Lovingly maintained by the same owner for over 40 years, this large 5-bedroom, 2.5-bath home is located in a highly sought-after subdivision offering top-rated schools and convenient access to highways, shopping, and everyday amenities. Featuring a great layout with endless potential, this home offers generously sized bedrooms, hardwood floors, and a spacious 3-car garage. The large backyard complete with 40 by 12 ft patio and a dog run makes it perfect for outdoor enjoyment. Also included is a Generac Generator for added protection and piece of mind. This is an exceptional opportunity to create your dream home and build equity in a wonderful neighborhood. Seller prefers to sell as is.
Re-activated
$805,000
3822 Knight St, Glenview, IL 60025
5beds
2,692sqft
Single Family Residence
Built in 1965
10,458 Square Feet Lot
$-- Zestimate®
$299/sqft
$-- HOA
What's special
Generously sized bedroomsDog runLarge backyardHardwood floors
- --
- 1,309
- views
- 55
- saves
Zillow last checked:
Listing updated:
Listed by:
Linda Allibone 847-309-6839,
@properties Christie's International Real Estate
Source: MRED as distributed by MLS GRID,MLS#: 12753725
Facts & features
Interior
Bedrooms & bathrooms
- Bedrooms: 5
- Bathrooms: 3
- Full bathrooms: 2
- 1/2 bathrooms: 1
Rooms
- Room types: Bedroom 5, Bonus Room
Primary bedroom
- Features: Flooring (Carpet), Window Treatments (Blinds, Curtains/Drapes), Bathroom (Full)
- Level: Second
- Area: 364 Square Feet
- Dimensions: 26X14
Bedroom 2
- Features: Flooring (Carpet), Window Treatments (Blinds)
- Level: Second
- Area: 154 Square Feet
- Dimensions: 14X11
Bedroom 3
- Features: Flooring (Carpet)
- Level: Second
- Area: 110 Square Feet
- Dimensions: 11X10
Bedroom 4
- Features: Flooring (Carpet), Window Treatments (Blinds)
- Level: Second
- Area: 180 Square Feet
- Dimensions: 18X10
Bedroom 5
- Features: Flooring (Hardwood), Window Treatments (Blinds, Curtains/Drapes)
- Level: Second
- Area: 234 Square Feet
- Dimensions: 18X13
Bonus room
- Features: Flooring (Hardwood), Window Treatments (Blinds, Curtains/Drapes)
- Level: Second
- Area: 104 Square Feet
- Dimensions: 13X8
Dining room
- Features: Flooring (Hardwood)
- Level: Main
- Area: 168 Square Feet
- Dimensions: 14X12
Family room
- Features: Flooring (Hardwood)
- Level: Main
- Area: 336 Square Feet
- Dimensions: 21X16
Kitchen
- Features: Kitchen (Eating Area-Breakfast Bar, Eating Area-Table Space), Flooring (Ceramic Tile), Window Treatments (Garden Window(s))
- Level: Main
- Area: 208 Square Feet
- Dimensions: 16X13
Laundry
- Features: Flooring (Vinyl)
- Level: Main
- Area: 45 Square Feet
- Dimensions: 9X5
Living room
- Features: Flooring (Hardwood), Window Treatments (Bay Window(s))
- Level: Main
- Area: 338 Square Feet
- Dimensions: 26X13
Heating
- Natural Gas
Cooling
- Central Air
Appliances
- Included: Range, Microwave, Dishwasher, Refrigerator, Washer, Dryer
- Laundry: Main Level, Gas Dryer Hookup, Laundry Chute, Sink
Features
- Walk-In Closet(s), Separate Dining Room
- Flooring: Hardwood
- Basement: Partially Finished,Crawl Space,Cellar,Partial
- Number of fireplaces: 1
- Fireplace features: Family Room
Interior area
- Total structure area: 3,882
- Total interior livable area: 2,692 sqft
- Finished area below ground: 503
Property
Parking
- Total spaces: 3
- Parking features: Asphalt, Garage Door Opener, Garage, Yes, Garage Owned, Attached
- Attached garage spaces: 3
- Has uncovered spaces: Yes
Accessibility
- Accessibility features: No Disability Access
Features
- Stories: 2
- Patio & porch: Patio
- Fencing: Fenced
Lot
- Size: 10,458 Square Feet
- Dimensions: 90 X 115
Details
- Parcel number: 04294040030000
- Special conditions: None
Construction
Type & style
- Home type: SingleFamily
- Architectural style: Colonial
- Property subtype: Single Family Residence
Materials
- Vinyl Siding, Brick
- Foundation: Concrete Perimeter
- Roof: Asphalt
Condition
- New construction: No
- Year built: 1965
Utilities & green energy
- Sewer: Public Sewer
- Water: Lake Michigan
Community & HOA
HOA
- Services included: None
Location
- Region: Glenview
Financial & listing details
- Price per square foot: $299/sqft
- Tax assessed value: $570,700
- Annual tax amount: $11,311
- Date on market: 9/8/2026
- Ownership: Fee Simple
Estimated market value
Not available
Estimated sales range
Not available
Not available
Price history
| Date | Event | Price |
|---|---|---|
| 9/8/2026 | Listing removed | $829,000$308/sqft |
Source:  MRED as distributed by MLS GRID #12698534 Report a problem MRED as distributed by MLS GRID #12698534 Report a problem | ||
| 8/27/2026 | Price change | $829,000-2.4%$308/sqft |
Source: MRED as distributed by MLS GRID #12698534 Report a problem | ||
| 8/13/2026 | Price change | $849,000-4.5%$315/sqft |
Source: MRED as distributed by MLS GRID #12698534 Report a problem | ||
| 8/6/2026 | Listed for sale | $889,000$330/sqft |
Source: MRED as distributed by MLS GRID #12698534 Report a problem | ||
Public tax history
| Year | Property taxes | Tax assessment |
|---|---|---|
| 2024 | $11,746 +3.8% | $57,070 +0% |
| 2023 | $11,311 -4.1% | $57,069 -6.4% |
| 2022 | $11,796 +15.3% | $60,999 +29.5% |
| 2021 | $10,230 +0.2% | $47,096 |
| 2020 | $10,210 +7.4% | $47,096 -9% |
| 2019 | $9,507 -4.2% | $51,754 +4.9% |
| 2018 | $9,928 +2.5% | $49,350 |
| 2017 | $9,687 +1.6% | $49,350 |
| 2016 | $9,533 -5.6% | $49,350 +9.5% |
| 2015 | $10,103 +1.7% | $45,048 |
| 2014 | $9,931 +3.3% | $45,048 |
| 2013 | $9,614 -2.7% | $45,048 -9.9% |
| 2012 | $9,878 +3.7% | $49,983 |
| 2011 | $9,525 +1.7% | $49,983 |
| 2010 | $9,362 +12.4% | $49,983 -17.6% |
| 2009 | $8,331 +7.2% | $60,674 -7% |
| 2008 | $7,773 +5.1% | $65,241 |
| 2007 | $7,396 -9% | $65,241 +20.1% |
| 2006 | $8,131 +4.8% | $54,337 |
| 2005 | $7,757 +3.3% | $54,337 |
| 2004 | $7,507 +1.2% | $54,337 +19.9% |
| 2003 | $7,420 +1.1% | $45,322 |
| 2002 | $7,338 +25.7% | $45,322 |
| 2001 | $5,837 +3% | $45,322 +32.8% |
| 2000 | $5,666 +0.6% | $34,131 |
| 1999 | $5,632 | $34,131 |
Find assessor info on the county website
Monthly payment
Est. payment
Payment breakdown
Explore the cost of this home by adjusting the details. Changes won't be saved.Climate risks
Neighborhood: 60025
Nearby schools
Schools provided by the listing agent
- Elementary: Glen Grove Elementary School
- Middle: Attea Middle School
- High: Glenbrook South High School
- District: 34
Source: MRED as distributed by MLS GRID. This data may not be complete. We recommend contacting the local school district to confirm school assignments for this home.
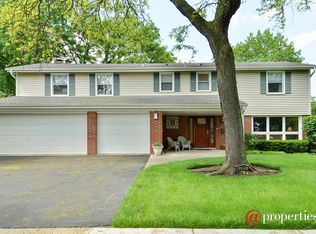
Similar homes
- $829,9003 bd3 ba1.8k sqft1630 Imperial Dr, Glenview, IL 60026Active
 MLS ID #12754244, Susan Corley Turk, @properties Christie's International Real Estate. MRED as distributed by MLS GRID
 - $749,0005 bd3 ba3.1k sqft2126 Hickory Ct, Glenview, IL 60025Active
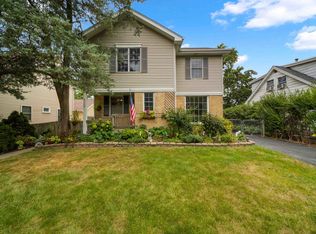 MLS ID #12734928, Connie Dornan, SFR, @properties Christie's International Real Estate. MRED as distributed by MLS GRID
 - $739,9996 bd3 ba2.7k sqft4 W Suffield Dr, Arlington Heights, IL 60004New
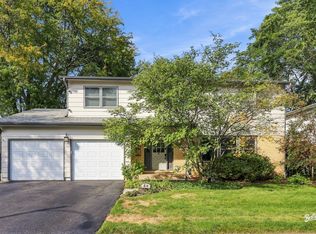 MLS ID #12752671, Justin Lowery, Berkshire Hathaway HomeServices Starck Real Estate. MRED as distributed by MLS GRID
 - $889,0004 bd3 ba2.4k sqft739 Marion Ave, Highland Park, IL 60035New
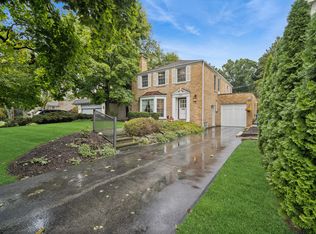 MLS ID #12771009, Marcia Mack, Baird & Warner. MRED as distributed by MLS GRID
