Welcome to Park Manor where space, function, and location come together in a home designed for the way people actually live. This expansive two-story residence delivers five bedrooms, generous living spaces, and a layout that effortlessly accommodates both everyday life and entertaining. The welcoming foyer opens to the living room and continues into a bright, beautifully appointed kitchen featuring hardwood flooring, granite-topped island, stainless-steel appliances, pantry storage, and plenty of workspace for everything. The adjacent dining room, framed by French doors leading to the backyard, makes indoor-outdoor entertaining a breeze. The family room adds another layer of living space with a distinctive brick accent wall, while a dedicated main-level office provides a quiet and polished setting for work and/or study. A powder room, well-appointed laundry room, and abundant storage round out the first floor. Upstairs, the primary bedroom suite offers a walk-in closet, with an en-suite bath featuring dual vanity, neutral finishes, and a shower with rainfall showerhead. Four additional bedrooms, all with walk-in closets, gives everyone room to spread out along with a shared hall bath. The finished basement recreation room provides even more flexible space for movie nights, play, fitness, or whatever the household demands next, with additional storage tucked away for the things that need to disappear when guests arrive. Recent mechanical improvements add meaningful peace of mind, including a new 1st floor heating and air-conditioning system installed in 2025, a new 2nd floor heating and air-conditioning system installed in 2026, and a 2024 water heater. The home's thoughtful addition, completed in 2000, further enhances its generous footprint. This is a home with the space to grow, gather, work, entertain, and live exceptionally well in one of Glenview's established residential neighborhoods. Located in an award-winning school district and close to several parks, this home is a stone's throw from schools, dining, two different Metra stations, and shopping, putting the best of Glenview remarkably close to home.
New
$749,000
2126 Hickory Ct, Glenview, IL 60025
5beds
3,172sqft
Single Family Residence
Built in 1947
7,448 Square Feet Lot
$-- Zestimate®
$236/sqft
$-- HOA
What's special
Finished basement recreation roomExpansive two-story residenceShared hall bathGranite-topped islandPrimary bedroom suiteDedicated main-level officeGenerous living spaces
- --
- 791
- views
- 66
- saves
Likely to sell faster than
Zillow last checked:
Listing updated:
Listed by:
Connie Dornan, SFR 847-832-0002,
@properties Christie's International Real Estate
Source: MRED as distributed by MLS GRID,MLS#: 12734928
Facts & features
Interior
Bedrooms & bathrooms
- Bedrooms: 5
- Bathrooms: 3
- Full bathrooms: 2
- 1/2 bathrooms: 1
Rooms
- Room types: Bedroom 5, Office, Recreation Room, Foyer, Utility Room-Lower Level, Walk In Closet
Primary bedroom
- Features: Flooring (Wood Laminate), Bathroom (Full, Double Sink)
- Level: Second
- Area: 315 Square Feet
- Dimensions: 21X15
Bedroom 2
- Features: Flooring (Wood Laminate)
- Level: Second
- Area: 238 Square Feet
- Dimensions: 17X14
Bedroom 3
- Features: Flooring (Wood Laminate)
- Level: Second
- Area: 144 Square Feet
- Dimensions: 18X8
Bedroom 4
- Features: Flooring (Wood Laminate)
- Level: Second
- Area: 156 Square Feet
- Dimensions: 13X12
Bedroom 5
- Features: Flooring (Wood Laminate)
- Level: Second
- Area: 130 Square Feet
- Dimensions: 13X10
Dining room
- Features: Flooring (Hardwood)
- Level: Main
- Area: 195 Square Feet
- Dimensions: 15X13
Family room
- Features: Flooring (Carpet)
- Level: Main
- Area: 320 Square Feet
- Dimensions: 20X16
Foyer
- Features: Flooring (Hardwood)
- Level: Main
- Area: 20 Square Feet
- Dimensions: 5X4
Kitchen
- Features: Kitchen (Island, Pantry-Closet), Flooring (Hardwood)
- Level: Main
- Area: 208 Square Feet
- Dimensions: 16X13
Laundry
- Features: Flooring (Hardwood)
- Level: Main
- Area: 100 Square Feet
- Dimensions: 10X10
Living room
- Features: Flooring (Hardwood)
- Level: Main
- Area: 228 Square Feet
- Dimensions: 19X12
Office
- Features: Flooring (Hardwood)
- Level: Main
- Area: 120 Square Feet
- Dimensions: 12X10
Recreation room
- Features: Flooring (Carpet)
- Level: Basement
- Area: 348 Square Feet
- Dimensions: 29X12
Other
- Level: Basement
- Area: 406 Square Feet
- Dimensions: 29X14
Walk in closet
- Level: Second
- Area: 64 Square Feet
- Dimensions: 8X8
Heating
- Natural Gas, Forced Air, Sep Heating Systems - 2+
Cooling
- Central Air
Appliances
- Included: Range, Microwave, Dishwasher, Refrigerator, Washer, Dryer, Disposal
- Laundry: Main Level
Features
- Walk-In Closet(s)
- Flooring: Hardwood
- Basement: Partially Finished,Partial
Interior area
- Total structure area: 3,172
- Total interior livable area: 3,172 sqft
- Finished area below ground: 357
Video & virtual tour
Property
Parking
- Total spaces: 2
- Parking features: Asphalt, Yes
Accessibility
- Accessibility features: No Disability Access
Features
- Stories: 2
Lot
- Size: 7,448 Square Feet
- Dimensions: 55X134
Details
- Additional structures: Shed(s)
- Parcel number: 09124410140000
- Special conditions: None
Construction
Type & style
- Home type: SingleFamily
- Property subtype: Single Family Residence
Materials
- Vinyl Siding, Brick
- Roof: Asphalt
Condition
- New construction: No
- Year built: 1947
Utilities & green energy
- Electric: Circuit Breakers
- Sewer: Public Sewer
- Water: Public
Community & HOA
Community
- Subdivision: Park Manor
HOA
- Services included: None
Location
- Region: Glenview
Financial & listing details
- Price per square foot: $236/sqft
- Tax assessed value: $492,050
- Annual tax amount: $13,872
- Date on market: 9/17/2026
- Ownership: Fee Simple
Estimated market value
Not available
Estimated sales range
Not available
Not available
Price history
| Date | Event | Price |
|---|---|---|
| 6/6/2014 | Sold | $45,000$14/sqft |
Source: Public Record Report a problem | ||
Public tax history
| Year | Property taxes | Tax assessment |
|---|---|---|
| 2024 | $10,600 -10.6% | $49,205 -13% |
| 2023 | $11,853 -8% | $56,575 -10.2% |
| 2022 | $12,890 +57.9% | $62,999 +75.5% |
| 2021 | $8,163 +1.2% | $35,890 |
| 2020 | $8,062 -18.3% | $35,890 -29.1% |
| 2019 | $9,864 +11.2% | $50,648 +21.5% |
| 2018 | $8,871 +2.1% | $41,673 |
| 2017 | $8,693 +3.4% | $41,673 |
| 2016 | $8,410 +11.9% | $41,673 +23.5% |
| 2015 | $7,515 +1.8% | $33,734 |
| 2014 | $7,385 +3.3% | $33,734 |
| 2013 | $7,148 -11.4% | $33,734 -17.3% |
| 2012 | $8,066 +3.5% | $40,814 |
| 2011 | $7,796 +15.3% | $40,814 |
| 2010 | $6,762 +21.4% | $40,814 -14.7% |
| 2009 | $5,571 +7.2% | $47,852 -12% |
| 2008 | $5,196 +5.1% | $54,377 |
| 2007 | $4,945 -9% | $54,377 +48.2% |
| 2006 | $5,432 +10% | $36,702 |
| 2005 | $4,940 +3.3% | $36,702 |
| 2004 | $4,784 -3.5% | $36,702 +20.1% |
| 2003 | $4,955 +1.1% | $30,547 |
| 2002 | $4,900 +64.6% | $30,547 |
| 2001 | $2,976 +2.9% | $30,547 +67.6% |
| 2000 | $2,891 +0.8% | $18,223 |
| 1999 | $2,867 | $18,223 |
Find assessor info on the county website
Monthly payment
Est. payment
Payment breakdown
Explore the cost of this home by adjusting the details. Changes won't be saved.Climate risks
Neighborhood: 60025
Nearby schools
Schools provided by the listing agent
- Elementary: Henking Elementary School
- Middle: Springman Middle School
- High: Glenbrook South High School
- District: 34
Source: MRED as distributed by MLS GRID. This data may not be complete. We recommend contacting the local school district to confirm school assignments for this home.
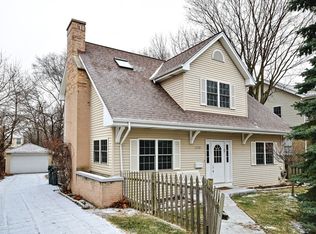
Similar homes
- $689,0004 bd3 ba2.3k sqft119 Elm St, Glenview, IL 60025Active
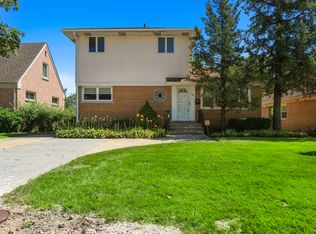 MLS ID #12718907, Aleksandr Katsman, ABR,SFR,SRS, Barr Agency, Inc. MRED as distributed by MLS GRID
 - $699,9005 bd3 ba2.6k sqft9938 N Huber Ln, Niles, IL 60714New
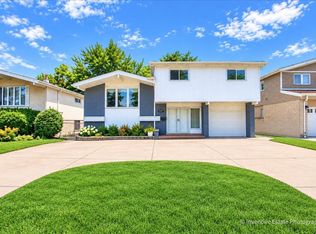 MLS ID #12755598, Dino Hasapis, Compass. MRED as distributed by MLS GRID
 - $749,0004 bd4 ba2.5k sqft8321 W Ballard Rd, Niles, IL 60714New
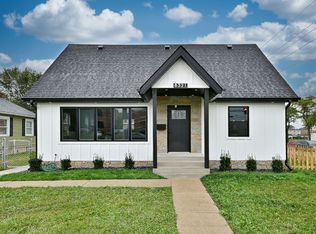 MLS ID #12764025, Ronald Ohr, Avenue 1 Realty Group. MRED as distributed by MLS GRID
 - $789,9005 bd3 ba2.7k sqft1609 Barry Ln, Glenview, IL 60025Active
 MLS ID #12753604, Christopher Lobrillo, SRES, Grandview Realty, LLC. MRED as distributed by MLS GRID
