Welcome to this beautifully expanded all-brick 5-bedroom, 2.1-bath home offering incredible flexibility, generous living space, and an entertainer's dream backyard. Beautiful landscaping, colorful perennial gardens, and outstanding curb appeal create a warm first impression. Step through the front door to the bright upper level, where spacious living and dining areas flow into the kitchen, making everyday living and entertaining effortless. Just off the kitchen, the upper deck overlooks the private backyard, while a convenient main-level laundry room adds everyday convenience. The light-filled English walk-out lower level offers outstanding flexibility with a second full-size kitchen, full bath, additional bedrooms, and a second laundry hookup-perfect for an in-law arrangement, multigenerational living, or extended guests. Outside, enjoy your own backyard oasis featuring two spacious decks, a covered outdoor dining area, a cozy fire pit, lush landscaping, and a fully fenced yard designed for relaxing and entertaining. Two storage sheds and an enormous concrete storage area beneath the upper deck provide exceptional storage, while the attached 2-car garage completes the home. A rare opportunity to own a home that offers space, versatility, and exceptional indoor and outdoor living all in one package. Close to major expressways, dining, shopping and more! Brand NEW ROOF
Contingent
$585,000
616 N Plamondon Dr, Addison, IL 60101
5beds
3,001sqft
Single Family Residence
Built in 1968
9,147 Square Feet Lot
$-- Zestimate®
$195/sqft
$-- HOA
What's special
Beautiful landscapingFully fenced yardLush landscapingAdditional bedroomsColorful perennial gardensCovered outdoor dining areaSecond full-size kitchen
- --
- 315
- views
- 22
- saves
Zillow last checked:
Listing updated:
Listed by:
Deanna Lullo 630-688-8609,
Century 21 Circle
Source: MRED as distributed by MLS GRID,MLS#: 12711733
Facts & features
Interior
Bedrooms & bathrooms
- Bedrooms: 5
- Bathrooms: 3
- Full bathrooms: 2
- 1/2 bathrooms: 1
Rooms
- Room types: Bedroom 5, Kitchen, Family Room
Primary bedroom
- Level: Main
- Area: 154 Square Feet
- Dimensions: 14X11
Bedroom 2
- Level: Main
- Area: 132 Square Feet
- Dimensions: 12X11
Bedroom 3
- Level: Main
- Area: 121 Square Feet
- Dimensions: 11X11
Bedroom 4
- Level: Lower
- Area: 143 Square Feet
- Dimensions: 13X11
Bedroom 5
- Level: Lower
- Area: 143 Square Feet
- Dimensions: 13X11
Dining room
- Level: Main
- Area: 132 Square Feet
- Dimensions: 12X11
Family room
- Level: Lower
- Area: 308 Square Feet
- Dimensions: 22X14
Other
- Level: Lower
- Area: 286 Square Feet
- Dimensions: 22X13
Kitchen
- Features: Kitchen (Island)
- Level: Main
- Area: 195 Square Feet
- Dimensions: 15X13
Kitchen 2nd
- Level: Basement
- Area: 168 Square Feet
- Dimensions: 14X12
Laundry
- Level: Main
- Area: 56 Square Feet
- Dimensions: 8X7
Living room
- Level: Main
- Area: 196 Square Feet
- Dimensions: 14X14
Heating
- Has Heating (Unspecified Type)
Cooling
- Central Air
Appliances
- Included: Range, Microwave, Dishwasher, Refrigerator, Washer, Dryer, Disposal, Gas Oven
- Laundry: Gas Dryer Hookup, Electric Dryer Hookup, In Unit, Multiple Locations
Features
- In-Law Floorplan
- Flooring: Hardwood, Laminate
- Basement: Finished,Exterior Entry,Egress Window,Rec/Family Area,Sleeping Area,Storage Space,Walk-Up Access,Daylight,Full
- Attic: Unfinished
Interior area
- Total structure area: 0
- Total interior livable area: 3,001 sqft
Property
Parking
- Total spaces: 2
- Parking features: Concrete, Garage Door Opener, Yes, Garage Owned, Detached, Garage
- Garage spaces: 2
- Has uncovered spaces: Yes
Accessibility
- Accessibility features: No Disability Access
Features
- Patio & porch: Patio
- Pool features: Above Ground
- Fencing: Fenced,Wood
Lot
- Size: 9,147 Square Feet
- Dimensions: 65x140
Details
- Additional structures: Shed(s), Covered Arena, Storage
- Parcel number: 0319403005
- Special conditions: None
Construction
Type & style
- Home type: SingleFamily
- Architectural style: Raised Ranch
- Property subtype: Single Family Residence
Materials
- Brick
- Foundation: Concrete Perimeter
- Roof: Asphalt
Condition
- New construction: No
- Year built: 1968
Details
- Builder model: Expanded Raised Ranch
Utilities & green energy
- Electric: Circuit Breakers
- Sewer: Public Sewer
- Water: Lake Michigan, Public
Community & HOA
Community
- Features: Pool, Curbs, Sidewalks, Street Paved
- Subdivision: Green Ridge
HOA
- Services included: None
Location
- Region: Addison
Financial & listing details
- Price per square foot: $195/sqft
- Tax assessed value: $153,678
- Annual tax amount: $9,475
- Date on market: 11/5/2026
- Ownership: Fee Simple
Estimated market value
Not available
Estimated sales range
Not available
Not available
Price history
| Date | Event | Price |
|---|---|---|
| 3/18/2002 | Sold | $270,000+48.4%$90/sqft |
Source: Public Record Report a problem | ||
| 7/1/1994 | Sold | $182,000$61/sqft |
Source: Public Record Report a problem | ||
Public tax history
| Year | Property taxes | Tax assessment |
|---|---|---|
| 2025 | $9,779 +3.2% | $153,678 +7.9% |
| 2024 | $9,475 +4.7% | $142,426 +8.8% |
| 2023 | $9,049 +2.4% | $130,930 +3.9% |
| 2022 | $8,838 +4.3% | $126,000 +4.4% |
| 2021 | $8,471 +2.8% | $120,690 +4.4% |
| 2020 | $8,243 +0.7% | $115,600 +4% |
| 2019 | $8,189 -0.3% | $111,160 +3.8% |
| 2018 | $8,210 +2.6% | $107,140 +4.6% |
| 2017 | $8,002 +2.7% | $102,400 +8.3% |
| 2016 | $7,793 +2.5% | $94,540 +8.3% |
| 2015 | $7,603 +6.5% | $87,330 +6.7% |
| 2014 | $7,136 +2.1% | $81,840 -2% |
| 2013 | $6,990 +2.8% | $83,510 -6.3% |
| 2012 | $6,800 +4.2% | $89,170 -10.1% |
| 2011 | $6,524 -7.4% | $99,200 -15.6% |
| 2010 | $7,049 +2.1% | $117,470 -9.1% |
| 2009 | $6,904 +2.2% | $129,170 |
| 2008 | $6,755 +6.5% | $129,170 +7.6% |
| 2007 | $6,342 +10.7% | $120,050 +9.8% |
| 2006 | $5,729 +7.2% | $109,350 +8% |
| 2005 | $5,345 +5.3% | $101,250 +6.5% |
| 2004 | $5,076 +4.2% | $95,070 +9% |
| 2003 | $4,871 +4.1% | $87,220 +6.5% |
| 2002 | $4,681 +2.7% | $81,870 +8.1% |
| 2001 | $4,559 +22.7% | $75,720 +23.5% |
| 2000 | $3,715 | $61,330 |
Find assessor info on the county website
Monthly payment
Est. payment
Payment breakdown
Explore the cost of this home by adjusting the details. Changes won't be saved.Climate risks
Neighborhood: 60101
Nearby schools
Schools provided by the listing agent
- Elementary: Stone Elementary School
- Middle: Indian Trail Junior High School
- High: Addison Trail High School
- District: 4
Source: MRED as distributed by MLS GRID. This data may not be complete. We recommend contacting the local school district to confirm school assignments for this home.


Similar homes
- $649,9005 bd4 ba3.4k sqft152 Jacquelyn Dr, Bensenville, IL 60106Active
 MLS ID #12805127, Jessica Garry, ABR,E-PRO, Garry Real Estate. MRED as distributed by MLS GRID
- $719,0005 bd3 ba2.5k sqft565 Rutgers Ln, Elk Grove Village, IL 60007New
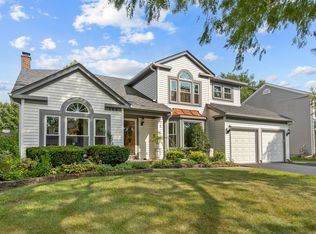 MLS ID #12812478, Rashmi Patel, Executive Realty Group LLC. MRED as distributed by MLS GRID
- $675,0003 bd3 ba1.8k sqft5N625 Santa Fe Trl, Bloomingdale, IL 60108New
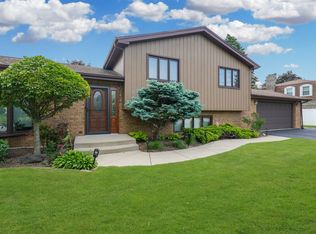 MLS ID #12811931, Mary O'Malley, CNC,CSC,SRES,SRS, @properties Christie's International Real Estate. MRED as distributed by MLS GRID
- $580,0004 bd4 ba2.3k sqft102 Mayberry Ct, Rolling Meadows, IL 60008New
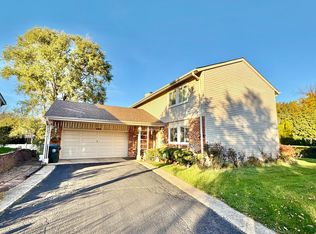 MLS ID #12802811, Seema Thaker, Berkshire Hathaway HomeServices American Heritage. MRED as distributed by MLS GRID
