Welcome to 7403 W Myrtle Ave, a beautifully expanded 6-bedroom, 4-full-bath home located in the desirable and family-friendly Norwood Park West neighborhood. Offering exceptional space, thoughtful updates, and an incredible backyard, this home is designed for families looking to grow, entertain, and enjoy everything Chicago living has to offer. A major addition completed in June 2018 expanded the home to its current 6-bedroom, 4-bathroom layout, providing the flexibility today's families need. Whether you need additional bedrooms, a home office, playroom, guest space, or room for multigenerational living, this home offers plenty of options. Inside, you'll find a bright and spacious open-concept floor plan highlighted by beautiful hardwood floors, recessed lighting, and an abundance of natural light. The impressive kitchen features rich wood cabinetry, stainless-steel appliances, a large center island with seating, generous counter space, and a stylish tile backsplash. The kitchen opens directly to the expansive dining and living areas, making it ideal for both everyday family life and entertaining. The oversized living room provides plenty of space to gather and features a cozy fireplace and large windows, while access to the backyard creates an effortless indoor-outdoor flow. The primary suite is a true retreat, featuring soaring vaulted ceilings, hardwood floors, abundant natural light, and a large custom walk-in closet with extensive built-in storage. The luxurious primary bathroom offers a freestanding soaking tub, dual vanity, beautiful tile finishes, and a separate glass-enclosed shower. One of the home's standout features is the private backyard oasis. The pool and deck were added in 2022, creating the perfect setting for summer entertaining, pool days, barbecues, and family gatherings. The expansive surrounding patio provides plenty of room for outdoor dining and lounging, while the fenced yard offers privacy and functionality. Located in Norwood Park West, this home sits within a welcoming residential community known for its quiet streets, established homes, parks, and strong neighborhood atmosphere. It's an ideal setting for families who want a peaceful place to call home while remaining close to Chicago's restaurants, shopping, transportation, and everyday conveniences. Families will appreciate the proximity to Edison Park Elementary School and Taft High School, along with nearby parks and neighborhood amenities. 6 bedrooms. 4 full bathrooms. 2018 addition. 2022 pool and deck. Spacious open living. Custom primary suite. Incredible outdoor space. 7403 W Myrtle Ave offers the space, flexibility, and lifestyle today's growing families are looking for all in a highly desirable Northwest Side neighborhood.
Active
$925,000
7403 W Myrtle Ave, Chicago, IL 60631
6beds
3,183sqft
Single Family Residence
Built in 1950
5,785 Square Feet Lot
$896,500 Zestimate®
$291/sqft
$-- HOA
What's special
Cozy fireplaceRecessed lightingLarge windowsAbundance of natural lightPrivate backyard oasisImpressive kitchenGenerous counter space
- 3 days
- 201
- 18
Zillow last checked:
Listing updated:
Listed by:
Angelica Corvera (847)275-1919,
Real Broker LLC
Source: MRED as distributed by MLS GRID,MLS#: 12774730
Facts & features
Interior
Bedrooms & bathrooms
- Bedrooms: 6
- Bathrooms: 4
- Full bathrooms: 4
Rooms
- Room types: Bedroom 5, Bedroom 6, Other Room
Primary bedroom
- Features: Bathroom (Full)
- Area: 195 Square Feet
- Dimensions: 15X13
Bedroom 2
- Area: 121 Square Feet
- Dimensions: 11X11
Bedroom 3
- Area: 143 Square Feet
- Dimensions: 11X13
Bedroom 4
- Area: 156 Square Feet
- Dimensions: 12X13
Bedroom 5
- Level: Basement
- Area: 100 Square Feet
- Dimensions: 10X10
Bedroom 6
- Level: Basement
- Area: 140 Square Feet
- Dimensions: 10X14
Dining room
- Features: Flooring (Hardwood)
- Level: Main
- Dimensions: COMBO
Family room
- Level: Main
- Area: 345 Square Feet
- Dimensions: 23X15
Kitchen
- Features: Kitchen (Island), Flooring (Hardwood)
- Level: Main
- Area: 460 Square Feet
- Dimensions: 23X20
Laundry
- Area: 49 Square Feet
- Dimensions: 7X7
Living room
- Features: Flooring (Hardwood)
- Level: Main
- Area: 414 Square Feet
- Dimensions: 23X18
Other
- Level: Basement
- Area: 100 Square Feet
- Dimensions: 10X10
Heating
- Forced Air
Cooling
- Central Air
Appliances
- Included: Range, Microwave, Dishwasher, Refrigerator
Features
- Basement: Partially Finished,Full
- Number of fireplaces: 1
Interior area
- Total structure area: 3,183
- Total interior livable area: 3,183 sqft
Property
Parking
- Total spaces: 2
- Parking features: Yes, Garage Owned, Detached, Garage
- Garage spaces: 2
Accessibility
- Accessibility features: No Disability Access
Features
- Stories: 2
Lot
- Size: 5,785 Square Feet
Details
- Parcel number: 12012150720000
- Special conditions: None
Construction
Type & style
- Home type: SingleFamily
- Property subtype: Single Family Residence
Materials
- Brick, Frame
Condition
- New construction: No
- Year built: 1950
- Major remodel year: 2018
Utilities & green energy
- Sewer: Public Sewer
- Water: Lake Michigan
Community & HOA
HOA
- Services included: None
Location
- Region: Chicago
Financial & listing details
- Price per square foot: $291/sqft
- Tax assessed value: $590,010
- Annual tax amount: $7,157
- Date on market: 10/26/2026
- Ownership: Fee Simple
Estimated market value
$896,500
$852,000 - $941,000
$4,469/mo
Price history
| Date | Event | Price |
|---|---|---|
| 10/26/2026 | Listed for sale | $925,000+128.4%$291/sqft |
Source: MRED as distributed by MLS GRID #12774730 Report a problem | ||
| 6/24/2014 | Sold | $405,000+92.9%$127/sqft |
Source: Public Record Report a problem | ||
| 6/18/1997 | Sold | $210,000+32.9%$66/sqft |
Source: Public Record Report a problem | ||
| 5/5/1994 | Sold | $158,000$50/sqft |
Source: Public Record Report a problem | ||
Public tax history
| Year | Property taxes | Tax assessment |
|---|---|---|
| 2024 | $11,192 +56.4% | $59,001 +58.4% |
| 2023 | $7,157 +2.9% | $37,238 |
| 2022 | $6,956 +2% | $37,238 |
| 2021 | $6,819 -7.9% | $37,238 +2.5% |
| 2020 | $7,404 +8.2% | $36,340 -3% |
| 2019 | $6,840 +1.7% | $37,475 |
| 2018 | $6,724 +15.3% | $37,475 +23.1% |
| 2017 | $5,829 +4.1% | $30,455 |
| 2016 | $5,600 -21.8% | $30,455 -22% |
| 2015 | $7,157 +60.2% | $39,054 +46.6% |
| 2014 | $4,467 +2.3% | $26,646 |
| 2013 | $4,368 +0.8% | $26,646 |
| 2012 | $4,334 -9.7% | $26,646 -19% |
| 2011 | $4,800 +5.2% | $32,900 |
| 2010 | $4,565 +8.6% | $32,900 |
| 2009 | $4,205 -6% | $32,900 -13.2% |
| 2008 | $4,473 +9.5% | $37,895 |
| 2007 | $4,084 +13.9% | $37,895 |
| 2006 | $3,584 +2.2% | $37,895 +33% |
| 2005 | $3,507 +1.9% | $28,497 |
| 2004 | $3,442 +4.5% | $28,497 |
| 2003 | $3,295 -5.4% | $28,497 +34.4% |
| 2002 | $3,483 -5.2% | $21,210 |
| 2001 | $3,673 +26.3% | $21,210 |
| 2000 | $2,908 -0.2% | $21,210 +23.8% |
| 1999 | $2,915 | $17,137 |
Find assessor info on the county website
Monthly payment
Est. payment
Payment breakdown
Explore the cost of this home by adjusting the details. Changes won't be saved.Climate risks
Neighborhood: Norwood Park West
Nearby schools
Similar homes
- $875,0005 bd3 ba3.2k sqft7349 W Ibsen St, Chicago, IL 60631Active
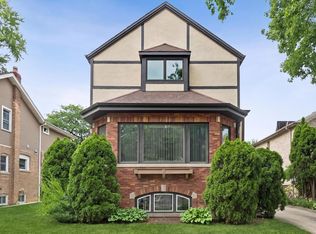 MLS ID #12780338, Sue Hall, @properties Christies International Real Estate. MRED as distributed by MLS GRID
- $598,0006 bd4 ba3k sqft5701 W Henderson St, Chicago, IL 60634New
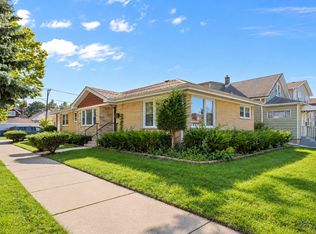 MLS ID #12796736, Michael Ng, Mango Realty Group. MRED as distributed by MLS GRID
- $549,9006 bd3 ba1.7k sqft7408 W Argyle St, Harwood Heights, IL 60706New
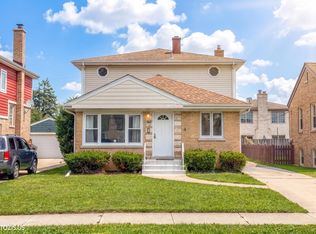 MLS ID #12797509, Amaliia Baturina, Your House Realty. MRED as distributed by MLS GRID
- $749,9005 bd3 ba2.6k sqft838 Clinton Ave, Oak Park, IL 60304New
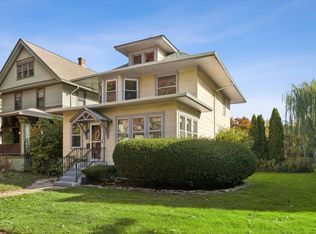 MLS ID #12796374, Tina Feldstein, Berkshire Hathaway HomeServices Chicago. MRED as distributed by MLS GRID
