Welcome to this spacious, completely renovated home located in the highly desirable Niles North School District! This unique tri-level split with an additional second-story addition offers an incredible amount of living space and a flexible layout ideal for a large or multi-generational household. The home features white shaker cabinetry, granite countertops, and stainless steel appliances. 5 generously sized bedrooms and 4 full bathrooms, including a primary bedroom with a walk-in closet. The second floor has been further upgraded with beautiful hardwood flooring, adding a clean and timeless finish throughout the bedroom level. One of the home's standout features is the fully finished lower-level in-law arrangement, now complete with its own second kitchen With multiple entrances throughout the home, the lower level provides excellent separation and flexibility for extended family, guests, or additional private living space. Additional highlights include a separate laundry room, attached 2-car garage additional driveway parking, and a large fenced backyard that's perfect for entertaining and gatherings. Situated on a desirable corner lot, this home combines space, versatility, and convenience. Excellent location near shopping, restaurants, parks, schools, public transportation, the Skokie Swift Yellow Line, and easy access to the Edens Expressway. A rare opportunity for buyers looking for a truly spacious home with a complete in-law arrangement in the Niles North School District!
Active
$799,000
9206 Kostner Ave, Skokie, IL 60076
5beds
3,164sqft
Single Family Residence
Built in 1963
5,902 Square Feet Lot
$765,400 Zestimate®
$253/sqft
$-- HOA
What's special
Desirable corner lotAdditional driveway parkingSpacious completely renovated homeSeparate laundry roomGranite countertopsBeautiful hardwood flooringStainless steel appliances
- 9 days
- 398
- 32
Zillow last checked:
Listing updated:
Listed by:
Rafay Qamar (773)516-1111,
Real Broker LLC,
Edward Henderson 312-479-2201,
Real Broker LLC
Source: MRED as distributed by MLS GRID,MLS#: 12803145
Facts & features
Interior
Bedrooms & bathrooms
- Bedrooms: 5
- Bathrooms: 4
- Full bathrooms: 4
Rooms
- Room types: Bedroom 5, Sitting Room
Primary bedroom
- Features: Flooring (Hardwood), Window Treatments (All), Bathroom (Full, Double Sink)
- Level: Second
- Area: 192 Square Feet
- Dimensions: 16X12
Bedroom 2
- Features: Flooring (Hardwood), Window Treatments (All)
- Level: Third
- Area: 154 Square Feet
- Dimensions: 14X11
Bedroom 3
- Features: Flooring (Hardwood)
- Level: Second
- Area: 143 Square Feet
- Dimensions: 13X11
Bedroom 4
- Features: Flooring (Hardwood)
- Level: Second
- Area: 110 Square Feet
- Dimensions: 11X10
Bedroom 5
- Features: Flooring (Hardwood)
- Level: Second
- Area: 132 Square Feet
- Dimensions: 12X11
Dining room
- Features: Flooring (Luxury Vinyl), Window Treatments (All)
- Level: Main
- Area: 99 Square Feet
- Dimensions: 11X9
Family room
- Features: Flooring (Luxury Vinyl)
- Level: Basement
- Area: 380 Square Feet
- Dimensions: 20X19
Kitchen
- Features: Kitchen (Eating Area-Table Space, Island, Pantry-Closet, Granite Counters, Updated Kitchen), Flooring (Luxury Vinyl)
- Level: Main
- Area: 140 Square Feet
- Dimensions: 14X10
Laundry
- Features: Flooring (Ceramic Tile)
- Level: Basement
- Area: 182 Square Feet
- Dimensions: 14X13
Living room
- Features: Flooring (Luxury Vinyl), Window Treatments (All)
- Level: Main
- Area: 208 Square Feet
- Dimensions: 16X13
Sitting room
- Features: Flooring (Hardwood)
- Level: Third
- Area: 120 Square Feet
- Dimensions: 12X10
Heating
- Forced Air, Sep Heating Systems - 2+
Cooling
- Central Air
Appliances
- Included: Microwave, Dishwasher, Refrigerator, Washer, Dryer, Cooktop, Oven, Range Hood
- Laundry: Gas Dryer Hookup, In Unit, Sink
Features
- In-Law Floorplan
- Basement: Finished,Full
Interior area
- Total structure area: 3,164
- Total interior livable area: 3,164 sqft
Property
Parking
- Total spaces: 2.5
- Parking features: Concrete, Garage Door Opener, Yes, Garage Owned, Attached, Garage
- Attached garage spaces: 2.5
- Has uncovered spaces: Yes
Accessibility
- Accessibility features: No Disability Access
Features
- Levels: Tri-Level
- Patio & porch: Patio
- Exterior features: Dog Run
Lot
- Size: 5,902 Square Feet
- Dimensions: 128 X 45
Details
- Parcel number: 10151310590000
- Special conditions: None
- Other equipment: TV-Cable, TV-Dish, Ceiling Fan(s), Fan-Attic Exhaust
Construction
Type & style
- Home type: SingleFamily
- Property subtype: Single Family Residence
Materials
- Vinyl Siding, Brick, Concrete
- Foundation: Concrete Perimeter
Condition
- New construction: No
- Year built: 1963
- Major remodel year: 2022
Utilities & green energy
- Electric: Circuit Breakers, 100 Amp Service
- Sewer: Public Sewer
- Water: Lake Michigan, Public
Community & HOA
Community
- Features: Park, Pool, Tennis Court(s), Curbs, Sidewalks, Street Lights, Street Paved
- Security: Security System
HOA
- Services included: None
Location
- Region: Skokie
Financial & listing details
- Price per square foot: $253/sqft
- Tax assessed value: $350,290
- Annual tax amount: $9,156
- Date on market: 11/6/2026
- Ownership: Fee Simple
Estimated market value
$765,400
$727,000 - $804,000
$5,097/mo
Price history
| Date | Event | Price |
|---|---|---|
| 11/6/2026 | Listed for sale | $799,000-3.2%$253/sqft |
Source:  MRED as distributed by MLS GRID #12803145 Report a problem | ||
| 11/6/2026 | Listing removed | $825,000$261/sqft |
Source: MRED as distributed by MLS GRID #12751433 Report a problem | ||
| 9/16/2026 | Listed for sale | $825,000+75.5%$261/sqft |
Source: MRED as distributed by MLS GRID #12751433 Report a problem | ||
| 2/6/2026 | Listing removed | $5,000$2/sqft |
Source: Zillow Rentals Report a problem | ||
| 1/16/2026 | Listed for rent | $5,000+194.1%$2/sqft |
Source: Zillow Rentals Report a problem | ||
| 1/16/2025 | Listing removed | $1,700$1/sqft |
Source: Zillow Rentals Report a problem | ||
| 1/4/2025 | Listed for rent | $1,700-69.1%$1/sqft |
Source: Zillow Rentals Report a problem | ||
| 9/8/2023 | Listing removed | -- |
Source: Zillow Rentals Report a problem | ||
| 8/27/2023 | Listed for rent | $5,500$2/sqft |
Source: Zillow Rentals Report a problem | ||
| 1/17/2023 | Sold | $470,000-6%$149/sqft |
Source: MRED as distributed by MLS GRID #11653410 Report a problem | ||
| 1/3/2023 | Pending sale | $499,900$158/sqft |
Source: MRED as distributed by MLS GRID #11653410 Report a problem | ||
| 12/27/2022 | Contingent | $499,900$158/sqft |
Source: MRED as distributed by MLS GRID #11653410 Report a problem | ||
| 12/17/2022 | Listed for sale | $499,900$158/sqft |
Source: MRED as distributed by MLS GRID #11653410 Report a problem | ||
| 12/14/2022 | Contingent | $499,900$158/sqft |
Source: MRED as distributed by MLS GRID #11653410 Report a problem | ||
| 11/3/2022 | Price change | $499,900-5.7%$158/sqft |
Source: MRED as distributed by MLS GRID #11653410 Report a problem | ||
| 10/15/2022 | Listed for sale | $529,900-0.9%$167/sqft |
Source: MRED as distributed by MLS GRID #11653410 Report a problem | ||
| 9/19/2022 | Listing removed | -- |
Source: MRED as distributed by MLS GRID #11625923 Report a problem | ||
| 9/9/2022 | Listed for sale | $534,900+7%$169/sqft |
Source: MRED as distributed by MLS GRID #11625923 Report a problem | ||
| 9/9/2022 | Listing removed | -- |
Source: MRED as distributed by MLS GRID #11464835 Report a problem | ||
| 9/1/2022 | Listed for sale | $499,999-6.5%$158/sqft |
Source: MRED as distributed by MLS GRID #11464835 Report a problem | ||
| 8/26/2022 | Contingent | $534,900$169/sqft |
Source: MRED as distributed by MLS GRID #11464835 Report a problem | ||
| 8/10/2022 | Price change | $534,900-0.8%$169/sqft |
Source: MRED as distributed by MLS GRID #11464835 Report a problem | ||
| 7/30/2022 | Listed for sale | $539,000$170/sqft |
Source: MRED as distributed by MLS GRID #11464835 Report a problem | ||
| 7/28/2022 | Contingent | $539,000$170/sqft |
Source: MRED as distributed by MLS GRID #11464835 Report a problem | ||
| 7/15/2022 | Listed for sale | $539,000+155.5%$170/sqft |
Source: MRED as distributed by MLS GRID #11464835 Report a problem | ||
| 7/11/2022 | Listing removed | -- |
Source: MRED as distributed by MLS GRID #11441014 Report a problem | ||
| 8/1/1994 | Sold | $211,000$67/sqft |
Source: Public Record Report a problem | ||
Public tax history
| Year | Property taxes | Tax assessment |
|---|---|---|
| 2024 | $9,156 +26.1% | $35,029 +0% |
| 2023 | $7,260 +3.4% | $35,028 |
| 2022 | $7,020 +17.6% | $35,028 +26% |
| 2021 | $5,968 -9.2% | $27,798 -6.8% |
| 2020 | $6,569 +0.2% | $29,825 -9% |
| 2019 | $6,554 -3.5% | $32,775 +4.4% |
| 2018 | $6,794 +42.1% | $31,403 |
| 2017 | $4,782 -11.2% | $31,403 |
| 2016 | $5,387 -11.5% | $31,403 +19.4% |
| 2015 | $6,088 +2% | $26,309 |
| 2014 | $5,972 +0.7% | $26,309 |
| 2013 | $5,930 -17.1% | $26,309 -19.9% |
| 2012 | $7,153 -8.8% | $32,834 |
| 2011 | $7,840 +32.4% | $32,834 |
| 2010 | $5,920 -2.5% | $32,834 -6.4% |
| 2009 | $6,071 +11.5% | $35,090 -12% |
| 2008 | $5,447 +13.1% | $39,875 |
| 2007 | $4,818 +2.4% | $39,875 +21.4% |
| 2006 | $4,705 +0.4% | $32,839 |
| 2005 | $4,686 +5.2% | $32,839 |
| 2004 | $4,453 +18.6% | $32,839 +48.9% |
| 2003 | $3,754 +1% | $22,061 -4.8% |
| 2002 | $3,718 +7.8% | $23,164 |
| 2001 | $3,448 +2.7% | $23,164 +10.7% |
| 2000 | $3,357 +1.4% | $20,927 |
| 1999 | $3,311 | $20,927 |
Find assessor info on the county website
Monthly payment
Est. payment
Payment breakdown
Explore the cost of this home by adjusting the details. Changes won't be saved.Climate risks
Neighborhood: Devonshire Highlands
Nearby schools
Schools provided by the listing agent
- Elementary: Devonshire Elementary School
- Middle: Old Orchard Junior High School
- High: Niles North High School
- District: 68
Source: MRED as distributed by MLS GRID. This data may not be complete. We recommend contacting the local school district to confirm school assignments for this home.
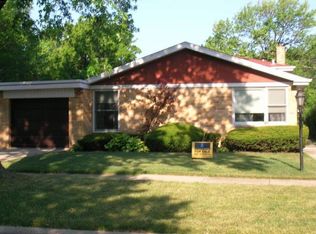
Similar homes
- $629,7004 bd2 ba1.6k sqft9714 Kedvale Ave, Skokie, IL 60076Active
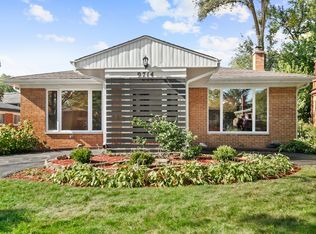 MLS ID #12794284, Neil Gates, Chase Real Estate LLC. MRED as distributed by MLS GRID
- $659,0003 bd2 ba3.7k sqft3820 Dobson St, Skokie, IL 60076Active
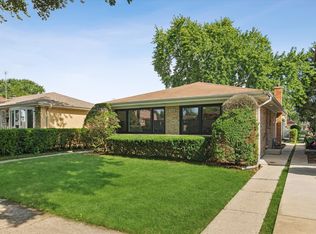 MLS ID #12759145, Ken Jungwirth, @properties Christie's International Real Estate. MRED as distributed by MLS GRID
- $795,0005 bd4 ba2.8k sqft7311 W Addison St, Chicago, IL 60634Active
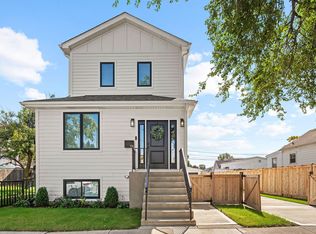 MLS ID #12766558, James Ziltz, Jameson Sotheby's Intl Realty. MRED as distributed by MLS GRID
- $899,0004 bd3 ba3.4k sqft2535 Techny Rd, Northbrook, IL 60062Active
 MLS ID #12804772, Audra Casey, @properties Christie's International Real Estate. MRED as distributed by MLS GRID
