FULLY REBUILT WITH SECOND FLOOR AND REAR ADDITION IN 2025 - THIS IMMACULATE HOME ON 45' LOT IS TRULY STUNNING. FEATURING 5 BEDROOMS AND 3.5 BATHS SEAMLESSLY BLENDING DESIGN FORWARD FINISHES AND FUNCTIONALITY. HIGH CEILINGS AND FLOODED WITH WINDOWS THIS HOME IS FILLED WITH NATURAL LIGHT. KITCHEN FEATURES WHITE CABINETRY AND CONTRAST WOOD ISLAND WITH SEATING, QUARTZITE COUNTERS WITH WATERFALL EDGE, SS APPLIANCES, PANTRY CLOSET AND LARGE DINING SPACE. SUNKEN LIVING ROOM WITH 14' CEILINGS, GAS FIREPLACE WITH BEAUTIFUL SURROUND, AND DIRECT ACCESS TO THE PATIO AND BACKYARD. LARGE PRIMARY SUITE WITH FULL WALL OF CLOSETS AND PRIVATE BATH WITH WALK-IN SHOWER AND DUAL SINK VANITY. TWO GENEROUS SECONDARY BEDROOMS AND FULL BATH COMPLETE THE SECOND FL. MAIN FLOOR FOURTH BEDROOM OR FLEXIBLE OFFICE AND BEAUTIFUL POWDER ROOM WITH BLACK MARBLE FLOORING. THE LOWER LEVEL IS FULL OF WINDOWS OFFERING A BRIGHT SPACE WITH LARGE FAMILY ROOM, FIFTH BEDROOM WITH FULL BATH, WALK-IN LAUNDRY ROOM AND SEPARATE STORAGE AREA. THE PROPERTY IS FULLY ENCLOSED WITH A PRIVACY FENCE AND FRONT GATE. DETACHED TWO CAR GARAGE WITH EPOXY FLOORING. WIDE PLANK WHITE OAK HARDWOOD FLOORING THROUGHOUT MAIN AND SECOND LEVELS, WIDE PLANK PORCELAIN WOOD LOOK TILE ON LOWER LEVEL. EVERYTHING BRAND NEW IN 2025 - INCLUDING PLUMBING WITH COPPER PIPES, ELECTRICAL, HVAC, SPRAY FOAM INSULATION, HARDIE BOARD SIDING, AND MORE. CUSTOM WINDOW TREATMENTS THROUGHOUT, CUSTOM CLOSET SYSTEMS, SMART HOME AND SECURITY SYSTEMS INC. LIGHTING WITH EXTERIOR CAMERAS, ALARM, SMART OUTLETS AND LOCKS, AND MORE.
New
$795,000
7311 W Addison St, Chicago, IL 60634
5beds
2,850sqft
Single Family Residence
Built in 1921
5,400 Square Feet Lot
$-- Zestimate®
$279/sqft
$-- HOA
What's special
- --
- 108
- views
- 9
- saves
Zillow last checked:
Listing updated:
Listed by:
James Ziltz (630)890-2182,
Jameson Sotheby's Intl Realty
Source: MRED as distributed by MLS GRID,MLS#: 12766558
Facts & features
Interior
Bedrooms & bathrooms
- Bedrooms: 5
- Bathrooms: 4
- Full bathrooms: 3
- 1/2 bathrooms: 1
Rooms
- Room types: Study, Bedroom 5
Primary bedroom
- Features: Flooring (Hardwood), Bathroom (Full, Double Sink, Shower Only)
- Level: Second
- Area: 238 Square Feet
- Dimensions: 14X17
Bedroom 2
- Features: Flooring (Hardwood)
- Level: Second
- Area: 130 Square Feet
- Dimensions: 10X13
Bedroom 3
- Features: Flooring (Hardwood)
- Level: Second
- Area: 110 Square Feet
- Dimensions: 10X11
Bedroom 4
- Features: Flooring (Hardwood)
- Level: Main
- Area: 143 Square Feet
- Dimensions: 11X13
Bedroom 5
- Features: Flooring (Porcelain Tile)
- Level: Basement
- Area: 117 Square Feet
- Dimensions: 13X9
Dining room
- Features: Flooring (Hardwood)
- Level: Main
- Area: 190 Square Feet
- Dimensions: 10X19
Family room
- Features: Flooring (Porcelain Tile)
- Level: Basement
- Area: 504 Square Feet
- Dimensions: 18X28
Kitchen
- Features: Kitchen (Island, Pantry-Closet, Custom Cabinetry, Updated Kitchen), Flooring (Hardwood)
- Level: Main
- Area: 200 Square Feet
- Dimensions: 10X20
Laundry
- Features: Flooring (Porcelain Tile)
- Level: Basement
- Area: 100 Square Feet
- Dimensions: 10X10
Living room
- Features: Flooring (Hardwood)
- Level: Main
- Area: 323 Square Feet
- Dimensions: 17X19
Study
- Features: Flooring (Hardwood)
- Level: Main
- Area: 132 Square Feet
- Dimensions: 11X12
Heating
- Has Heating (Unspecified Type)
Cooling
- Central Air
Appliances
- Included: Range, Dishwasher, Refrigerator, Freezer, Washer, Dryer, Stainless Steel Appliance(s), Range Hood
- Laundry: In Unit, Laundry Closet
Features
- Cathedral Ceiling(s), 1st Floor Bedroom, High Ceilings, Pantry
- Flooring: Hardwood
- Basement: Finished,Full
- Attic: Unfinished
- Number of fireplaces: 1
- Fireplace features: Gas Starter, Family Room
Interior area
- Total structure area: 0
- Total interior livable area: 2,850 sqft
Property
Parking
- Total spaces: 2
- Parking features: Concrete, Garage Door Opener, Yes, Garage Owned, Detached, Garage
- Garage spaces: 2
- Has uncovered spaces: Yes
Accessibility
- Accessibility features: No Disability Access
Features
- Stories: 2
- Patio & porch: Patio
- Fencing: Fenced
Lot
- Size: 5,400 Square Feet
- Dimensions: 120 X 45
Details
- Parcel number: 12244050360000
- Special conditions: None
- Other equipment: Sump Pump
Construction
Type & style
- Home type: SingleFamily
- Property subtype: Single Family Residence
Materials
- Fiber Cement
- Foundation: Concrete Perimeter
- Roof: Asphalt
Condition
- New construction: No
- Year built: 1921
- Major remodel year: 2025
Utilities & green energy
- Electric: Circuit Breakers, 200+ Amp Service
- Sewer: Public Sewer
- Water: Lake Michigan
Community & HOA
Community
- Features: Curbs, Sidewalks, Street Lights, Street Paved
HOA
- Services included: None
Location
- Region: Chicago
Financial & listing details
- Price per square foot: $279/sqft
- Tax assessed value: $220,000
- Annual tax amount: $5,961
- Date on market: 11/9/2026
- Ownership: Fee Simple
Estimated market value
Not available
Estimated sales range
Not available
Not available
Price history
| Date | Event | Price |
|---|---|---|
| 4/29/2025 | Sold | $725,000$254/sqft |
Source:  MRED as distributed by MLS GRID #12261787 Report a problem | ||
| 3/24/2025 | Pending sale | $725,000$254/sqft |
Source: MRED as distributed by MLS GRID #12261787 Report a problem | ||
| 2/24/2025 | Listed for sale | $725,000$254/sqft |
Source: MRED as distributed by MLS GRID #12261787 Report a problem | ||
| 12/9/2024 | Listing removed | $725,000$254/sqft |
Source: MRED as distributed by MLS GRID #12201320 Report a problem | ||
| 11/9/2024 | Listed for sale | $725,000+291.9%$254/sqft |
Source: MRED as distributed by MLS GRID #12201320 Report a problem | ||
| 1/31/2024 | Sold | $185,000+12.1%$65/sqft |
Source: MRED as distributed by MLS GRID #11964303 Report a problem | ||
| 1/21/2024 | Pending sale | $165,000$58/sqft |
Source: MRED as distributed by MLS GRID #11964303 Report a problem | ||
| 1/19/2024 | Listed for sale | $165,000$58/sqft |
Source: MRED as distributed by MLS GRID #11964303 Report a problem | ||
Public tax history
| Year | Property taxes | Tax assessment |
|---|---|---|
| 2024 | $3,230 +27.2% | $22,000 +22.2% |
| 2023 | $2,540 +18.2% | $17,997 |
| 2022 | $2,148 +5% | $17,997 |
| 2021 | $2,045 -3.1% | $17,997 -3.4% |
| 2020 | $2,110 +0.3% | $18,629 -10% |
| 2019 | $2,104 +1.5% | $20,699 |
| 2018 | $2,072 -6.6% | $20,699 -2.2% |
| 2017 | $2,218 -15% | $21,175 |
| 2016 | $2,610 +4% | $21,175 |
| 2015 | $2,509 +0.9% | $21,175 +16.2% |
| 2014 | $2,488 -0.4% | $18,224 |
| 2013 | $2,496 -0.3% | $18,224 |
| 2012 | $2,505 -18.4% | $18,224 -19.6% |
| 2011 | $3,069 +13.4% | $22,679 |
| 2010 | $2,706 +11.5% | $22,679 |
| 2009 | $2,428 +11.6% | $22,679 -25.4% |
| 2008 | $2,176 -27.9% | $30,386 |
| 2007 | $3,020 +32.6% | $30,386 |
| 2006 | $2,278 -5.2% | $30,386 +46.5% |
| 2005 | $2,402 +1.9% | $20,736 |
| 2004 | $2,357 +4.4% | $20,736 |
| 2003 | $2,256 +2.4% | $20,736 +37.4% |
| 2002 | $2,203 +6.4% | $15,088 |
| 2001 | $2,072 +11% | $15,088 |
| 2000 | $1,866 +0% | $15,088 +17.9% |
| 1999 | $1,865 | $12,802 |
Find assessor info on the county website
Monthly payment
Est. payment
Payment breakdown
Explore the cost of this home by adjusting the details. Changes won't be saved.Climate risks
Neighborhood: Belmont Heights
Nearby schools
Schools provided by the listing agent
- Elementary: Dever Elementary School
- Middle: Dever Elementary School
- High: John Hope College Preparatory Se
- District: 299
Source: MRED as distributed by MLS GRID. This data may not be complete. We recommend contacting the local school district to confirm school assignments for this home.
Similar homes
- $699,0006 bd3 ba3k sqft3625 N Nora Ave, Chicago, IL 60634Active
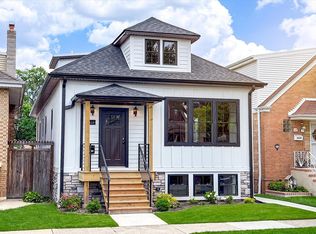 MLS ID #12794992, Dan Zietara, Hometown Real Estate Group LLC. MRED as distributed by MLS GRID
- $750,0004 bd4 ba3.2k sqft3755 N Odell Ave N, Chicago, IL 60634Active
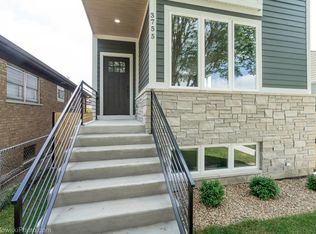 MLS ID #12751158, Justyna Czechura, arhome realty. MRED as distributed by MLS GRID
- $650,0004 bd3 ba3.2k sqft4256 N Monitor Ave, Chicago, IL 60634Price Change
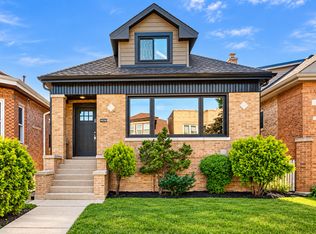 MLS ID #12771989, Peter Dubiel, HomeSmart Connect LLC. MRED as distributed by MLS GRID
- $669,9004 bd4 ba1.8k sqft3311 N Ozark Ave, Chicago, IL 60634Active
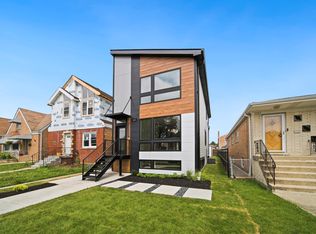 MLS ID #12797108, Luke Kotulski, Luke Kotulski. MRED as distributed by MLS GRID
