Stunning contemporary new construction 4-bedroom, 3.1-bath single-family home offering a spacious, thoughtfully designed floor plan with modern, design-forward finishes throughout. The open-concept main level features soaring floor-to-ceiling windows, wide-plank oak flooring, and a striking fireplace that anchors the bright living and dining areas. The chef's kitchen is appointed with sleek flat-panel cabinetry, quartz countertops, a large peninsula with bar seating, premium appliances, and an impressive full-wall folding glass door system that seamlessly connects the interior to a spacious Trex deck-perfect for indoor/outdoor entertaining. The luxurious primary suite offers generous walk-in closets and a spa-inspired en-suite bath with a frameless glass shower, oversized dual-sink vanity, and designer finishes. Two additional bedrooms, a beautifully appointed full bath with dual sinks, and a convenient laundry area complete the upper level. The finished lower level boasts excellent ceiling height and abundant natural light, featuring a large recreation room with a wet bar, a fourth bedroom, a full bath with a walk-in shower, ample storage, and utility space-ideal for guests, entertaining, or a home office. Outside, enjoy a fully enclosed backyard and a detached two-car garage. Ideally located near restaurants, shopping, parks, nature preserves, golf courses, top-rated schools, and major transportation routes, this exceptional home offers the perfect blend of contemporary luxury, functionality, and convenience.
Active
$699,900
3311 N Ozark Ave, Chicago, IL 60634
4beds
1,838sqft
Single Family Residence
Built in 2026
3,750 Square Feet Lot
$698,400 Zestimate®
$381/sqft
$-- HOA
What's special
Modern design-forward finishes throughoutDesigner finishesFourth bedroomSoaring floor-to-ceiling windowsTwo additional bedroomsLuxurious primary suiteDetached two-car garage
- 5 days
- 341
- 17
Zillow last checked:
Listing updated:
Listed by:
Luke Kotulski 773-732-5019,
Luke Kotulski
Source: MRED as distributed by MLS GRID,MLS#: 12748869
Facts & features
Interior
Bedrooms & bathrooms
- Bedrooms: 4
- Bathrooms: 4
- Full bathrooms: 3
- 1/2 bathrooms: 1
Rooms
- Room types: No additional rooms
Primary bedroom
- Features: Flooring (Carpet), Bathroom (Full)
- Level: Second
- Area: 169 Square Feet
- Dimensions: 13X13
Bedroom 2
- Level: Second
- Area: 100 Square Feet
- Dimensions: 10X10
Bedroom 3
- Features: Flooring (Carpet)
- Level: Second
- Area: 143 Square Feet
- Dimensions: 11X13
Bedroom 4
- Features: Flooring (Carpet)
- Level: Basement
- Area: 144 Square Feet
- Dimensions: 12X12
Dining room
- Features: Flooring (Engineered Hardwood)
- Level: Main
- Area: 210 Square Feet
- Dimensions: 14X15
Family room
- Features: Flooring (Carpet)
- Level: Basement
- Area: 323 Square Feet
- Dimensions: 19X17
Kitchen
- Features: Flooring (Engineered Hardwood)
- Level: Main
- Area: 238 Square Feet
- Dimensions: 14X17
Laundry
- Features: Flooring (Ceramic Tile)
- Level: Second
- Area: 24 Square Feet
- Dimensions: 4X6
Living room
- Features: Flooring (Engineered Hardwood)
- Level: Main
- Area: 238 Square Feet
- Dimensions: 14X17
Heating
- Natural Gas
Cooling
- Central Air
Features
- Basement: Finished,Full
Interior area
- Total structure area: 0
- Total interior livable area: 1,838 sqft
Property
Parking
- Total spaces: 2
- Parking features: Yes, Detached, Garage
- Garage spaces: 2
Accessibility
- Accessibility features: No Disability Access
Features
- Stories: 2
Lot
- Size: 3,750 Square Feet
- Dimensions: 30x125
Details
- Parcel number: 12243210150000
- Special conditions: None
Construction
Type & style
- Home type: SingleFamily
- Property subtype: Single Family Residence
Materials
- Fiber Cement
Condition
- New Construction
- New construction: Yes
- Year built: 2026
Utilities & green energy
- Sewer: Public Sewer
- Water: Lake Michigan
Community & HOA
HOA
- Services included: None
Location
- Region: Chicago
Financial & listing details
- Price per square foot: $381/sqft
- Tax assessed value: $93,750
- Annual tax amount: $1,582
- Date on market: 9/1/2026
- Ownership: Fee Simple
Estimated market value
$698,400
$663,000 - $733,000
$4,050/mo
Price history
| Date | Event | Price |
|---|---|---|
| 9/1/2026 | Listed for sale | $699,900-6.6%$381/sqft |
Source:  MRED as distributed by MLS GRID #12748869 Report a problem MRED as distributed by MLS GRID #12748869 Report a problem | ||
| 9/1/2026 | Listing removed | $749,000$408/sqft |
Source: MRED as distributed by MLS GRID #12720805 Report a problem | ||
| 8/24/2026 | Listed for sale | $749,000+261.8%$408/sqft |
Source: MRED as distributed by MLS GRID #12720805 Report a problem | ||
| 10/13/2025 | Sold | $207,000+3.6%$113/sqft |
Source: MRED as distributed by MLS GRID #12472536 Report a problem | ||
| 9/20/2025 | Contingent | $199,900$109/sqft |
Source: MRED as distributed by MLS GRID #12472536 Report a problem | ||
| 9/15/2025 | Listed for sale | $199,900$109/sqft |
Source: MRED as distributed by MLS GRID #12472536 Report a problem | ||
Public tax history
| Year | Property taxes | Tax assessment |
|---|---|---|
| 2024 | $1,884 +19% | $9,375 +25% |
| 2023 | $1,582 +2.6% | $7,500 |
| 2022 | $1,543 +2.3% | $7,500 |
| 2021 | $1,508 +44.4% | $7,500 +60% |
| 2020 | $1,044 +10.9% | $4,687 |
| 2019 | $942 +1.7% | $4,687 |
| 2018 | $926 +4.3% | $4,687 +13.6% |
| 2017 | $888 +7.5% | $4,125 |
| 2016 | $826 +9.3% | $4,125 |
| 2015 | $756 +3.5% | $4,125 +4.8% |
| 2014 | $731 +2% | $3,937 |
| 2013 | $716 +1.4% | $3,937 |
| 2012 | $707 -17% | $3,937 -25% |
| 2011 | $851 -0.4% | $5,250 |
| 2010 | $854 +4.4% | $5,250 |
| 2009 | $819 +12.7% | $5,250 +3.7% |
| 2008 | $726 +1% | $5,064 |
| 2007 | $719 -1.1% | $5,064 |
| 2006 | $727 +23.6% | $5,064 +40.7% |
| 2005 | $588 +1% | $3,600 |
| 2004 | $582 +2.2% | $3,600 |
| 2003 | $570 -11.9% | $3,600 |
| 2002 | $647 +3.7% | $3,600 |
| 2001 | $623 -3.4% | $3,600 |
| 2000 | $646 +0% | $3,600 +7.1% |
| 1999 | $645 | $3,360 |
Find assessor info on the county website
Monthly payment
Est. payment
Payment breakdown
Explore the cost of this home by adjusting the details. Changes won't be saved.Climate risks
Neighborhood: Belmont Heights
Nearby schools
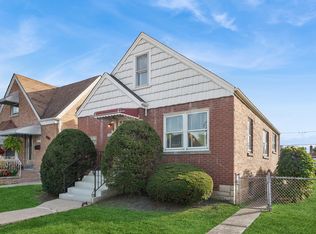
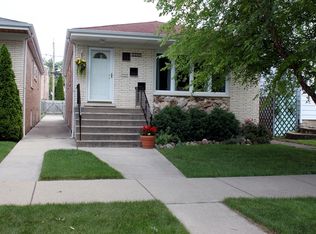
Similar homes
- $599,0005 bd3 ba2.6k sqft3250 N Olcott Ave, Chicago, IL 60634Active
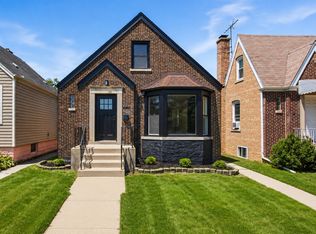 MLS ID #12726927, Peter Dubiel, HomeSmart Connect LLC. MRED as distributed by MLS GRID
 - $584,9005 bd3 ba2.6k sqft3052 N Major Ave, Chicago, IL 60634New
 MLS ID #12750066, Ruben Avila, RE/MAX Mi Casa. MRED as distributed by MLS GRID
 - $499,0003 bd3 ba2.2k sqft3737 N Cumberland Ave, Chicago, IL 60634Active
 MLS ID #12749093, Robin Allotta, Compass. MRED as distributed by MLS GRID
 - $699,0004 bd3 ba2.1k sqft4903 N Moody Ave, Chicago, IL 60630Active
 MLS ID #12741785, Theodora Karlos, Berkshire Hathaway HomeServices Starck Real Estate. MRED as distributed by MLS GRID
