Seller ready to help with finances! See flyer in additional info. Renovated from top to bottom with 4 car garage. Located in a highly desirable Old Irving Park neighborhood. 4bedrooms /3full baths house with huge living/dining area, modern stile new kitchen and beautifully remodeled bathrooms, one on each level. Spacious, full of natural light bedrooms, high, freshly finished basement with recroom, wet bar, and laundry. New roof, siding, windows, floors. 4 car detached garage. Close to Greyland Metra station, park, schools, CTA, Blue Line, 90/94 Expressway. Make this house your home!
Contingent
$699,000
3527 N Kostner Ave, Chicago, IL 60641
4beds
1,900sqft
Single Family Residence
Built in 1924
3,150 Square Feet Lot
$-- Zestimate®
$368/sqft
$-- HOA
What's special
High freshly finished basementWet barBeautifully remodeled bathroomsNew roof
- --
- 745
- views
- 61
- saves
Likely to sell faster than
Zillow last checked:
Listing updated:
Listed by:
Joanna Zieba 708-651-2098,
HomeSmart Connect LLC
Source: MRED as distributed by MLS GRID,MLS#: 12762173
Facts & features
Interior
Bedrooms & bathrooms
- Bedrooms: 4
- Bathrooms: 3
- Full bathrooms: 3
Rooms
- Room types: Recreation Room, Deck, Walk In Closet
Primary bedroom
- Features: Flooring (Luxury Vinyl)
- Level: Second
- Area: 210 Square Feet
- Dimensions: 14X15
Bedroom 2
- Features: Flooring (Luxury Vinyl)
- Level: Second
- Area: 182 Square Feet
- Dimensions: 13X14
Bedroom 3
- Features: Flooring (Luxury Vinyl)
- Level: Second
- Area: 110 Square Feet
- Dimensions: 10X11
Bedroom 4
- Features: Flooring (Hardwood)
- Level: Main
- Area: 121 Square Feet
- Dimensions: 11X11
Deck
- Level: Main
- Area: 152 Square Feet
- Dimensions: 8X19
Dining room
- Features: Flooring (Hardwood)
- Level: Main
- Dimensions: COMBO
Kitchen
- Features: Kitchen (Eating Area-Table Space), Flooring (Hardwood)
- Level: Main
- Area: 176 Square Feet
- Dimensions: 8X22
Laundry
- Features: Flooring (Luxury Vinyl)
- Level: Basement
- Area: 35 Square Feet
- Dimensions: 5X7
Living room
- Features: Flooring (Hardwood)
- Level: Main
- Area: 510 Square Feet
- Dimensions: 17X30
Recreation room
- Features: Flooring (Luxury Vinyl)
- Level: Basement
- Area: 645 Square Feet
- Dimensions: 15X43
Walk in closet
- Level: Second
- Area: 35 Square Feet
- Dimensions: 5X7
Heating
- Natural Gas, Forced Air
Cooling
- Central Air
Appliances
- Included: Range, Microwave, Dishwasher, Refrigerator, Disposal, Stainless Steel Appliance(s)
Features
- Wet Bar, 1st Floor Bedroom, 1st Floor Full Bath, Open Floorplan, Quartz Counters
- Flooring: Hardwood
- Basement: Finished,Exterior Entry,Rec/Family Area,Daylight,Full
Interior area
- Total structure area: 877
- Total interior livable area: 1,900 sqft
- Finished area below ground: 877
Property
Parking
- Total spaces: 4
- Parking features: Garage Door Opener, Yes, Garage Owned, Detached, Garage
- Garage spaces: 4
- Has uncovered spaces: Yes
Accessibility
- Accessibility features: No Disability Access
Features
- Stories: 2
Lot
- Size: 3,150 Square Feet
- Dimensions: 25x126
Details
- Parcel number: 13224000170000
- Special conditions: Standard
Construction
Type & style
- Home type: SingleFamily
- Architectural style: Cape Cod
- Property subtype: Single Family Residence
Materials
- Vinyl Siding
- Foundation: Concrete Perimeter
- Roof: Asphalt
Condition
- New construction: No
- Year built: 1924
- Major remodel year: 2026
Utilities & green energy
- Sewer: Public Sewer
- Water: Lake Michigan, Public
Community & HOA
Community
- Features: Sidewalks, Street Lights, Street Paved
HOA
- Services included: None
Location
- Region: Chicago
Financial & listing details
- Price per square foot: $368/sqft
- Tax assessed value: $410,010
- Annual tax amount: $8,265
- Date on market: 9/17/2026
- Ownership: Fee Simple
Estimated market value
Not available
Estimated sales range
Not available
Not available
Price history
| Date | Event | Price |
|---|---|---|
| 9/17/2026 | Listing removed | $699,000$368/sqft |
Source: MRED as distributed by MLS GRID #12745118 Report a problem | ||
| 9/9/2026 | Price change | $699,000-4.1%$368/sqft |
Source:  MRED as distributed by MLS GRID #12745118 Report a problem MRED as distributed by MLS GRID #12745118 Report a problem | ||
| 8/28/2026 | Listed for sale | $729,000-2.7%$384/sqft |
Source: MRED as distributed by MLS GRID #12745118 Report a problem | ||
| 8/28/2026 | Listing removed | $749,000$394/sqft |
Source: MRED as distributed by MLS GRID #12725241 Report a problem | ||
| 8/6/2026 | Listed for sale | $749,000+130.5%$394/sqft |
Source: MRED as distributed by MLS GRID #12725241 Report a problem | ||
| 10/2/2025 | Sold | $325,000-4.1%$171/sqft |
Source: MRED as distributed by MLS GRID #12441513 Report a problem | ||
| 9/22/2025 | Pending sale | $339,000$178/sqft |
Source: MRED as distributed by MLS GRID #12441513 Report a problem | ||
| 8/21/2025 | Contingent | $339,000$178/sqft |
Source: MRED as distributed by MLS GRID #12441513 Report a problem | ||
| 8/13/2025 | Price change | $339,000-9.6%$178/sqft |
Source: MRED as distributed by MLS GRID #12441513 Report a problem | ||
| 8/8/2025 | Listed for sale | $375,000$197/sqft |
Source: MRED as distributed by MLS GRID #12441513 Report a problem | ||
Public tax history
| Year | Property taxes | Tax assessment |
|---|---|---|
| 2024 | $7,070 +19.1% | $41,001 +20.6% |
| 2023 | $5,936 +3.3% | $34,000 |
| 2022 | $5,747 +27.6% | $34,000 |
| 2021 | $4,503 -3.1% | $34,000 +22.3% |
| 2020 | $4,648 +0.3% | $27,799 -11% |
| 2019 | $4,633 +1.5% | $31,235 |
| 2018 | $4,563 -18.1% | $31,235 -2% |
| 2017 | $5,569 -5.6% | $31,862 |
| 2016 | $5,901 +9.8% | $31,862 |
| 2015 | $5,377 +10% | $31,862 +10.6% |
| 2014 | $4,886 +2.3% | $28,807 |
| 2013 | $4,778 +5.7% | $28,807 |
| 2012 | $4,521 -16.9% | $28,807 -14.2% |
| 2011 | $5,438 -0.4% | $33,560 |
| 2010 | $5,461 +4.4% | $33,560 |
| 2009 | $5,233 +16.2% | $33,560 +6.9% |
| 2008 | $4,503 +1% | $31,388 |
| 2007 | $4,458 -1.1% | $31,388 |
| 2006 | $4,506 +1.3% | $31,388 +15.3% |
| 2005 | $4,447 +1% | $27,215 |
| 2004 | $4,402 +2.2% | $27,215 |
| 2003 | $4,306 +46.4% | $27,215 +66.2% |
| 2002 | $2,943 +3.8% | $16,378 |
| 2001 | $2,836 +12.3% | $16,378 |
| 2000 | $2,526 +0% | $16,378 +24.5% |
| 1999 | $2,526 | $13,151 |
Find assessor info on the county website
Monthly payment
Est. payment
Payment breakdown
Explore the cost of this home by adjusting the details. Changes won't be saved.Climate risks
Neighborhood: Irving Park
Nearby schools
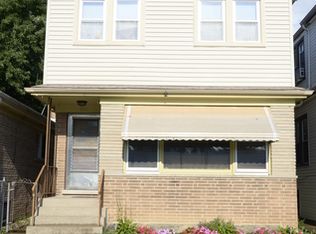
Similar homes
- $549,9005 bd4 ba2.5k sqft4852 W Melrose St, Chicago, IL 60641New
 MLS ID #12782182, Adam Rodriguez, Re/Max Premier. MRED as distributed by MLS GRID
 - $685,0003 bd4 ba1.9k sqft4232 W Belmont Ave #3, Chicago, IL 60641Active
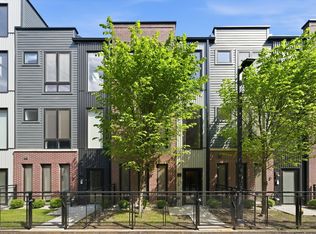 MLS ID #12779087, Matt Laricy, Americorp, Ltd. MRED as distributed by MLS GRID
 - $679,0004 bd3 ba2.6k sqft1641 N Springfield Ave, Chicago, IL 60647Active
 MLS ID #12775029, Martha Lozano, RE/MAX City. MRED as distributed by MLS GRID
 - $679,0004 bd3 ba2.1k sqft4903 N Moody Ave, Chicago, IL 60630Active
 MLS ID #12775474, Theodora Karlos, Berkshire Hathaway HomeServices Starck Real Estate. MRED as distributed by MLS GRID
