Brand new brick and James Hardie siding single-family home on an extra-wide 30-foot lot, offering approximately 3,000 square feet of finished living space across three levels. The home features four bedrooms, on-grade first-floor living, multiple outdoor spaces, and a yard that is oversized by Chicago standards. The exterior features an Erkado steel front door, Anderson windows and sliding doors, and a TimberTech deck extending from the second-level kitchen and dining area. The first level opens with a dramatic staircase and features a bedroom and full bathroom, providing flexibility for guests, an office, or additional living space. The oversized family room overlooks the rear yard and provides direct access to the outdoor space. A dedicated full-size laundry room completes the level. The second level features a professional-grade kitchen with a fluted quartz island, stainless steel appliances, and custom 42-inch white oak slim-shaker cabinetry. Storage is provided by a walk-in pantry and additional closet pantry. A wet bar adjacent to the kitchen adds functionality for entertaining. The kitchen and dining area open directly to the TimberTech deck, creating additional outdoor living space. The open layout provides ample space for a formal dining area and is complemented by a separate living room. The third level includes three bedrooms, two bathrooms, a laundry closet, and three walk-in closets with built-in closet organizers. The oversized primary suite features a spa-style bathroom with a double vanity and oversized glass-enclosed walk-in shower. Additional features include crown moldings & hardwood flooring throughout, two separate HVAC systems designed to provide balanced heating and cooling throughout the home, and a 2-car garage.
Active
$749,900
932 N Trumbull Ave, Chicago, IL 60651
4beds
2,809sqft
Single Family Residence
Built in 2026
3,125 Square Feet Lot
$-- Zestimate®
$267/sqft
$-- HOA
What's special
On-grade first-floor livingOversized primary suiteProfessional-grade kitchenMultiple outdoor spacesDramatic staircaseFluted quartz islandFour bedrooms
- --
- 729
- views
- 96
- saves
Zillow last checked:
Listing updated:
Listed by:
Ralph Szypcio 708-297-4698,
Coldwell Banker Real Estate Group
Source: MRED as distributed by MLS GRID,MLS#: 12771759
Facts & features
Interior
Bedrooms & bathrooms
- Bedrooms: 4
- Bathrooms: 4
- Full bathrooms: 3
- 1/2 bathrooms: 1
Primary bedroom
- Features: Flooring (Hardwood), Bathroom (Full)
- Level: Third
- Area: 156 Square Feet
- Dimensions: 13X12
Bedroom 2
- Features: Flooring (Hardwood)
- Level: Third
- Area: 100 Square Feet
- Dimensions: 10X10
Bedroom 3
- Features: Flooring (Hardwood)
- Level: Third
- Area: 100 Square Feet
- Dimensions: 10X10
Bedroom 4
- Features: Flooring (Hardwood)
- Level: Main
- Area: 120 Square Feet
- Dimensions: 12X10
Dining room
- Features: Flooring (Hardwood)
- Level: Second
- Area: 170 Square Feet
- Dimensions: 17X10
Family room
- Level: Second
- Area: 323 Square Feet
- Dimensions: 19X17
Kitchen
- Features: Kitchen (Island, Pantry-Butler, Pantry-Closet, Pantry-Walk-in, SolidSurfaceCounter, Updated Kitchen), Flooring (Hardwood)
- Level: Second
- Area: 323 Square Feet
- Dimensions: 19X17
Laundry
- Features: Flooring (Hardwood)
- Level: Main
- Area: 48 Square Feet
- Dimensions: 8X6
Living room
- Features: Flooring (Hardwood)
- Level: Main
- Area: 357 Square Feet
- Dimensions: 21X17
Other
- Level: Main
- Area: 15 Square Feet
- Dimensions: 5X3
Heating
- Natural Gas
Cooling
- Central Air, Zoned
Appliances
- Included: Range, Microwave, Dishwasher, Refrigerator, Range Hood
- Laundry: Main Level, Upper Level, Gas Dryer Hookup, Electric Dryer Hookup, Laundry Closet, Multiple Locations
Features
- Wet Bar, 1st Floor Bedroom, 1st Floor Full Bath, Walk-In Closet(s), High Ceilings, Open Floorplan, Special Millwork, Quartz Counters
- Flooring: Laminate
- Doors: Sliding Doors
- Windows: Window Treatments, Double Pane Windows
- Basement: None
Interior area
- Total structure area: 2,809
- Total interior livable area: 2,809 sqft
Property
Parking
- Total spaces: 2.5
- Parking features: Garage Door Opener, Yes, Detached, Garage
- Garage spaces: 2.5
- Has uncovered spaces: Yes
Accessibility
- Accessibility features: No Disability Access
Features
- Stories: 3
- Patio & porch: Deck, Patio
- Fencing: Fenced
Lot
- Size: 3,125 Square Feet
- Dimensions: 25x125
Details
- Additional structures: None
- Parcel number: 16024170340000
- Special conditions: List Broker Must Accompany
Construction
Type & style
- Home type: SingleFamily
- Architectural style: Contemporary
- Property subtype: Single Family Residence
Materials
- Brick, Frame, Brick Veneer, Fiber Cement
- Roof: Rubber
Condition
- New Construction
- New construction: Yes
- Year built: 2026
Utilities & green energy
- Electric: Service - 400 Amp or Greater
- Sewer: Public Sewer
- Water: Lake Michigan, Public
Community & HOA
Community
- Features: Sidewalks, Street Lights, Street Paved
HOA
- Services included: None
Location
- Region: Chicago
Financial & listing details
- Price per square foot: $267/sqft
- Tax assessed value: $57,810
- Annual tax amount: $992
- Date on market: 9/29/2026
- Ownership: Fee Simple
Estimated market value
Not available
Estimated sales range
Not available
Not available
Price history
| Date | Event | Price |
|---|---|---|
| 4/10/2024 | Sold | $50,000$18/sqft |
Source:  MRED as distributed by MLS GRID #12007811 Report a problem | ||
| 3/19/2024 | Listed for sale | $50,000+0.2%$18/sqft |
Source: MRED as distributed by MLS GRID #12007811 Report a problem | ||
| 1/1/2021 | Listing removed | $49,900$18/sqft |
Source: 24 Hour Real Estate LLC #10824948 Report a problem | ||
| 8/20/2020 | Listed for sale | $49,900+656.2%$18/sqft |
Source: 24 Hour Real Estate LLC #10824948 Report a problem | ||
| 11/17/2016 | Listing removed | $6,599$2/sqft |
Source: A. Vision Realty and Mgmt Co. #09357984 Report a problem | ||
| 10/3/2016 | Listed for sale | $6,599-73.5%$2/sqft |
Source: A. Vision Realty and Mgmt Co. #09357984 Report a problem | ||
| 6/30/2009 | Listing removed | $24,900$9/sqft |
Source: Listhub #07184961 Report a problem | ||
| 6/13/2009 | Listed for sale | $24,900-79.3%$9/sqft |
Source: Listhub #07184961 Report a problem | ||
| 11/14/2008 | Listing removed | $120,000$43/sqft |
Source: Baird & Warner #06844650 Report a problem | ||
| 10/19/2008 | Price change | $120,000-7.7%$43/sqft |
Source: Baird & Warner #06844650 Report a problem | ||
| 10/4/2008 | Price change | $130,000-3.7%$46/sqft |
Source: Baird & Warner #06844650 Report a problem | ||
| 8/25/2008 | Price change | $135,000+10284.6%$48/sqft |
Source: Baird & Warner #06844650 Report a problem | ||
| 8/9/2008 | Listed for sale | $1,300-99.5% |
Source: Baird & Warner #06844650 Report a problem | ||
| 3/18/2008 | Listing removed | $250,000$89/sqft |
Source: Point2 #06790056 Report a problem | ||
| 2/6/2008 | Listed for sale | $250,000$89/sqft |
Source: Point2 #06790056 Report a problem | ||
Public tax history
| Year | Property taxes | Tax assessment |
|---|---|---|
| 2024 | $1,165 +17.4% | $5,781 +23.3% |
| 2023 | $992 +2.9% | $4,687 |
| 2022 | $964 +2.3% | $4,687 |
| 2021 | $943 +15.3% | $4,687 +27.7% |
| 2020 | $818 +10.9% | $3,671 |
| 2019 | $738 +1.7% | $3,671 |
| 2018 | $725 +2.7% | $3,671 +11.9% |
| 2017 | $706 +7.5% | $3,281 |
| 2016 | $657 +9.3% | $3,281 |
| 2015 | $601 +3.7% | $3,281 +5% |
| 2014 | $580 +2% | $3,125 |
| 2013 | $568 -71.8% | $3,125 -74.9% |
| 2011 | $2,016 -0.4% | $12,439 |
| 2010 | $2,024 +4.4% | $12,439 |
| 2009 | $1,940 +62.3% | $12,439 -17.3% |
| 2008 | $1,195 +42.5% | $15,048 |
| 2007 | $839 +2.8% | $15,048 |
| 2006 | $816 -5.1% | $15,048 +35.3% |
| 2005 | $860 +1.9% | $11,124 |
| 2004 | $844 +4.5% | $11,124 |
| 2003 | $808 -31.6% | $11,124 +69.1% |
| 2002 | $1,182 +49.9% | $6,579 |
| 2001 | $789 -8.3% | $6,579 |
| 2000 | $860 +0.8% | $6,579 +1.6% |
| 1999 | $853 | $6,476 |
Find assessor info on the county website
Monthly payment
Est. payment
Payment breakdown
Explore the cost of this home by adjusting the details. Changes won't be saved.Climate risks
Neighborhood: Humboldt Park
Nearby schools
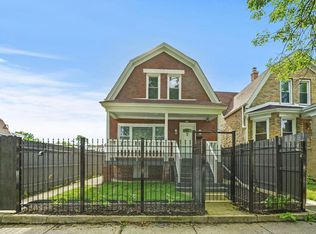
Similar homes
- $629,9004 bd4 ba3.2k sqft904 N Trumbull Ave, Chicago, IL 60651Active
 MLS ID #12774673, Ashley Elgatian, Baird & Warner. MRED as distributed by MLS GRID
- $779,9005 bd3 ba3k sqft4533 N Karlov Ave, Chicago, IL 60630Active
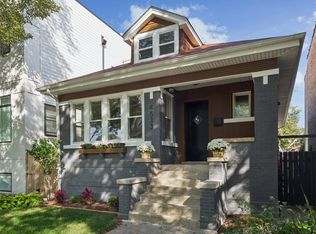 MLS ID #12786756, Alam Chunawala, Coldwell Banker Realty. MRED as distributed by MLS GRID
- $679,0004 bd3 ba2.6k sqft1641 N Springfield Ave, Chicago, IL 60647Active
 MLS ID #12775029, Martha Lozano, RE/MAX City. MRED as distributed by MLS GRID
- $699,9994 bd3 ba3k sqft6516 N Nordica Ave, Chicago, IL 60631New
 MLS ID #12791021, Roseanne Maggio, Jameson Sotheby's Intl Realty. MRED as distributed by MLS GRID
