Modern Design. Smart Technology. Exceptional Outdoor Living. Built in 2019, this sophisticated 4-bedroom, 3.5-bath contemporary home offers approximately 3,320 square feet of thoughtfully designed living space with exceptional room for everyday living and entertaining. The open-concept main level features hardwood floors, skylights and expansive windows, along with a gourmet kitchen showcasing high-end stainless-steel appliances, custom cabinetry and an oversized quartz waterfall island. The kitchen opens to a welcoming family room with built-ins and a gas fireplace, while formal living and dining spaces provide additional entertaining options. A media/recreation level with wet bar is ideal for movie nights, game days and gatherings. Technology is seamlessly integrated throughout the home, including app-controlled lighting, motorized window treatments, smart locks, whole-home Ethernet, extensive audio wiring, Ring security wiring and outdoor motion lighting. Dual-zone heating and cooling, two laundry areas, radon mitigation and French drainage add comfort and functionality. The spacious primary suite features generous walk-in closets and a spa-inspired bath with heated marble floors, freestanding soaking tub and oversized glass shower. Additional bedrooms offer flexibility for family, guests or a home office. The backyard is an entertainer's dream, featuring a large brick-paver patio, wood-burning fireplace, mature landscaping and a beautiful pond with cascading waterfall. Outdoor audio wiring and multiple seating areas make this private oasis a true extension of the home. An exceptional Chicago residence, conveniently located near the 606 and neighborhood amenities.
Active
$935,000
3721 W Wabansia Ave, Chicago, IL 60647
4beds
3,320sqft
Single Family Residence
Built in 2019
3,125 Square Feet Lot
$-- Zestimate®
$282/sqft
$-- HOA
What's special
- --
- 874
- views
- 124
- saves
Likely to sell faster than
Zillow last checked:
Listing updated:
Listed by:
Jill Reninger (312)350-1030,
Compass
Source: MRED as distributed by MLS GRID,MLS#: 12750615
Facts & features
Interior
Bedrooms & bathrooms
- Bedrooms: 4
- Bathrooms: 4
- Full bathrooms: 3
- 1/2 bathrooms: 1
Rooms
- Room types: Foyer, Utility Room-Lower Level, Recreation Room
Primary bedroom
- Features: Flooring (Hardwood), Window Treatments (Blinds), Bathroom (Full)
- Level: Second
- Area: 210 Square Feet
- Dimensions: 15X14
Bedroom 2
- Features: Flooring (Hardwood), Window Treatments (Curtains/Drapes)
- Level: Second
- Area: 165 Square Feet
- Dimensions: 15X11
Bedroom 3
- Features: Flooring (Hardwood), Window Treatments (Curtains/Drapes)
- Level: Second
- Area: 130 Square Feet
- Dimensions: 13X10
Bedroom 4
- Features: Flooring (Luxury Vinyl), Window Treatments (Blinds)
- Level: Lower
- Area: 121 Square Feet
- Dimensions: 11X11
Dining room
- Features: Flooring (Hardwood), Window Treatments (Blinds)
- Level: Main
- Area: 143 Square Feet
- Dimensions: 11X13
Family room
- Features: Flooring (Hardwood), Window Treatments (Blinds)
- Level: Main
- Area: 210 Square Feet
- Dimensions: 15X14
Foyer
- Features: Flooring (Ceramic Tile)
- Level: Main
- Area: 48 Square Feet
- Dimensions: 12X4
Kitchen
- Features: Kitchen (Eating Area-Breakfast Bar, Island), Flooring (Hardwood)
- Level: Main
- Area: 154 Square Feet
- Dimensions: 11X14
Laundry
- Features: Flooring (Ceramic Tile), Window Treatments (Blinds)
- Level: Lower
- Area: 60 Square Feet
- Dimensions: 6X10
Living room
- Features: Flooring (Hardwood), Window Treatments (Blinds)
- Level: Main
- Area: 210 Square Feet
- Dimensions: 15X14
Recreation room
- Features: Flooring (Luxury Vinyl), Window Treatments (Blinds)
- Level: Lower
- Area: 408 Square Feet
- Dimensions: 17X24
Other
- Features: Flooring (Ceramic Tile)
- Level: Lower
- Area: 60 Square Feet
- Dimensions: 6X10
Heating
- Natural Gas, Radiant Floor
Cooling
- Central Air
Appliances
- Included: Range, Microwave, Dishwasher, High End Refrigerator, Washer, Dryer, Disposal, Stainless Steel Appliance(s), Wine Refrigerator, Gas Cooktop, Gas Oven
- Laundry: Gas Dryer Hookup, In Unit, Multiple Locations
Features
- Wet Bar, Built-in Features, Walk-In Closet(s), Special Millwork, Separate Dining Room, Quartz Counters
- Flooring: Hardwood
- Windows: Skylight(s), Window Treatments
- Basement: Finished,Daylight
- Number of fireplaces: 2
- Fireplace features: Wood Burning, Gas Log, Gas Starter, Family Room, Living Room, Other
Interior area
- Total structure area: 0
- Total interior livable area: 3,320 sqft
Property
Parking
- Total spaces: 2
- Parking features: Garage Door Opener, Yes, Garage Owned, Detached, Garage
- Garage spaces: 2
- Has uncovered spaces: Yes
Accessibility
- Accessibility features: No Disability Access
Features
- Stories: 2
- Patio & porch: Patio
- Exterior features: Fire Pit
- Fencing: Fenced
Lot
- Size: 3,125 Square Feet
- Dimensions: 25 x 125
Details
- Parcel number: 13353260120000
- Special conditions: None
Construction
Type & style
- Home type: SingleFamily
- Architectural style: Contemporary,Traditional
- Property subtype: Single Family Residence
Materials
- Fiber Cement
- Foundation: Concrete Perimeter
- Roof: Asphalt
Condition
- New construction: No
- Year built: 2019
Utilities & green energy
- Electric: 200+ Amp Service
- Sewer: Public Sewer
- Water: Public
Community & HOA
Community
- Features: Gated, Sidewalks, Street Lights
HOA
- Services included: None
Location
- Region: Chicago
Financial & listing details
- Price per square foot: $282/sqft
- Tax assessed value: $790,010
- Annual tax amount: $15,765
- Date on market: 9/3/2026
- Ownership: Fee Simple
Estimated market value
Not available
Estimated sales range
Not available
Not available
Price history
| Date | Event | Price |
|---|---|---|
| 8/27/2026 | Listing removed | $935,000$282/sqft |
Source:  MRED as distributed by MLS GRID #12731187 Report a problem MRED as distributed by MLS GRID #12731187 Report a problem | ||
| 8/12/2026 | Listed for sale | $935,000$282/sqft |
Source: MRED as distributed by MLS GRID #12731187 Report a problem | ||
| 8/12/2026 | Listing removed | $935,000$282/sqft |
Source: MRED as distributed by MLS GRID #12673861 Report a problem | ||
| 6/10/2026 | Listed for sale | $935,000-5.1%$282/sqft |
Source: MRED as distributed by MLS GRID #12673861 Report a problem | ||
| 6/10/2026 | Listing removed | $985,000$297/sqft |
Source: MRED as distributed by MLS GRID #12641244 Report a problem | ||
| 5/9/2026 | Listed for sale | $985,000-1.5%$297/sqft |
Source: MRED as distributed by MLS GRID #12641244 Report a problem | ||
| 5/7/2026 | Listing removed | $999,900$301/sqft |
Source: MRED as distributed by MLS GRID #12603361 Report a problem | ||
| 4/2/2026 | Listed for sale | $999,900$301/sqft |
Source: MRED as distributed by MLS GRID #12603361 Report a problem | ||
| 3/17/2026 | Listing removed | $999,900$301/sqft |
Source: MRED as distributed by MLS GRID #12510694 Report a problem | ||
| 11/4/2025 | Listed for sale | $999,900-2.4%$301/sqft |
Source: MRED as distributed by MLS GRID #12510694 Report a problem | ||
| 11/4/2025 | Listing removed | $1,025,000$309/sqft |
Source: MRED as distributed by MLS GRID #12477520 Report a problem | ||
| 9/22/2025 | Price change | $1,025,000-2.4%$309/sqft |
Source: MRED as distributed by MLS GRID #12477520 Report a problem | ||
| 8/27/2025 | Listed for sale | $1,050,000+46.3%$316/sqft |
Source: MRED as distributed by MLS GRID #12450207 Report a problem | ||
| 4/17/2019 | Sold | $717,500-2.2%$216/sqft |
Source: MRED as distributed by MLS GRID #10300659 Report a problem | ||
| 3/15/2019 | Pending sale | $734,000$221/sqft |
Source: Redco Inc. #10300659 Report a problem | ||
| 3/7/2019 | Price change | $734,000+0%$221/sqft |
Source: Redco Inc. #10300659 Report a problem | ||
| 2/28/2019 | Price change | $733,9950%$221/sqft |
Source: Redco Inc. #10293233 Report a problem | ||
| 2/22/2019 | Price change | $734,000-0.1%$221/sqft |
Source: Redco Inc. #10280059 Report a problem | ||
| 2/4/2019 | Price change | $734,500-0.1%$221/sqft |
Source: Redco Inc. #10263605 Report a problem | ||
| 1/9/2019 | Price change | $735,000-0.5%$221/sqft |
Source: Redco Inc. #10168693 Report a problem | ||
| 12/13/2018 | Listed for sale | $739,000-1.3%$223/sqft |
Source: Redco Inc. #10155172 Report a problem | ||
| 8/19/2018 | Listing removed | $749,000$226/sqft |
Source: Redco Inc. #10020100 Report a problem | ||
| 7/16/2018 | Listed for sale | $749,000+438.8%$226/sqft |
Source: Redco Inc. #10020100 Report a problem | ||
| 2/9/2018 | Sold | $139,000-0.7%$42/sqft |
Source: Public Record Report a problem | ||
| 6/17/2005 | Sold | $140,000$42/sqft |
Source: Public Record Report a problem | ||
Public tax history
| Year | Property taxes | Tax assessment |
|---|---|---|
| 2024 | $15,255 +19.5% | $79,001 +24.2% |
| 2023 | $12,762 +3.1% | $63,619 |
| 2022 | $12,382 -9% | $63,619 -10.4% |
| 2021 | $13,608 -15.3% | $71,003 -5.6% |
| 2020 | $16,061 +42% | $75,200 +33.6% |
| 2019 | $11,311 +1163.7% | $56,296 +1142.5% |
| 2018 | $895 -71.9% | $4,531 -75% |
| 2017 | $3,183 +1.5% | $18,160 |
| 2016 | $3,137 +10.2% | $18,160 |
| 2015 | $2,847 +4.5% | $18,160 +5.3% |
| 2014 | $2,724 +2.4% | $17,250 |
| 2013 | $2,659 +0.4% | $17,250 |
| 2012 | $2,648 -13.1% | $17,250 -22.9% |
| 2011 | $3,048 +6.9% | $22,374 |
| 2010 | $2,852 +11.2% | $22,374 |
| 2009 | $2,564 -7.8% | $22,374 -14.2% |
| 2008 | $2,780 -25% | $26,092 |
| 2007 | $3,706 -1.1% | $26,092 |
| 2006 | $3,746 +48.3% | $26,092 +68.8% |
| 2005 | $2,525 +103% | $15,453 |
| 2004 | $1,244 +4.5% | $15,453 |
| 2003 | $1,190 -5.4% | $15,453 +75.1% |
| 2002 | $1,258 +6.8% | $8,824 |
| 2001 | $1,178 -0.6% | $8,824 |
| 2000 | $1,185 +0.4% | $8,824 +8.1% |
| 1999 | $1,180 | $8,166 |
Find assessor info on the county website
Monthly payment
Est. payment
Payment breakdown
Explore the cost of this home by adjusting the details. Changes won't be saved.Climate risks
Neighborhood: Logan Square
Nearby schools
Similar homes
- $990,0004 bd3 ba2.9k sqft2448 W Diversey Ave #1, Chicago, IL 60647Active
 MLS ID #12783314, Shaun Howard, @properties Christie's International Real Estate. MRED as distributed by MLS GRID
 - $779,9005 bd3 ba3k sqft4533 N Karlov Ave, Chicago, IL 60630New
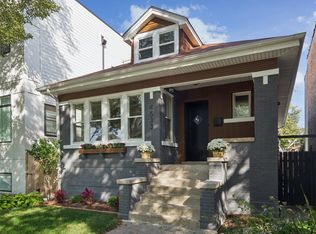 MLS ID #12786756, Alam Chunawala, Coldwell Banker Realty. MRED as distributed by MLS GRID
 - $919,0004 bd4 ba3.2k sqft5047 W Winnemac Ave, Chicago, IL 60630Active
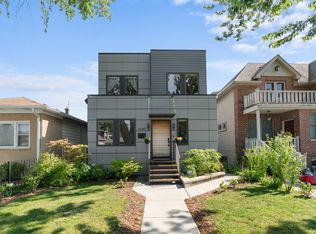 MLS ID #12754500, Stephanie Spenner, Compass. MRED as distributed by MLS GRID
 - $850,0005 bd5 ba3.3k sqft5808 W Waveland Ave, Chicago, IL 60634Active
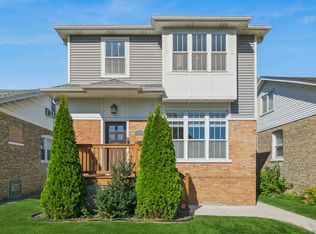 MLS ID #12776294, Lindsey Rana, Baird & Warner. MRED as distributed by MLS GRID
