Skip main navigation
Closed
  • $340,000

    5152 W Warwick Ave, Chicago, IL 60641

    3beds
    968sqft
    Single Family Residence
    Built in ----
    3,750 Square Feet Lot
    $360,400 Zestimate®
    $351/sqft
    $2,212 Estimated rent

    Home value

    $360,400

    $324,000 - $404,000

    $2,212/mo

    Zestimate® history
    Loading
    Loading...

    Owner options

    List your home for rent

    $2,212/mo

    Rent Zestimate®

    Find your next renter with Zillow Rental Manager. Plus, with online applications, you can quickly screen prospective tenants – for free.

    Learn more

    $2,212/mo

    Rent Zestimate®

    Refinance and save

    $2,398/mo

    Est. payment

    Refinancing to a lower rate could help reduce your monthly payments and save thousands over the life of the loan.

    See today's rates

    $2,398/mo

    Est. payment

    Explore your selling options

    Work with a Zillow partner agent

    Leverage their expertise and Zillow's premium Showcase listings to get your home seen by more buyers.

    Get started

    List with your own agent

    Get your home in front of millions of buyers by listing it on Zillow.

    Learn how to do it

    Sell it yourself

    Take full control of how buyers see your home on Zillow by listing For Sale by Owner (FSBO).

    List your home

    What's special

    Classic bungalowInsulation already in placeSpacious bedroomSpacious bedroomsPartially finished kitchenLiving and dining areaAdjacent attic space
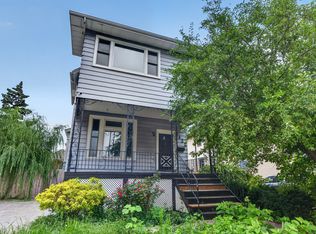
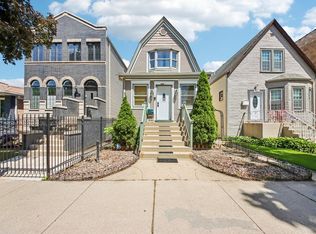
    Charming Brick Bungalow in Highly Sought-After Portage Park! Don't miss this fantastic opportunity to own a classic bungalow in one of Chicago's most desirable neighborhoods! Nestled in Portage Park, this home offers incredible potential for homeowners or investors looking to add their finishing touches. The main level features two spacious bedrooms, a recently updated full bath, and a living and dining area perfect for entertaining. The partially finished kitchen awaits your vision to bring it to completion. Upstairs, you'll find a spacious bedroom and an adjacent attic space with insulation already in place, ideal for a home office, additional bedroom, or flex space. The unfinished basement presents a blank canvas for added living space or storage. Located within walking distance of top-rated public and private schools, excellent public transportation, and great shopping options, this home is perfectly positioned for convenience and future value. The homeowners began renovations but relocated to the suburbs, making this a prime opportunity for the next owner to complete the vision. See the potential for yourself easy to show; schedule your tour today!

    Zillow last checked:

    Listing updated:

    Listed by:

    Leslie Roman 773-490-3316,

    Realty of America, LLC

    Bought with:

    Don C Beard

    eXp Realty

    Source: MRED as distributed by MLS GRID,MLS#: 12255922MLS Logo

    Facts & features

    Interior

    Bedrooms & bathrooms
    • Bedrooms: 3
    • Bathrooms: 1
    • Full bathrooms: 1
    Rooms
    • Room types: Attic
    Primary bedroom
    • Features: Flooring (Vinyl)
    • Level: Second
    • Area: 299 Square Feet
    • Dimensions: 23X13
    Bedroom 2
    • Features: Flooring (Carpet)
    • Level: Main
    • Area: 180 Square Feet
    • Dimensions: 15X12
    Bedroom 3
    • Features: Flooring (Vinyl)
    • Level: Main
    • Area: 100 Square Feet
    • Dimensions: 10X10
    Other
    • Level: Second
    • Area: 120 Square Feet
    • Dimensions: 10X12
    Dining room
    • Features: Flooring (Hardwood)
    • Level: Main
    • Area: 168 Square Feet
    • Dimensions: 12X14
    Kitchen
    • Features: Flooring (Wood Laminate)
    • Level: Main
    • Area: 120 Square Feet
    • Dimensions: 10X12
    Laundry
    • Level: Basement
    • Area: 108 Square Feet
    • Dimensions: 9X12
    Living room
    • Features: Flooring (Hardwood)
    • Level: Main
    • Area: 260 Square Feet
    • Dimensions: 20X13
    Heating
    • Electric
    Cooling
    • Central Air
    Appliances
    • Included: Range, Refrigerator, Washer, Dryer
    Features
    • 1st Floor Bedroom, 1st Floor Full Bath, Separate Dining Room
    • Flooring: Hardwood
    • Basement: Unfinished,Concrete,Full
    • Attic: Interior Stair,Unfinished
    • Number of fireplaces: 1
    • Fireplace features: Decorative, Living Room
    Interior area
    • Total structure area: 0
    • Total interior livable area: 968 sqft

    Property

    Parking
    • Total spaces: 2
    • Parking features: Garage Door Opener, On Site, Garage Owned, Detached, Garage
    • Garage spaces: 2
    • Has uncovered spaces: Yes
    Accessibility
    • Accessibility features: No Disability Access
    Features
    • Stories: 1.5
    Lot
    • Size: 3,750 Square Feet
    • Dimensions: 30 X 125
    Details
    • Parcel number: 13212160200000
    • Special conditions: None

    Construction

    Type & style
    • Home type: SingleFamily
    • Architectural style: Bungalow
    • Property subtype: Single Family Residence
    Materials
    • Brick
    Condition
    • New construction: No

    Utilities & green energy

    • Sewer: Public Sewer
    • Water: Lake Michigan

    Community & HOA

    HOA
    • Services included: None
    Location
    • Region: Chicago

    Financial & listing details

    • Price per square foot: $351/sqft
    • Tax assessed value: $310,000
    • Annual tax amount: $5,844
    • Date on market: 2/17/2025
    • Listing terms: Conventional
    • Ownership: Fee Simple

    Price history

    DateEventPrice
    6/6/2025Sold$340,000$351/sqft
    Source: Public Record Report a problem
    3/20/2025Sold$340,000$351/sqft
    Source: MRED as distributed by MLS GRID #12255922 Report a problem
    2/22/2025Contingent$340,000$351/sqft
    Source: MRED as distributed by MLS GRID #12255922 Report a problem
    2/17/2025Listed for sale$340,000$351/sqft
    Source: MRED as distributed by MLS GRID #12255922 Report a problem

    Public tax history

    YearProperty taxesTax assessment
    2024-- $31,000
    2023$5,845 +3%$31,000
    2022$5,676 +1.9%$31,000
    2021$5,567 +28.4%$31,000 +37.5%
    2020$4,335 -1.6%$22,549 -11%
    2019$4,404 +1.7%$25,336
    2018$4,329 +22.5%$25,336 +28.1%
    2017$3,533 -3.3%$19,777 -4.6%
    2016$3,653 +10.1%$20,725
    2015$3,319 +5.4%$20,725 +6.2%
    2014$3,148 +2.4%$19,523
    2013$3,075 +0.5%$19,523
    2012$3,058 -13.7%$19,523 -24.6%
    2011$3,545 +3.4%$25,898
    2010$3,428 +10%$25,898
    2009$3,116 +9.7%$25,898 -2.3%
    2008$2,841 +15.1%$26,500
    2007$2,467 +2.9%$26,500
    2006$2,397 -11.5%$26,500 +11%
    2005$2,708 +3.8%$23,880
    2004$2,609 +4.6%$23,880
    2003$2,494 +85.1%$23,880 +51.3%
    2002$1,348 -6.7%$15,784
    2001$1,444 -8.8%$15,784
    2000$1,583 +0%$15,784 +19%
    1999$1,583 $13,268
    Find assessor info on the county website

    Neighborhood: Portage Park

    Nearby schools

    GreatSchools rating
    Schools provided by the listing agent
    • District: 299

    Source: MRED as distributed by MLS GRID. This data may not be complete. We recommend contacting the local school district to confirm school assignments for this home.

    Get a cash offer in 3 minutes
    Find out how much your home could sell for in as little as 3 minutes with a no-obligation cash offer.
    Estimated market value
    $360,400
    Get a cash offer in 3 minutes
    Find out how much your home could sell for in as little as 3 minutes with a no-obligation cash offer.
    Estimated market value
    $360,400