Stunning, 95% new construction completed in 2026, featuring a full two-story addition in Chicago's desirable Norwood Park neighborhood. This two-story brick home offers exceptional craftsmanship, a modern open floor plan, four bedrooms, and 2.5 baths. The main level features a chef's kitchen with stainless steel appliances, quartz countertops, and an island overlooking a bright family room with a fireplace. Sliding doors open to a spacious deck, ideal for entertaining. A versatile first-floor bedroom can also serve as an office or den. Upstairs, you'll find three bedrooms, two full baths, and a convenient laundry room. The primary suite includes a walk-in closet and a private bath with a double-sink vanity and a five-foot shower. The fully finished basement includes roughed-in plumbing for an additional bathroom. Other highlights include zoned HVAC, a sump pump, spray foam insulation, and an oversized two-car garage with an eight-foot garage door. Conveniently located just one block from an elementary school, with easy access to the Blue Line, Kennedy Expressway, and O'Hare Airport.
Active
$850,000
5322 N Oak Park Ave, Chicago, IL 60656
4beds
2,600sqft
Single Family Residence
Built in 1944
3,690 Square Feet Lot
$-- Zestimate®
$327/sqft
$-- HOA
What's special
Two-story brick homeFully finished basementVersatile first-floor bedroomModern open floor planQuartz countertopsFour bedroomsStainless steel appliances
- --
- 559
- views
- 47
- saves
Zillow last checked:
Listing updated:
Listed by:
Robert Lapinski 773-775-0600,
RE/MAX City
Source: MRED as distributed by MLS GRID,MLS#: 12783009
Facts & features
Interior
Bedrooms & bathrooms
- Bedrooms: 4
- Bathrooms: 3
- Full bathrooms: 2
- 1/2 bathrooms: 1
Rooms
- Room types: Play Room, Foyer, Pantry, Deck
Primary bedroom
- Features: Flooring (Hardwood), Bathroom (Full)
- Level: Second
- Area: 192 Square Feet
- Dimensions: 16X12
Bedroom 2
- Features: Flooring (Hardwood)
- Level: Second
- Area: 130 Square Feet
- Dimensions: 13X10
Bedroom 3
- Features: Flooring (Hardwood)
- Level: Second
- Area: 100 Square Feet
- Dimensions: 10X10
Bedroom 4
- Features: Flooring (Hardwood)
- Level: Main
- Area: 110 Square Feet
- Dimensions: 11X10
Deck
- Level: Main
- Area: 280 Square Feet
- Dimensions: 20X14
Dining room
- Features: Flooring (Hardwood)
- Level: Main
- Dimensions: COMBO
Family room
- Features: Flooring (Vinyl)
- Level: Basement
- Area: 340 Square Feet
- Dimensions: 17X20
Foyer
- Features: Flooring (Hardwood)
- Level: Main
- Area: 98 Square Feet
- Dimensions: 14X7
Kitchen
- Features: Flooring (Hardwood)
- Level: Main
- Area: 150 Square Feet
- Dimensions: 15X10
Laundry
- Level: Second
- Area: 40 Square Feet
- Dimensions: 8X5
Living room
- Features: Flooring (Hardwood)
- Level: Main
- Area: 252 Square Feet
- Dimensions: 18X14
Pantry
- Features: Flooring (Hardwood)
- Level: Main
- Area: 50 Square Feet
- Dimensions: 10X5
Play room
- Features: Flooring (Vinyl)
- Level: Basement
- Area: 380 Square Feet
- Dimensions: 19X20
Heating
- Forced Air
Cooling
- None
Appliances
- Included: Dishwasher, Refrigerator, Washer, Dryer, Disposal, Stainless Steel Appliance(s), Cooktop, Oven
Features
- Basement: Finished,Full
- Number of fireplaces: 1
- Fireplace features: Living Room
Interior area
- Total structure area: 2,610
- Total interior livable area: 2,600 sqft
Property
Parking
- Total spaces: 2
- Parking features: Garage Door Opener, Garage, Yes, Detached
- Garage spaces: 2
- Has uncovered spaces: Yes
Accessibility
- Accessibility features: No Disability Access
Features
- Stories: 2
Lot
- Size: 3,690 Square Feet
- Dimensions: 30X123
Details
- Parcel number: 13072220330000
- Special conditions: None
Construction
Type & style
- Home type: SingleFamily
- Property subtype: Single Family Residence
Materials
- Brick
Condition
- New construction: No
- Year built: 1944
- Major remodel year: 2026
Utilities & green energy
- Sewer: Public Sewer
- Water: Lake Michigan
Community & HOA
HOA
- Services included: None
Location
- Region: Chicago
Financial & listing details
- Price per square foot: $327/sqft
- Tax assessed value: $300,000
- Annual tax amount: $6,229
- Date on market: 10/12/2026
- Ownership: Fee Simple
Estimated market value
Not available
Estimated sales range
Not available
Not available
Price history
| Date | Event | Price |
|---|---|---|
| 9/25/2024 | Sold | $215,000+13.2%$83/sqft |
Source:  MRED as distributed by MLS GRID #12127090 Report a problem | ||
| 8/15/2024 | Contingent | $190,000$73/sqft |
Source: MRED as distributed by MLS GRID #12127090 Report a problem | ||
| 8/2/2024 | Listed for sale | $190,000$73/sqft |
Source: MRED as distributed by MLS GRID #12127090 Report a problem | ||
Public tax history
| Year | Property taxes | Tax assessment |
|---|---|---|
| 2024 | $6,027 +6.1% | $30,000 +11.4% |
| 2023 | $5,680 +2.6% | $26,922 |
| 2022 | $5,537 +2.3% | $26,922 |
| 2021 | $5,414 -9.7% | $26,922 +0% |
| 2020 | $5,997 +25.7% | $26,919 -10% |
| 2019 | $4,769 +61.1% | $29,910 |
| 2018 | $2,960 -6.6% | $29,910 +36.1% |
| 2017 | $3,169 -10.6% | $21,979 |
| 2016 | $3,545 -5.7% | $21,979 -5% |
| 2015 | $3,759 +8.4% | $23,136 +8.8% |
| 2014 | $3,467 +2.3% | $21,255 |
| 2013 | $3,388 +0.6% | $21,255 |
| 2012 | $3,366 -10.7% | $21,255 -22.1% |
| 2011 | $3,769 +21% | $27,300 |
| 2010 | $3,115 +14% | $27,300 |
| 2009 | $2,731 +2.8% | $27,300 -7% |
| 2008 | $2,657 -7.4% | $29,355 |
| 2007 | $2,871 +12.4% | $29,355 |
| 2006 | $2,555 -5.1% | $29,355 +31.9% |
| 2005 | $2,694 +1.9% | $22,258 |
| 2004 | $2,643 +4.5% | $22,258 |
| 2003 | $2,530 -5.4% | $22,258 +33.2% |
| 2002 | $2,675 +5.2% | $16,713 |
| 2001 | $2,544 +11.7% | $16,713 |
| 2000 | $2,277 -15% | $16,713 +20.6% |
| 1999 | $2,679 | $13,853 |
Find assessor info on the county website
Monthly payment
Est. payment
Payment breakdown
Explore the cost of this home by adjusting the details. Changes won't be saved.Climate risks
Neighborhood: Union Ridge
Nearby schools
Schools provided by the listing agent
- Elementary: Garvy Elementary School
- High: Taft High School
- District: 299
Source: MRED as distributed by MLS GRID. This data may not be complete. We recommend contacting the local school district to confirm school assignments for this home.

Similar homes
- $449,5004 bd2 ba1.6k sqft5461 N New England Ave, Chicago, IL 60656New
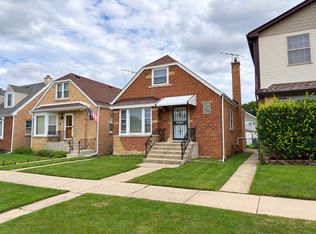 MLS ID #12790604, Michael Barajas, Wirtz Real Estate Group Inc.. MRED as distributed by MLS GRID
- $874,0005 bd4 ba3.4k sqft5041 N Normandy Ave, Chicago, IL 60656Active
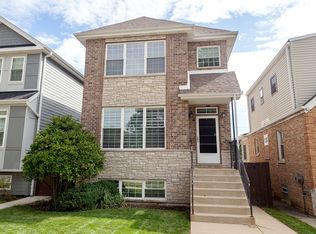 MLS ID #12746970, Jason O'Beirne, Jameson Sotheby's Intl Realty. MRED as distributed by MLS GRID
- $524,0004 bd3 ba2.4k sqft6952 W Summerdale Ave, Chicago, IL 60656Active
 MLS ID #12783769, Kief Mkrdichian, Century 21 Circle. MRED as distributed by MLS GRID
- $549,9003 bd3 ba1.9k sqft5468 N Octavia Ave, Chicago, IL 60656New
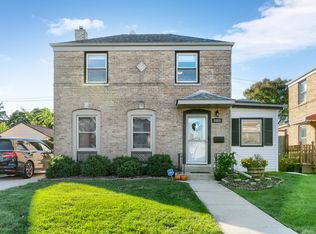 MLS ID #12787195, Hector Garcia, RE/MAX Partners. MRED as distributed by MLS GRID
