Spacious 2014-built single family home on an extra-wide 30' lot, offering thoughtful upgrades, great curb appeal, and a flexible floor plan. A handsome brick and stone facade, attractive landscaping, and a welcoming front entry set the tone. Inside, the open-concept living and dining area features rich hardwood flooring, a new direct-vent gas fireplace with custom surround, designer lighting, wallpaper accents, and custom window treatments. The adjoining eat-in kitchen offers white soft-close shaker cabinetry, subway tile backsplash, stainless appliances, large island with bar seating, and a walk-in pantry. A main-level office or 5th bedroom and rear mudroom add flexibility. Upstairs, the primary suite includes two custom closets and a private bath with dual sinks, a frameless glass shower, and skylight. Two additional bedrooms with nice closets, a full bath with jetted tub, linen closet, and skylight, and laundry with updated washer/dryer complete the upper level. The finished lower level features a large recreation room with full wet bar including dishwasher, guest bedroom, and full bath with steam shower. Tons of upgrades including integrated speakers, smart dimmers, built-out closets, updated fridge and washer/dryer, new carpet throughout, updated powder room, custom window treatments, and more! Enclosed backyard with deck and low maintenance turf, plus a detached two-car garage with EV charger. Conveniently located near I-90/94, the Jefferson Park Blue line and Metra, shopping, restaurants, parks, Ridgemoor Country Club, and other great neighborhoods.
Active
$899,000
5041 N Normandy Ave, Chicago, IL 60656
5beds
3,438sqft
Single Family Residence
Built in 2014
3,720 Square Feet Lot
$890,600 Zestimate®
$261/sqft
$-- HOA
What's special
Rear mudroomGuest bedroomAttractive landscapingWalk-in pantryDesigner lightingSmart dimmersNew carpet throughout
- 13 days
- 402
- 26
Zillow last checked:
Listing updated:
Listed by:
Jason O'Beirne (773)368-3421,
Jameson Sotheby's Intl Realty
Source: MRED as distributed by MLS GRID,MLS#: 12746970
Facts & features
Interior
Bedrooms & bathrooms
- Bedrooms: 5
- Bathrooms: 4
- Full bathrooms: 3
- 1/2 bathrooms: 1
Rooms
- Room types: Recreation Room, Deck, Bedroom 5, Mud Room, Pantry
Primary bedroom
- Features: Flooring (Carpet), Bathroom (Full)
- Level: Second
- Area: 208 Square Feet
- Dimensions: 16X13
Bedroom 2
- Features: Flooring (Carpet)
- Level: Second
- Area: 144 Square Feet
- Dimensions: 12X12
Bedroom 3
- Features: Flooring (Carpet)
- Level: Second
- Area: 176 Square Feet
- Dimensions: 16X11
Bedroom 4
- Features: Flooring (Carpet)
- Level: Basement
- Area: 176 Square Feet
- Dimensions: 16X11
Bedroom 5
- Features: Flooring (Hardwood)
- Level: Main
- Area: 144 Square Feet
- Dimensions: 12X12
Deck
- Features: Flooring (Other)
- Level: Main
- Area: 110 Square Feet
- Dimensions: 11X10
Dining room
- Features: Flooring (Hardwood)
- Level: Main
- Area: 224 Square Feet
- Dimensions: 16X14
Kitchen
- Features: Kitchen (Eating Area-Breakfast Bar, Island, Pantry-Walk-in), Flooring (Hardwood)
- Level: Main
- Area: 192 Square Feet
- Dimensions: 16X12
Living room
- Features: Flooring (Hardwood)
- Level: Main
- Area: 238 Square Feet
- Dimensions: 14X17
Mud room
- Features: Flooring (Hardwood)
- Level: Main
- Area: 70 Square Feet
- Dimensions: 7X10
Pantry
- Features: Flooring (Hardwood)
- Level: Main
- Area: 20 Square Feet
- Dimensions: 4X5
Recreation room
- Features: Flooring (Carpet)
- Level: Basement
- Area: 630 Square Feet
- Dimensions: 15X42
Heating
- Natural Gas, Forced Air, Zoned
Cooling
- Central Air, Zoned
Appliances
- Included: Range, Microwave, Dishwasher, Refrigerator, Washer, Dryer, Disposal, Range Hood, Humidifier
- Laundry: Upper Level, In Unit
Features
- Wet Bar, Walk-In Closet(s)
- Flooring: Hardwood
- Basement: Finished,Full
- Number of fireplaces: 1
- Fireplace features: Gas Log, Gas Starter, Living Room
Interior area
- Total structure area: 3,438
- Total interior livable area: 3,438 sqft
- Finished area below ground: 1,146
Property
Parking
- Total spaces: 2
- Parking features: Garage Door Opener, Electric Vehicle Charging Station(s), Yes, Garage Owned, Detached, Garage
- Garage spaces: 2
- Has uncovered spaces: Yes
Accessibility
- Accessibility features: No Disability Access
Features
- Stories: 2
- Patio & porch: Deck
Lot
- Size: 3,720 Square Feet
- Dimensions: 30 x 123.77
Details
- Parcel number: 13074110070000
- Special conditions: None
- Other equipment: Ceiling Fan(s), Sump Pump
Construction
Type & style
- Home type: SingleFamily
- Property subtype: Single Family Residence
Materials
- Brick, Stone, Fiber Cement
- Roof: Asphalt
Condition
- New construction: No
- Year built: 2014
Utilities & green energy
- Sewer: Public Sewer
- Water: Public
Community & HOA
Community
- Features: Park, Tennis Court(s), Curbs, Sidewalks, Street Lights, Street Paved
- Security: Security System, Carbon Monoxide Detector(s)
HOA
- Services included: None
Location
- Region: Chicago
Financial & listing details
- Price per square foot: $261/sqft
- Tax assessed value: $710,000
- Annual tax amount: $12,184
- Date on market: 9/23/2026
- Ownership: Fee Simple
Estimated market value
$890,600
$846,000 - $935,000
$4,987/mo
Price history
| Date | Event | Price |
|---|---|---|
| 9/23/2026 | Listed for sale | $899,000+32%$261/sqft |
Source:  MRED as distributed by MLS GRID #12746970 Report a problem MRED as distributed by MLS GRID #12746970 Report a problem | ||
| 12/3/2021 | Sold | $681,000-2.6%$198/sqft |
Source: MRED as distributed by MLS GRID #11225102 Report a problem | ||
| 11/18/2021 | Pending sale | $699,000$203/sqft |
Source: MRED as distributed by MLS GRID #11225102 Report a problem | ||
| 10/31/2021 | Contingent | $699,000$203/sqft |
Source: MRED as distributed by MLS GRID #11225102 Report a problem | ||
| 10/5/2021 | Price change | $699,000-3.6%$203/sqft |
Source: MRED as distributed by MLS GRID #11225102 Report a problem | ||
| 9/21/2021 | Listed for sale | $725,000$211/sqft |
Source: MRED as distributed by MLS GRID #11225102 Report a problem | ||
| 7/23/2021 | Listing removed | -- |
Source: MRED as distributed by MLS GRID #11116605 Report a problem | ||
| 6/9/2021 | Listed for sale | $725,000+31.8%$211/sqft |
Source: MRED as distributed by MLS GRID #11116605 Report a problem | ||
| 1/6/2015 | Sold | $550,000$160/sqft |
Source: Public Record Report a problem | ||
| 7/8/2014 | Sold | $550,000-4.3%$160/sqft |
Source: MRED as distributed by MLS GRID #08625219 Report a problem | ||
| 5/27/2014 | Pending sale | $575,000$167/sqft |
Source: Jameson Real Estate LLC #08625219 Report a problem | ||
| 5/27/2014 | Listed for sale | $575,000+472.1%$167/sqft |
Source: Jameson Real Estate LLC #08625219 Report a problem | ||
| 7/31/2013 | Sold | $100,500+0.5%$29/sqft |
Source: Agent Provided Report a problem | ||
| 6/5/2013 | Pending sale | $100,000$29/sqft |
Source: Coldwell Banker Residential Brokerage - Edgebrook #08318747 Report a problem | ||
| 4/18/2013 | Listed for sale | $100,000$29/sqft |
Source: Coldwell Banker Residential Brokerage - Edgebrook #08318747 Report a problem | ||
Public tax history
| Year | Property taxes | Tax assessment |
|---|---|---|
| 2024 | $12,185 +15.6% | $71,000 +33.3% |
| 2023 | $10,541 -11% | $53,248 -12.7% |
| 2022 | $11,850 +2.1% | $61,003 |
| 2021 | $11,604 +14.6% | $61,003 +25.7% |
| 2020 | $10,129 -0.2% | $48,543 -10% |
| 2019 | $10,153 +1.7% | $53,937 |
| 2018 | $9,982 +48.4% | $53,937 +55.9% |
| 2017 | $6,724 +4.5% | $34,593 |
| 2016 | $6,432 -6.3% | $34,593 -13.6% |
| 2015 | $6,862 +5.2% | $40,048 +14% |
| 2014 | $6,520 +161.5% | $35,115 +115.1% |
| 2013 | $2,493 +0.4% | $16,327 |
| 2012 | $2,484 -30.4% | $16,327 -25.9% |
| 2011 | $3,571 +365% | $22,022 |
| 2010 | $768 +6.6% | $22,022 |
| 2009 | $721 -70.9% | $22,022 -13% |
| 2008 | $2,479 +190.7% | $25,327 |
| 2007 | $853 -5.8% | $25,327 |
| 2006 | $905 -13.9% | $25,327 +72.6% |
| 2005 | $1,051 -4.8% | $14,678 |
| 2004 | $1,104 -7.7% | $14,678 -28.2% |
| 2003 | $1,195 -11.6% | $20,453 +50.9% |
| 2002 | $1,352 -25.1% | $13,558 |
| 2001 | $1,806 +6.8% | $13,558 |
| 2000 | $1,691 +0.5% | $13,558 +14% |
| 1999 | $1,683 | $11,896 |
Find assessor info on the county website
Monthly payment
Est. payment
Payment breakdown
Explore the cost of this home by adjusting the details. Changes won't be saved.Climate risks
Neighborhood: Big Oaks
Nearby schools

Similar homes
- $815,0004 bd4 ba4.1k sqft7645 W Rascher Ave, Chicago, IL 60656Active
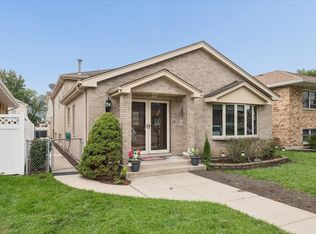 MLS ID #12755368, Lisa Sanders, Keller Williams ONEChicago. MRED as distributed by MLS GRID
 - $900,0004 bd3 ba2.6k sqft5608 N Fairview Ave, Chicago, IL 60631Active
 MLS ID #12769407, Leigh Marcus, @properties Christie's International Real Estate. MRED as distributed by MLS GRID
 - $925,0006 bd4 ba5k sqft4700 N Chester Ave, Chicago, IL 60656Active
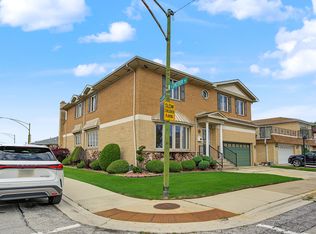 MLS ID #12768699, John Remington, PROSALES REALTY. MRED as distributed by MLS GRID
 - $625,0005 bd5 ba4k sqft4945 N Neva Ave, Chicago, IL 60656Active
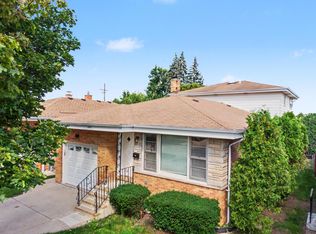 MLS ID #12766194, Eva Diaz, ExaRealty LLC. MRED as distributed by MLS GRID
