Completely rebuilt from the ground up with permits, this exceptional new construction home offers approximately 2,900 square feet of thoughtfully designed living space with 4 bedrooms plus a finished lower-level bedroom, 4 full bathrooms, and high-end finishes throughout. The open-concept floor plan is designed for both everyday living and entertaining, featuring expansive living spaces, abundant natural light, and quality craftsmanship in every detail. The gorgeous kitchen flows seamlessly into the dining and family rooms, with a large island. Upstairs, you'll find three spacious bedrooms, including a luxurious primary suite, along with the convenience of a second-floor laundry room. The finished lower level adds valuable living space with an additional bedroom, full bathroom, and versatile recreation area ideal for guests, a home office, or gym. Built with lasting quality and peace of mind, this home features Hardie Board siding, all new windows, a new roof, and completely new mechanicals and interior finishes. Every inch has been thoughtfully designed to deliver the style, functionality, and efficiency today's buyers are looking for. This is a rare opportunity to own a truly move-in ready home where everything is brand new, offering modern luxury, exceptional craftsmanship, and turnkey living.
Active
$899,900
5916 W Byron St, Chicago, IL 60634
5beds
2,900sqft
Single Family Residence
Built in 1914
4,305 Square Feet Lot
$-- Zestimate®
$310/sqft
$-- HOA
What's special
Large islandAbundant natural lightLuxurious primary suiteHardie board sidingGorgeous kitchenOpen-concept floor planAll new windows
- 90 days
- 295
- 25
Zillow last checked:
Listing updated:
Listed by:
Brandon Loncar 630-918-1150,
Loncar Realty,
Gabriela Loncar,
Loncar Realty
Source: MRED as distributed by MLS GRID,MLS#: 12705910
Facts & features
Interior
Bedrooms & bathrooms
- Bedrooms: 5
- Bathrooms: 4
- Full bathrooms: 4
Rooms
- Room types: Bedroom 5
Primary bedroom
- Features: Bathroom (Full)
- Level: Second
- Area: 180 Square Feet
- Dimensions: 12X15
Bedroom 2
- Level: Second
- Area: 110 Square Feet
- Dimensions: 11X10
Bedroom 3
- Level: Second
- Area: 110 Square Feet
- Dimensions: 11X10
Bedroom 4
- Level: Main
- Area: 110 Square Feet
- Dimensions: 11X10
Bedroom 5
- Level: Basement
- Area: 110 Square Feet
- Dimensions: 11X10
Dining room
- Level: Main
- Dimensions: COMBO
Family room
- Level: Main
- Area: 132 Square Feet
- Dimensions: 11X12
Kitchen
- Level: Main
- Area: 150 Square Feet
- Dimensions: 15X10
Laundry
- Level: Second
- Area: 40 Square Feet
- Dimensions: 5X8
Living room
- Level: Main
- Area: 165 Square Feet
- Dimensions: 11X15
Heating
- Natural Gas
Cooling
- Central Air, None
Appliances
- Laundry: In Unit
Features
- Basement: Finished,Full
Interior area
- Total structure area: 0
- Total interior livable area: 2,900 sqft
Property
Parking
- Total spaces: 2
- Parking features: Yes, Garage Owned, Detached, Garage
- Garage spaces: 2
Accessibility
- Accessibility features: No Disability Access
Features
- Stories: 2
Lot
- Size: 4,305 Square Feet
- Dimensions: 123x35
Details
- Parcel number: 13202040310000
- Special conditions: None
Construction
Type & style
- Home type: SingleFamily
- Architectural style: Traditional
- Property subtype: Single Family Residence
Materials
- Cement Siding
- Roof: Asphalt
Condition
- New construction: No
- Year built: 1914
Utilities & green energy
- Sewer: Public Sewer
- Water: Lake Michigan
Community & HOA
Community
- Features: Curbs, Sidewalks, Street Paved
HOA
- Services included: None
Location
- Region: Chicago
Financial & listing details
- Price per square foot: $310/sqft
- Tax assessed value: $310,010
- Annual tax amount: $5,037
- Date on market: 7/15/2026
- Ownership: Fee Simple
Estimated market value
Not available
Estimated sales range
Not available
Not available
Price history
| Date | Event | Price |
|---|---|---|
| 7/15/2026 | Listed for sale | $899,900+175.2%$310/sqft |
Source:  MRED as distributed by MLS GRID #12705910 Report a problem MRED as distributed by MLS GRID #12705910 Report a problem | ||
| 1/8/2026 | Sold | $327,000+23.4%$113/sqft |
Source: MRED as distributed by MLS GRID #12513608 Report a problem | ||
| 11/18/2025 | Contingent | $265,000$91/sqft |
Source: MRED as distributed by MLS GRID #12513608 Report a problem | ||
| 11/14/2025 | Listed for sale | $265,000$91/sqft |
Source: MRED as distributed by MLS GRID #12513608 Report a problem | ||
Public tax history
| Year | Property taxes | Tax assessment |
|---|---|---|
| 2024 | $5,037 +16.1% | $31,001 +16.9% |
| 2023 | $4,338 -11.5% | $26,530 -11.6% |
| 2022 | $4,904 +1.6% | $30,000 |
| 2021 | $4,827 +23.1% | $30,000 +29.4% |
| 2020 | $3,921 -1.8% | $23,184 -11% |
| 2019 | $3,994 +1.8% | $26,050 |
| 2018 | $3,924 +17.8% | $26,050 +20.9% |
| 2017 | $3,332 -3.7% | $21,555 |
| 2016 | $3,460 +10.7% | $21,555 |
| 2015 | $3,126 +1.7% | $21,555 +2.8% |
| 2014 | $3,074 +2.7% | $20,972 |
| 2013 | $2,994 0% | $20,972 |
| 2012 | $2,996 -12.4% | $20,972 -20.9% |
| 2011 | $3,421 +2.9% | $26,497 |
| 2010 | $3,325 +3.7% | $26,497 |
| 2009 | $3,206 -12.9% | $26,497 -18.1% |
| 2008 | $3,679 +42.8% | $32,364 |
| 2007 | $2,576 +2% | $32,364 |
| 2006 | $2,525 -7.8% | $32,364 +34.4% |
| 2005 | $2,739 +3.8% | $24,081 |
| 2004 | $2,639 +4.6% | $24,081 |
| 2003 | $2,524 -3% | $24,081 +47.6% |
| 2002 | $2,603 +5.2% | $16,312 |
| 2001 | $2,474 +8.3% | $16,312 |
| 2000 | $2,284 -0.1% | $16,312 +17.4% |
| 1999 | $2,287 | $13,889 |
Find assessor info on the county website
Monthly payment
Est. payment
Payment breakdown
Explore the cost of this home by adjusting the details. Changes won't be saved.Climate risks
Neighborhood: Portage Park
Nearby schools
Similar homes
- $--4 bd2 ba1.6k sqft6206 W Barry Ave, Chicago, IL 60634Auction
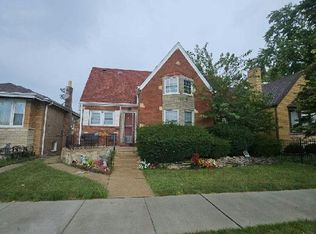 Auction.com 2
 - $--5 bd3 ba2.7k sqft7251 W Palatine Ave, Chicago, IL 60631Auction
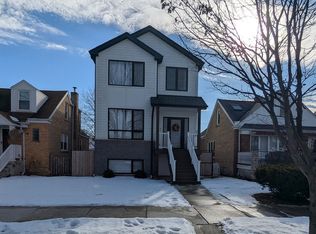 ServiceLink Auction
 - $--4 bd2 ba1.6k sqft4707 W Parker Ave, Chicago, IL 60639Auction
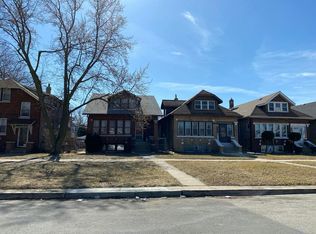 Auction.com 2
 - $575,0005 bd3 ba3k sqft4050 N Menard Ave, Chicago, IL 60634Active
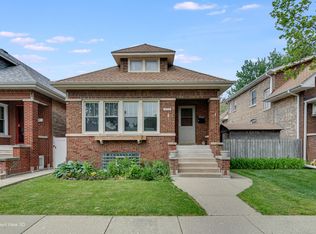 MLS ID #12623196, Laraine Hanson, Laraine Hanson. MRED as distributed by MLS GRID
