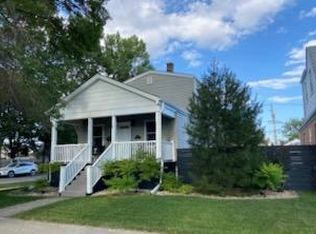
Beautifully Home in the Heart of Dunning! Welcome to this inviting 3-bedroom, 2-bathroom home located in the highly sought-after Dunning neighborhood of Chicago. Originally rehabbed in 2015, this home has been meticulously cared for and maintained throughout the years. The main level offers a comfortable and functional layout with a nicely updated kitchen featuring newer appliances and plenty of room for cooking and entertaining. Upstairs, the spacious loft provides additional flexibility and features hardwood flooring, making it a great option for a home office, family room, children's play area, or whatever fits your needs. A full basement adds valuable storage space with plenty of potential to create additional living space in the future. Step outside and enjoy the oversized private backyard, offering plenty of room for outdoor entertaining, gardening, or simply enjoying some fresh air. Located on a peaceful, tree-lined street while still being close to everything you need, including parks, schools, shopping, dining, and public transportation. A great opportunity to own a move-in-ready home in one of Chicago's most desirable and welcoming neighborhoods. Come see everything this Dunning home has to offer!
New
$469,000
3760 N Osceola Ave, Chicago, IL 60634
3beds
2,365sqft
Single Family Residence
Built in 1925
3,750 Square Feet Lot
$-- Zestimate®
$198/sqft
$-- HOA
What's special
Spacious loftOversized private backyardNicely updated kitchenPeaceful tree-lined streetHardwood flooringNewer appliances
- 5 days
- 349
- 27
Zillow last checked:
Listing updated:
Listed by:
Marco Suarez 773-216-1369,
Realty of America, LLC
Source: MRED as distributed by MLS GRID,MLS#: 12747935
Facts & features
Interior
Bedrooms & bathrooms
- Bedrooms: 3
- Bathrooms: 2
- Full bathrooms: 2
Rooms
- Room types: Other Room
Primary bedroom
- Features: Flooring (Hardwood)
- Level: Main
- Area: 225 Square Feet
- Dimensions: 15X15
Bedroom 2
- Level: Main
- Area: 90 Square Feet
- Dimensions: 10X9
Bedroom 3
- Level: Second
- Area: 130 Square Feet
- Dimensions: 13X10
Dining room
- Features: Flooring (Hardwood)
- Level: Main
- Area: 110 Square Feet
- Dimensions: 11X10
Family room
- Features: Flooring (Other)
- Level: Basement
- Area: 399 Square Feet
- Dimensions: 21X19
Kitchen
- Features: Flooring (Parquet)
- Level: Main
- Area: 120 Square Feet
- Dimensions: 12X10
Laundry
- Level: Basement
- Area: 80 Square Feet
- Dimensions: 10X8
Living room
- Features: Flooring (Hardwood)
- Level: Main
- Area: 242 Square Feet
- Dimensions: 22X11
Other
- Level: Second
- Area: 260 Square Feet
- Dimensions: 20X13
Heating
- Natural Gas, Forced Air
Cooling
- Central Air
Features
- Basement: Finished,Full
Interior area
- Total structure area: 2,425
- Total interior livable area: 2,365 sqft
Property
Parking
- Total spaces: 2
- Parking features: Yes, Garage Owned, Detached, Garage
- Garage spaces: 2
Accessibility
- Accessibility features: No Disability Access
Features
- Stories: 1.5
Lot
- Size: 3,750 Square Feet
- Dimensions: 30X125
Details
- Parcel number: 12242190270000
- Special conditions: List Broker Must Accompany
Construction
Type & style
- Home type: SingleFamily
- Property subtype: Single Family Residence
Materials
- Vinyl Siding
- Foundation: Concrete Perimeter
- Roof: Asphalt
Condition
- New construction: No
- Year built: 1925
- Major remodel year: 2015
Utilities & green energy
- Electric: Circuit Breakers, 100 Amp Service
- Sewer: Public Sewer
- Water: Public
Community & HOA
HOA
- Services included: None
Location
- Region: Chicago
Financial & listing details
- Price per square foot: $198/sqft
- Tax assessed value: $260,000
- Annual tax amount: $5,400
- Date on market: 9/3/2026
- Ownership: Fee Simple
Estimated market value
Not available
Estimated sales range
Not available
Not available
Price history
| Date | Event | Price |
|---|---|---|
| 9/16/2025 | Sold | $425,000+3.7%$180/sqft |
Source:  MRED as distributed by MLS GRID #12431470 Report a problem MRED as distributed by MLS GRID #12431470 Report a problem | ||
| 8/6/2025 | Contingent | $410,000$173/sqft |
Source: MRED as distributed by MLS GRID #12431470 Report a problem | ||
| 7/28/2025 | Listed for sale | $410,000+16.5%$173/sqft |
Source: MRED as distributed by MLS GRID #12431470 Report a problem | ||
| 2/16/2023 | Sold | $352,000-2.2%$149/sqft |
Source: MRED as distributed by MLS GRID #11656292 Report a problem | ||
| 12/22/2022 | Contingent | $359,900$152/sqft |
Source: MRED as distributed by MLS GRID #11656292 Report a problem | ||
| 11/4/2022 | Price change | $359,900-2.5%$152/sqft |
Source: MRED as distributed by MLS GRID #11656292 Report a problem | ||
| 10/19/2022 | Listed for sale | $369,000+158%$156/sqft |
Source: MRED as distributed by MLS GRID #11656292 Report a problem | ||
| 3/30/2012 | Sold | $143,000+2.2%$60/sqft |
Source: Public Record Report a problem | ||
| 12/11/2011 | Price change | $139,900-3.5%$59/sqft |
Source: Homepath #07915215 Report a problem | ||
| 12/3/2011 | Price change | $144,900-5%$61/sqft |
Source: RE/MAX Partners Realtors #07915215 Report a problem | ||
| 11/17/2011 | Price change | $152,500+5.2%$64/sqft |
Source: RE/MAX Partners #07915215 Report a problem | ||
| 11/2/2011 | Price change | $144,900-5%$61/sqft |
Source: RE/MAX Partners Realtors #07915215 Report a problem | ||
| 10/1/2011 | Listed for sale | $152,500-8.7%$64/sqft |
Source: RE/MAX Partners Realtors #07915215 Report a problem | ||
| 5/28/1999 | Sold | $167,000$71/sqft |
Source: Public Record Report a problem | ||
Public tax history
| Year | Property taxes | Tax assessment |
|---|---|---|
| 2024 | $5,226 +80.8% | $26,000 +52.9% |
| 2023 | $2,890 +3.4% | $17,003 |
| 2022 | $2,795 +1.6% | $17,003 |
| 2021 | $2,751 -17.4% | $17,003 -5.7% |
| 2020 | $3,329 -0.3% | $18,038 -10% |
| 2019 | $3,340 +1.7% | $20,043 |
| 2018 | $3,282 +0.5% | $20,043 +8.1% |
| 2017 | $3,266 +1.6% | $18,538 |
| 2016 | $3,215 +10.2% | $18,538 |
| 2015 | $2,918 +10.3% | $18,538 +10.2% |
| 2014 | $2,646 +2.5% | $16,820 |
| 2013 | $2,583 +0.4% | $16,820 |
| 2012 | $2,573 -18.6% | $16,820 -21.8% |
| 2011 | $3,161 +16.5% | $21,513 |
| 2010 | $2,714 +11.6% | $21,513 |
| 2009 | $2,431 -20.1% | $21,513 -22.9% |
| 2008 | $3,042 +14.1% | $27,906 |
| 2007 | $2,667 +21.7% | $27,906 |
| 2006 | $2,191 -5.2% | $27,906 +39.2% |
| 2005 | $2,310 +1.9% | $20,046 |
| 2004 | $2,267 +4.4% | $20,046 |
| 2003 | $2,170 -17.2% | $20,046 +37.5% |
| 2002 | $2,622 +20.4% | $14,582 |
| 2001 | $2,179 -3.5% | $14,582 |
| 2000 | $2,257 +20.5% | $14,582 +24.3% |
| 1999 | $1,873 | $11,728 |
Find assessor info on the county website
Monthly payment
Est. payment
Payment breakdown
Explore the cost of this home by adjusting the details. Changes won't be saved.Climate risks
Neighborhood: Belmont Heights
Nearby schools
Similar homes
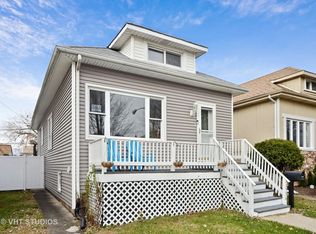
- $550,0003 bd2 ba1.5k sqft3655 N Page Ave, Chicago, IL 60634Active
 MLS ID #12745021, John J Drake, Charles Rutenberg Realty of IL. MRED as distributed by MLS GRID
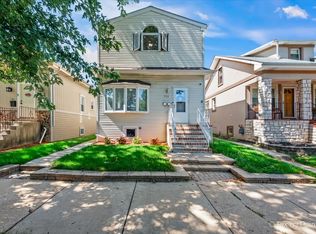
 - $499,9004 bd3 ba1.6k sqft6206 W Barry Ave, Chicago, IL 60634Active
 MLS ID #12741228, Soraya Erazo, Keller Williams Success Realty. MRED as distributed by MLS GRID
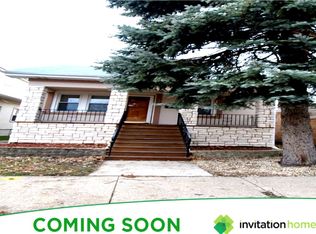
 - $480,0006 bd2 ba1.5k sqft5528 W Henderson St, Chicago, IL 60641Price Change
 MLS ID #12684239, Jose Tamayo, Better Homes and Gardens. MRED as distributed by MLS GRID
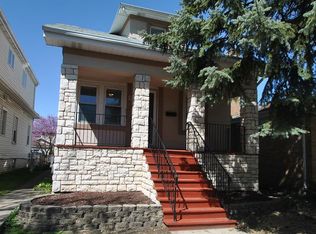
 - $399,9005 bd3 ba1.5k sqft2635 N 73rd Ave, Elmwood Park, IL 60707Active
 MLS ID #12748670, Debbye Tyler, CNC,CSC,GRI,SFR, United Real Estate - Chicago. MRED as distributed by MLS GRID
