Bring your entire family and friends to this unique Chicago style two story brick bungalow home. Your new home is nestled on a wide, tree-lined street in a very nice quiet North Mayfair neighborhood - a hidden gem with a tight-knit community vibe, and has a lot of living space to spread out and enjoy. This home sits just blocks from parks, top-rated Disney II Magnet School, and the bustling Six Corners shopping district with cafes, breweries, and boutiques. A great feature about this special location is the park and Northeastern Illinois University that are located within walking distance of this home. The park includes a soccer field and a picnic area perfect as a close by recreation area. This home has 5 bedroom and 3 full baths. A large living room and formal dining room along with the chef inspired kitchen with attached breakfast nook overlook the private back yard. Note that the first floor has beautiful maple hardwood floors . Your view to the back yard includes a grass area with many beautiful plants that add to the privacy. This home is move in ready and includes all furniture and appliances in the photos (with the exception of the breakfast nook table which is not included). Note that the included stove and dryer are brand new. This home was repainted and the maple hardwood floors were polished just before listing the home for sale. The extra tall garage has 2.5 spaces and is heated and air-conditioned. The basement has an extra large living space, a bedroom and a bonus room ready for an office along with a shower equipped bathroom and a complete laundry room. An interesting note about the basement is there is plumbing in place to add a kitchen if desired. There is an existing hookup for a stove and a sink so the basement could become a complete living space for multigenerational family members who desire a separate living space or as a rental space for extra income. A one year complete home warranty is included in the purchase to give the new homeowner peace of mind. Easy access to the Blue Line, Metra, and I-90 puts downtown 20 minutes away Bring your best offer as this unique move-in ready furnished home will be snapped up quickly, especially considering the unique possibilities with the basement and the proximity to the park and Northeastern Illinois University.
Active
$620,000
5117 N Kolmar Ave, Chicago, IL 60630
5beds
3,375sqft
Single Family Residence
Built in 1926
3,906 Square Feet Lot
$605,700 Zestimate®
$184/sqft
$-- HOA
What's special
Attached breakfast nookChef inspired kitchenFormal dining roomBeautiful maple hardwood floors
- 55 days
- 549
- 9
Zillow last checked:
Listing updated:
Listed by:
Tuan X Do (847)456-5437,
Real People Realty
Source: MRED as distributed by MLS GRID,MLS#: 12742990
Facts & features
Interior
Bedrooms & bathrooms
- Bedrooms: 5
- Bathrooms: 3
- Full bathrooms: 3
Rooms
- Room types: Bedroom 5, Office, Loft, Bonus Room
Primary bedroom
- Features: Flooring (Carpet), Bathroom (Full)
- Level: Second
- Area: 253 Square Feet
- Dimensions: 23X11
Bedroom 2
- Features: Flooring (Carpet)
- Level: Second
- Area: 240 Square Feet
- Dimensions: 20X12
Bedroom 3
- Features: Flooring (Hardwood)
- Level: Main
- Area: 130 Square Feet
- Dimensions: 13X10
Bedroom 4
- Features: Flooring (Hardwood)
- Level: Second
- Area: 132 Square Feet
- Dimensions: 12X11
Bedroom 5
- Features: Flooring (Porcelain Tile)
- Level: Basement
- Area: 132 Square Feet
- Dimensions: 12X11
Bonus room
- Features: Flooring (Ceramic Tile)
- Level: Basement
- Area: 72 Square Feet
- Dimensions: 12X6
Dining room
- Features: Flooring (Hardwood)
- Level: Main
- Area: 180 Square Feet
- Dimensions: 15X12
Family room
- Features: Flooring (Porcelain Tile)
- Level: Basement
- Area: 308 Square Feet
- Dimensions: 28X11
Kitchen
- Features: Flooring (Hardwood)
- Level: Main
- Area: 165 Square Feet
- Dimensions: 15X11
Laundry
- Features: Flooring (Ceramic Tile)
- Level: Basement
- Area: 165 Square Feet
- Dimensions: 15X11
Living room
- Features: Flooring (Hardwood)
- Level: Main
- Area: 285 Square Feet
- Dimensions: 19X15
Loft
- Features: Flooring (Carpet)
- Level: Second
- Area: 24 Square Feet
- Dimensions: 4X6
Office
- Features: Flooring (Ceramic Tile)
- Level: Basement
- Area: 44 Square Feet
- Dimensions: 11X4
Heating
- Natural Gas
Cooling
- Central Air
Appliances
- Included: Gas Water Heater
- Laundry: Gas Dryer Hookup, In Unit, Sink
Features
- Windows: Screens, Window Treatments
- Basement: Finished,Exterior Entry,Concrete,Rec/Family Area,Sleeping Area,Storage Space,Walk-Up Access,Daylight,Full
Interior area
- Total structure area: 0
- Total interior livable area: 3,375 sqft
Property
Parking
- Total spaces: 4.5
- Parking features: Garage Door Opener, Heated Garage, Garage, Yes, Garage Owned, Detached, Unassigned, Off Street
- Garage spaces: 2.5
- Has uncovered spaces: Yes
Accessibility
- Accessibility features: No Disability Access
Features
- Stories: 2
Lot
- Size: 3,906 Square Feet
Details
- Parcel number: 13103040190000
- Special conditions: Home Warranty
- Other equipment: Ceiling Fan(s)
Construction
Type & style
- Home type: SingleFamily
- Property subtype: Single Family Residence
Materials
- Brick
- Foundation: Concrete Perimeter
- Roof: Asphalt
Condition
- New construction: No
- Year built: 1926
Details
- Warranty included: Yes
Utilities & green energy
- Sewer: Storm Sewer
- Water: Lake Michigan
Community & HOA
Community
- Features: Sidewalks, Street Lights, Street Paved
- Security: Carbon Monoxide Detector(s)
HOA
- Services included: None
Location
- Region: Chicago
Financial & listing details
- Price per square foot: $184/sqft
- Tax assessed value: $440,000
- Annual tax amount: $3,423
- Date on market: 8/26/2026
- Ownership: Fee Simple
Estimated market value
$605,700
$575,000 - $636,000
$4,035/mo
Price history
| Date | Event | Price |
|---|---|---|
| 8/26/2026 | Listed for sale | $620,000+124.2%$184/sqft |
Source:  MRED as distributed by MLS GRID #12742990 Report a problem MRED as distributed by MLS GRID #12742990 Report a problem | ||
| 10/17/2000 | Sold | $276,500+84.3%$82/sqft |
Source: Public Record Report a problem | ||
| 6/10/1998 | Sold | $150,000$44/sqft |
Source: Public Record Report a problem | ||
Public tax history
| Year | Property taxes | Tax assessment |
|---|---|---|
| 2024 | $3,306 -5.4% | $44,000 +22.2% |
| 2023 | $3,495 -0.6% | $35,999 |
| 2022 | $3,515 +5.1% | $35,999 |
| 2021 | $3,345 -3.1% | $35,999 +28.1% |
| 2020 | $3,453 +0.3% | $28,106 -10% |
| 2019 | $3,442 +1.5% | $31,229 -4.5% |
| 2018 | $3,389 -6.6% | $32,707 +10.9% |
| 2017 | $3,629 -28.3% | $29,480 |
| 2016 | $5,064 +10.2% | $29,480 |
| 2015 | $4,594 -3.1% | $29,480 +15.8% |
| 2014 | $4,742 +24% | $25,463 |
| 2013 | $3,825 -6.3% | $25,463 -5.8% |
| 2012 | $4,081 +5.5% | $27,018 -15% |
| 2011 | $3,870 -11.8% | $31,797 |
| 2010 | $4,385 +8.7% | $31,797 |
| 2009 | $4,033 -6.6% | $31,797 -13.6% |
| 2008 | $4,319 +2.3% | $36,820 -5.3% |
| 2007 | $4,223 +22% | $38,877 |
| 2006 | $3,460 +15.9% | $38,877 +52.1% |
| 2005 | $2,986 +1.9% | $25,567 |
| 2004 | $2,931 +4.5% | $25,567 |
| 2003 | $2,806 -5.4% | $25,567 +39.5% |
| 2002 | $2,966 +5% | $18,332 |
| 2001 | $2,824 -1.2% | $18,332 |
| 2000 | $2,858 -0.7% | $18,332 +23.2% |
| 1999 | $2,878 | $14,880 |
Find assessor info on the county website
Monthly payment
Est. payment
Payment breakdown
Explore the cost of this home by adjusting the details. Changes won't be saved.Climate risks
Neighborhood: Albany Park
Nearby schools
Similar homes
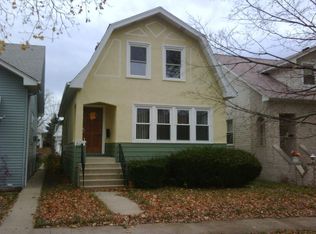
- $625,0004 bd4 ba1.8k sqft3105 W Jerome St, Chicago, IL 60645For Sale By Owner
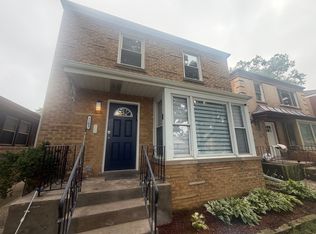
- $599,9004 bd3 ba2.3k sqft3524 N Natoma Ave, Chicago, IL 60634Active
 MLS ID #12755334, Atiq Rehman, Core Realty & Investments Inc.. MRED as distributed by MLS GRID
 - $430,0005 bd3 ba3.4k sqft2243 N Kedvale Ave, Chicago, IL 60639Active
 MLS ID #12767041, Jose L Aparicio, New Hope Realty Group, Inc.. MRED as distributed by MLS GRID
 - $599,9994 bd2 ba2.1k sqft6800 N Knox Ave, Lincolnwood, IL 60712Active
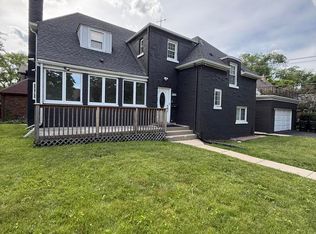 MLS ID #12777351, Misael Chacon, Beycome Brokerage Realty LLC. MRED as distributed by MLS GRID
