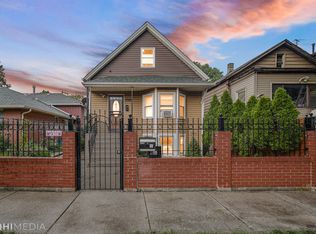
Rare find 30 years old quad-level single home with beautiful gardening side yard sit in a 45 x 125 lot size with total living area about 2800 sq. ft. plus 560 sq. ft. unfinished basement with 2 sump pumps and laundry area. Central air about 6 years old. It features 3 bedrooms on upper level. A master suit and one full bath on upper level. A living room with a formal dining room and eat-in kitchen on main floor. **Lower level 1 can be a living room/family room with a fire place , where also has one good size bedroom, one full bath, plus a mud room for coat and shores and grocery with access to garage. Lower level 2 is a basement with laundry area. Roof is about 12 years old, hardwood floor thought out the home, 2 car attached garage, conveniently location. Seller is selling in "AS IS" condition.
Active
Price cut: $26K (8/28)
$549,000
3000 W 38th St, Chicago, IL 60632
5beds
3,000sqft
Single Family Residence
Built in 1990
5,625 Square Feet Lot
$542,400 Zestimate®
$183/sqft
$-- HOA
What's special
Beautiful gardening side yardEat-in kitchenCentral air
- 60 days
- 236
- 11
Zillow last checked:
Listing updated:
Listed by:
Rowena Cheng 312-600-7128,
Richland Global Inc
Source: MRED as distributed by MLS GRID,MLS#: 12718557
Facts & features
Interior
Bedrooms & bathrooms
- Bedrooms: 5
- Bathrooms: 3
- Full bathrooms: 3
Rooms
- Room types: Bedroom 5
Primary bedroom
- Features: Flooring (Hardwood), Bathroom (Full)
- Level: Second
- Area: 252 Square Feet
- Dimensions: 14X18
Bedroom 2
- Features: Flooring (Hardwood)
- Level: Second
- Area: 132 Square Feet
- Dimensions: 12X11
Bedroom 3
- Features: Flooring (Hardwood)
- Level: Second
- Area: 120 Square Feet
- Dimensions: 12X10
Bedroom 4
- Features: Flooring (Wood Laminate)
- Level: Lower
- Area: 132 Square Feet
- Dimensions: 12X11
Bedroom 5
- Features: Flooring (Wood Laminate)
- Level: Lower
- Area: 120 Square Feet
- Dimensions: 12X10
Dining room
- Features: Flooring (Hardwood)
- Level: Main
- Area: 221 Square Feet
- Dimensions: 13X17
Family room
- Features: Flooring (Hardwood)
- Level: Lower
- Area: 384 Square Feet
- Dimensions: 24X16
Kitchen
- Features: Flooring (Ceramic Tile)
- Level: Main
- Area: 234 Square Feet
- Dimensions: 18X13
Laundry
- Level: Basement
- Area: 216 Square Feet
- Dimensions: 12X18
Living room
- Features: Flooring (Hardwood)
- Level: Main
- Area: 286 Square Feet
- Dimensions: 26X11
Heating
- Natural Gas
Cooling
- Central Air
Features
- Basement: Unfinished,Daylight
- Number of fireplaces: 1
- Fireplace features: Gas Log, Living Room
Interior area
- Total structure area: 560
- Total interior livable area: 3,000 sqft
Property
Parking
- Total spaces: 2.5
- Parking features: Garage Door Opener, Yes, Garage Owned, Attached, Garage
- Attached garage spaces: 2.5
- Has uncovered spaces: Yes
Accessibility
- Accessibility features: No Disability Access
Features
- Stories: 3
Lot
- Size: 5,625 Square Feet
- Dimensions: 125 x 45
Details
- Parcel number: 16363140500000
- Special conditions: List Broker Must Accompany
Construction
Type & style
- Home type: SingleFamily
- Property subtype: Single Family Residence
Materials
- Vinyl Siding, Brick
Condition
- New construction: No
- Year built: 1990
Utilities & green energy
- Sewer: Public Sewer
- Water: Public
Community & HOA
HOA
- Services included: None
Location
- Region: Chicago
Financial & listing details
- Price per square foot: $183/sqft
- Tax assessed value: $320,000
- Annual tax amount: $3,151
- Date on market: 8/3/2026
- Ownership: Fee Simple
Estimated market value
$542,400
$515,000 - $570,000
$3,638/mo
Price history
| Date | Event | Price |
|---|---|---|
| 8/28/2026 | Price change | $549,000-4.5%$183/sqft |
Source:  MRED as distributed by MLS GRID #12718557 Report a problem MRED as distributed by MLS GRID #12718557 Report a problem | ||
| 8/3/2026 | Listed for sale | $575,000+15.5%$192/sqft |
Source: MRED as distributed by MLS GRID #12718557 Report a problem | ||
| 10/27/2025 | Listing removed | $498,000$166/sqft |
Source: MRED as distributed by MLS GRID #12456989 Report a problem | ||
| 8/27/2025 | Listed for sale | $498,000-0.2%$166/sqft |
Source: MRED as distributed by MLS GRID #12456989 Report a problem | ||
| 8/27/2025 | Listing removed | $499,000$166/sqft |
Source: MRED as distributed by MLS GRID #12445567 Report a problem | ||
| 8/13/2025 | Listed for sale | $499,000+283.8%$166/sqft |
Source: MRED as distributed by MLS GRID #12445567 Report a problem | ||
| 9/9/1994 | Sold | $130,000$43/sqft |
Source: Public Record Report a problem | ||
Public tax history
| Year | Property taxes | Tax assessment |
|---|---|---|
| 2024 | $3,152 -5.5% | $32,000 +6.7% |
| 2023 | $3,334 -0.6% | $29,999 |
| 2022 | $3,354 +5.6% | $29,999 |
| 2021 | $3,175 -0.6% | $29,999 +6% |
| 2020 | $3,195 +0.3% | $28,289 -11% |
| 2019 | $3,185 +1.5% | $31,786 |
| 2018 | $3,137 -6.6% | $31,786 +12.6% |
| 2017 | $3,360 -10.1% | $28,237 |
| 2016 | $3,735 +4% | $28,237 |
| 2015 | $3,592 +0.8% | $28,237 +14.9% |
| 2014 | $3,563 -3.1% | $24,571 |
| 2013 | $3,678 +0.2% | $24,571 |
| 2012 | $3,671 -0.8% | $24,571 -12.5% |
| 2011 | $3,702 +25.8% | $28,075 |
| 2010 | $2,942 +6.7% | $28,075 |
| 2009 | $2,756 +2.9% | $28,075 +4.5% |
| 2008 | $2,680 +3.1% | $26,867 |
| 2007 | $2,599 +0.8% | $26,867 |
| 2006 | $2,579 -2.7% | $26,867 +48.9% |
| 2005 | $2,650 +0.8% | $18,049 |
| 2004 | $2,630 +2.8% | $18,049 |
| 2003 | $2,558 -5.4% | $18,049 +7.9% |
| 2002 | $2,704 +5.1% | $16,730 |
| 2001 | $2,573 -1.7% | $16,730 |
| 2000 | $2,619 -0.2% | $16,730 +8% |
| 1999 | $2,624 | $15,490 |
Find assessor info on the county website
Monthly payment
Est. payment
Payment breakdown
Explore the cost of this home by adjusting the details. Changes won't be saved.Climate risks
Neighborhood: Brighton Park
Nearby schools
Similar homes
- $489,0005 bd3 ba2k sqft4317 S Maplewood Ave, Chicago, IL 60632Active
 MLS ID #12722066, Rowena Cheng, Richland Global Inc. MRED as distributed by MLS GRID
 - $372,9005 bd3 ba2k sqft4731 S Kostner Ave, Chicago, IL 60632Active
 MLS ID #12770131, Bryan Cool, Epique Realty Inc. MRED as distributed by MLS GRID
 - $430,0005 bd3 ba3.4k sqft2243 N Kedvale Ave, Chicago, IL 60639Active
 MLS ID #12767041, Jose L Aparicio, New Hope Realty Group, Inc.. MRED as distributed by MLS GRID
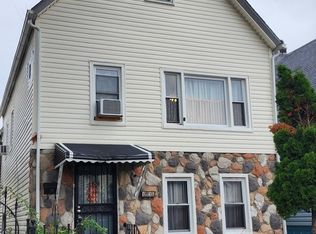
 - $295,0004 bd2 ba1.8k sqft4051 S Campbell Ave, Chicago, IL 60632Active
 MLS ID #12746543, David Wong, Century 21 Realty Associates. MRED as distributed by MLS GRID
