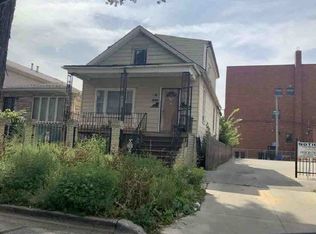
Welcome to this spacious two-story home in the desirable Brighton Park neighborhood, offering generous living space and excellent functionality. The main floor features two bedrooms, a comfortable family room, and one full bathroom. The second floor offers two additional bedrooms, a family room, and a huge kitchen and dining area with a stainless steel stove and refrigerator, along with tons of cabinet storage. The washer and dryer are located in the enclosed porch. The fully finished attic adds extra space with two tandem rooms, ideal for additional living space, a home office, playroom, or storage. The property is equipped with a central furnace and four window air-conditioning units. Enjoy a huge backyard with ample outdoor parking spaces, providing convenient parking for multiple vehicles. Conveniently located near transportation, shopping, dining, schools, and neighborhood amenities.
Active
$295,000
4051 S Campbell Ave, Chicago, IL 60632
4beds
1,870sqft
Single Family Residence
Built in 1884
3,125 Square Feet Lot
$292,500 Zestimate®
$158/sqft
$-- HOA
What's special
Central furnaceHuge backyardGenerous living spaceAmple outdoor parking spacesComfortable family roomTons of cabinet storageFour window air-conditioning units
- 8 days
- 263
- 9
Zillow last checked:
Listing updated:
Listed by:
David Wong 312-428-9123,
Century 21 Realty Associates
Source: MRED as distributed by MLS GRID,MLS#: 12746543
Facts & features
Interior
Bedrooms & bathrooms
- Bedrooms: 4
- Bathrooms: 2
- Full bathrooms: 2
Rooms
- Room types: Tandem Room, Enclosed Porch
Primary bedroom
- Features: Flooring (Wood Laminate)
- Level: Main
- Area: 120 Square Feet
- Dimensions: 8X15
Bedroom 2
- Features: Flooring (Wood Laminate)
- Level: Main
- Area: 77 Square Feet
- Dimensions: 7X11
Bedroom 3
- Features: Flooring (Wood Laminate)
- Level: Second
- Area: 96 Square Feet
- Dimensions: 12X8
Bedroom 4
- Features: Flooring (Wood Laminate)
- Level: Second
- Area: 84 Square Feet
- Dimensions: 12X7
Dining room
- Level: Second
- Dimensions: COMBO
Enclosed porch
- Level: Second
- Area: 105 Square Feet
- Dimensions: 15X7
Family room
- Features: Flooring (Laminate)
- Level: Main
- Area: 180 Square Feet
- Dimensions: 10X18
Kitchen
- Features: Kitchen (Eating Area-Table Space), Flooring (Vinyl)
- Level: Second
- Area: 240 Square Feet
- Dimensions: 16X15
Living room
- Features: Flooring (Hardwood)
- Level: Second
- Area: 285 Square Feet
- Dimensions: 19X15
Other
- Features: Flooring (Vinyl)
- Level: Attic
- Area: 900 Square Feet
- Dimensions: 18X50
Heating
- Steam
Cooling
- Window Unit(s)
Appliances
- Included: Range, Refrigerator, Stainless Steel Appliance(s)
- Laundry: Common Area
Features
- Basement: None
Interior area
- Total structure area: 1,870
- Total interior livable area: 1,870 sqft
Property
Accessibility
- Accessibility features: No Disability Access
Features
- Stories: 2
Lot
- Size: 3,125 Square Feet
- Dimensions: 25X125
Details
- Parcel number: 19012140460000
- Special conditions: None
Construction
Type & style
- Home type: SingleFamily
- Property subtype: Single Family Residence
Materials
- Frame
Condition
- New construction: No
- Year built: 1884
Utilities & green energy
- Electric: Circuit Breakers
- Sewer: Public Sewer
- Water: Lake Michigan
Community & HOA
HOA
- Services included: None
Location
- Region: Chicago
Financial & listing details
- Price per square foot: $158/sqft
- Tax assessed value: $220,000
- Annual tax amount: $3,774
- Date on market: 9/1/2026
- Ownership: Fee Simple
Estimated market value
$292,500
$278,000 - $307,000
$1,424/mo
Price history
| Date | Event | Price |
|---|---|---|
| 9/1/2026 | Listed for sale | $295,000+78.8%$158/sqft |
Source:  MRED as distributed by MLS GRID #12746543 Report a problem MRED as distributed by MLS GRID #12746543 Report a problem | ||
| 6/16/2020 | Sold | $165,000$88/sqft |
Source: Public Record Report a problem | ||
Public tax history
| Year | Property taxes | Tax assessment |
|---|---|---|
| 2024 | $3,775 +48.3% | $22,000 +83.3% |
| 2023 | $2,546 +2.6% | $12,000 |
| 2022 | $2,482 +2.9% | $12,000 |
| 2021 | $2,413 -6% | $12,000 +4.8% |
| 2020 | $2,567 +77.8% | $11,447 -14% |
| 2019 | $1,443 +29.8% | $13,311 |
| 2018 | $1,112 +6.5% | $13,311 +15% |
| 2017 | $1,044 -28.9% | $11,570 |
| 2016 | $1,470 +12.6% | $11,570 |
| 2015 | $1,306 -17.4% | $11,570 +4.9% |
| 2014 | $1,581 +2.7% | $11,026 |
| 2013 | $1,539 -0.3% | $11,026 |
| 2012 | $1,543 -11.3% | $11,026 -31.1% |
| 2011 | $1,741 +18.3% | $15,993 |
| 2010 | $1,471 +14% | $15,993 |
| 2009 | $1,291 +2.9% | $15,993 -31.1% |
| 2008 | $1,255 +3.1% | $23,228 |
| 2007 | $1,218 -0.5% | $23,228 |
| 2006 | $1,224 -3.1% | $23,228 +70.6% |
| 2005 | $1,263 +1% | $13,614 |
| 2004 | $1,251 +4.4% | $13,614 |
| 2003 | $1,198 -5.4% | $13,614 +54.6% |
| 2002 | $1,267 +6.7% | $8,806 |
| 2001 | $1,187 +11.7% | $8,806 |
| 2000 | $1,062 | $8,806 +17.9% |
| 1999 | $1,062 | $7,472 |
Find assessor info on the county website
Monthly payment
Est. payment
Payment breakdown
Explore the cost of this home by adjusting the details. Changes won't be saved.Climate risks
Neighborhood: Brighton Park
Nearby schools
Schools provided by the listing agent
- District: 299
Source: MRED as distributed by MLS GRID. This data may not be complete. We recommend contacting the local school district to confirm school assignments for this home.
Similar homes
- $314,9004 bd2 ba2k sqft2719 W Pope John Paul Ii Dr, Chicago, IL 60632Active
 MLS ID #12730680, Danny Alejandre, RE/MAX Premier. MRED as distributed by MLS GRID
 - $--5 bd3 ba1.8k sqft4544 S Francisco Ave, Chicago, IL 60632Auction
 ServiceLink Auction
 - $249,9003 bd2 ba971 sqft4208 S Artesian Ave, Chicago, IL 60632Active
 MLS ID #12745818, Marcelo Damian, RE/MAX Mi Casa. MRED as distributed by MLS GRID
 - $--3 bd1 ba1.2k sqft2743 W 38th Pl, Chicago, IL 60632Auction
 Auction.com 1
