Opportunity awaits with this 4-bedroom, 1-bath home in the heart of Chicago! Offering a spacious and flexible layout, this property is ready for a new owner to bring their vision to life. With four bedrooms, generous living space, and plenty of potential throughout, this is an excellent opportunity for an investor, rehabber, or buyer looking to renovate and create a home of their own. The property features classic Chicago character, a private outdoor space, and an incredible urban setting surrounded by established homes and neighborhood amenities. Enjoy convenient access to restaurants, shopping, public transportation, and everything the city has to offer, with impressive views of the Chicago skyline nearby. Whether you're looking for your next renovation project, investment property, or a chance to build equity through improvements, this home offers a great canvas with tons of possibilities. Property is being sold as-is. Bring your ideas and make this one your own!
Contingent
Price cut: $45K (9/8)
$280,000
1426 W Cullerton St, Chicago, IL 60608
4beds
1,561sqft
Single Family Residence
Built in 1883
2,500 Square Feet Lot
$274,500 Zestimate®
$179/sqft
$-- HOA
What's special
Classic chicago characterSpacious and flexible layoutPrivate outdoor space
- 52 days
- 1,088
- 53
Likely to sell faster than
Zillow last checked:
Listing updated:
Listed by:
Mauricio Lopez (708)512-4729,
eXp Realty
Source: MRED as distributed by MLS GRID,MLS#: 12737384
Facts & features
Interior
Bedrooms & bathrooms
- Bedrooms: 4
- Bathrooms: 2
- Full bathrooms: 2
Rooms
- Room types: No additional rooms
Primary bedroom
- Level: Main
- Area: 144 Square Feet
- Dimensions: 12X12
Bedroom 2
- Level: Main
- Area: 60 Square Feet
- Dimensions: 6X10
Bedroom 3
- Level: Second
- Area: 96 Square Feet
- Dimensions: 12X8
Bedroom 4
- Level: Second
- Area: 154 Square Feet
- Dimensions: 14X11
Dining room
- Level: Main
- Area: 99 Square Feet
- Dimensions: 11X9
Kitchen
- Level: Main
- Area: 110 Square Feet
- Dimensions: 10X11
Living room
- Level: Main
- Area: 110 Square Feet
- Dimensions: 11X10
Heating
- Natural Gas, Forced Air
Cooling
- Window Unit(s)
Features
- Basement: Finished,Full
Interior area
- Total structure area: 0
- Total interior livable area: 1,561 sqft
Property
Parking
- Total spaces: 2
- Parking features: Yes, Detached, Garage
- Garage spaces: 2
Accessibility
- Accessibility features: No Disability Access
Features
- Stories: 2
Lot
- Size: 2,500 Square Feet
- Dimensions: 20x125
Details
- Parcel number: 17203210150000
- Special conditions: None
Construction
Type & style
- Home type: SingleFamily
- Property subtype: Single Family Residence
Materials
- Brick
Condition
- New construction: No
- Year built: 1883
Utilities & green energy
- Sewer: Public Sewer
- Water: Public
Community & HOA
HOA
- Services included: None
Location
- Region: Chicago
Financial & listing details
- Price per square foot: $179/sqft
- Tax assessed value: $360,000
- Annual tax amount: $7,600
- Date on market: 8/19/2026
- Ownership: Fee Simple
Estimated market value
$274,500
$261,000 - $288,000
$2,839/mo
Price history
| Date | Event | Price |
|---|---|---|
| 9/18/2026 | Contingent | $280,000$179/sqft |
Source:  MRED as distributed by MLS GRID #12737384 Report a problem MRED as distributed by MLS GRID #12737384 Report a problem | ||
| 9/8/2026 | Price change | $280,000-13.8%$179/sqft |
Source: MRED as distributed by MLS GRID #12737384 Report a problem | ||
| 8/19/2026 | Listed for sale | $325,000+35.4%$208/sqft |
Source: MRED as distributed by MLS GRID #12737384 Report a problem | ||
| 11/25/2005 | Sold | $240,000$154/sqft |
Source: Public Record Report a problem | ||
Public tax history
| Year | Property taxes | Tax assessment |
|---|---|---|
| 2024 | $5,777 -24% | $36,000 -18.2% |
| 2023 | $7,600 -8.9% | $44,000 |
| 2022 | $8,347 +2.1% | $44,000 |
| 2021 | $8,178 +32.5% | $44,000 +42.8% |
| 2020 | $6,172 -0.3% | $30,809 -10% |
| 2019 | $6,189 +1.7% | $34,233 |
| 2018 | $6,084 +59% | $34,233 +61.9% |
| 2017 | $3,827 +2.4% | $21,151 |
| 2016 | $3,736 +10% | $21,151 |
| 2015 | $3,395 +4.3% | $21,151 +5.2% |
| 2014 | $3,254 +2.4% | $20,107 |
| 2013 | $3,179 +0.6% | $20,107 |
| 2012 | $3,160 +21.3% | $20,107 -0.1% |
| 2011 | $2,606 +4.9% | $20,124 |
| 2010 | $2,486 +12.3% | $20,124 |
| 2009 | $2,213 +9.6% | $20,124 -3.2% |
| 2008 | $2,019 +22.1% | $20,789 |
| 2007 | $1,654 +91.5% | $20,789 |
| 2006 | $864 -59.3% | $20,789 +60.1% |
| 2005 | $2,122 +151.2% | $12,988 |
| 2004 | $845 +9.4% | $12,988 |
| 2003 | $772 -5.4% | $12,988 +104% |
| 2002 | $817 +31.7% | $6,368 |
| 2001 | $620 +47.3% | $6,368 |
| 2000 | $421 -48.1% | $6,368 +51.9% |
| 1999 | $811 | $4,191 |
Find assessor info on the county website
Monthly payment
Est. payment
Payment breakdown
Explore the cost of this home by adjusting the details. Changes won't be saved.Climate risks
Neighborhood: Pilsen
Nearby schools
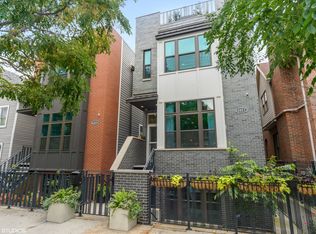

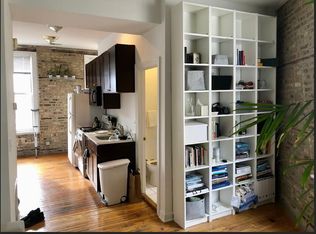
Similar homes
- $225,0004 bd3 ba1.8k sqft3517 S Damen Ave, Chicago, IL 60609New
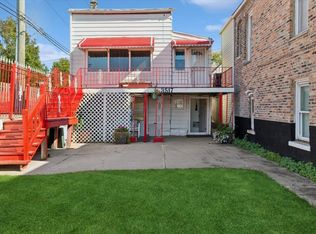 MLS ID #12780672, Dan Ortiz, Baird & Warner. MRED as distributed by MLS GRID
 - $329,9992 bd2 ba1.3k sqft1525 S Sangamon St Unit 307, Chicago, IL 60608New
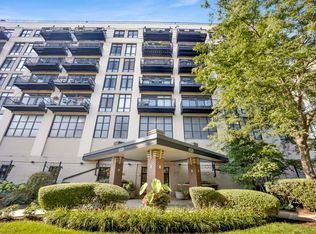 MLS ID #12745631, Cory Tanzer, Option Premier LLC. MRED as distributed by MLS GRID
 - $399,0003 bd2 ba1.5k sqft941 W 32nd St, Chicago, IL 60608New
 MLS ID #12778610, Camie Cirrincione, Redfin Corporation. MRED as distributed by MLS GRID
 - $268,0003 bd2 ba1.2k sqft(Undisclosed Address), Chicago, IL 60616Active
 MLS ID #12738696, Milton Chan, MorphEasy Realty. MRED as distributed by MLS GRID
