Top-floor condo with a panoramic views of the Chicago skyline from your private balcony, perfect for grilling or relaxing. This bright and spacious home features an open floor plan with vaulted ceilings, skylights, and abundant natural light. Offering 3 bedrooms and 2 full bathrooms, including a spacious primary suite, the home also features a kitchen with granite and quartz countertops, a center island, stainless steel appliances, and an in-unit washer and dryer. A gated, secure parking space is included, with additional permit-free street parking available. Investor-friendly with no rental restrictions. Conveniently located near the UIC and Rush Medical District, Tri-Taylor, Little Italy, Ukrainian Village, the United Center, I-290, shopping, restaurants, and public transportation, including the Blue Line. Move-in ready with exceptional city views!
Active
$267,000
519 S Maplewood Ave APT 4N, Chicago, IL 60612
3beds
1,150sqft
Condominium, Single Family Residence
Built in 2003
-- sqft lot
$-- Zestimate®
$232/sqft
$146/mo HOA
What's special
Gated secure parking spaceCenter islandAbundant natural lightExceptional city viewsIn-unit washer and dryerPermit-free street parking availableOpen floor plan
- --
- 639
- views
- 96
- saves
Likely to sell faster than
Zillow last checked:
Listing updated:
Listed by:
Maribel Marron 773-326-6500,
Baird & Warner
Source: MRED as distributed by MLS GRID,MLS#: 12773029
Facts & features
Interior
Bedrooms & bathrooms
- Bedrooms: 3
- Bathrooms: 2
- Full bathrooms: 2
Rooms
- Room types: Balcony/Porch/Lanai
Primary bedroom
- Features: Flooring (Hardwood), Bathroom (Full)
- Level: Main
- Area: 154 Square Feet
- Dimensions: 14X11
Bedroom 2
- Features: Flooring (Carpet)
- Level: Main
- Area: 126 Square Feet
- Dimensions: 14X9
Bedroom 3
- Features: Flooring (Hardwood)
- Level: Main
- Area: 126 Square Feet
- Dimensions: 14X9
Balcony porch lanai
- Features: Flooring (Hardwood)
- Level: Main
- Area: 96 Square Feet
- Dimensions: 12X8
Dining room
- Level: Main
- Dimensions: COMBO
Kitchen
- Features: Flooring (Hardwood), Window Treatments (Skylight(s))
- Level: Main
- Area: 84 Square Feet
- Dimensions: 14X6
Laundry
- Features: Flooring (Hardwood)
- Level: Main
- Area: 16 Square Feet
- Dimensions: 4X4
Living room
- Features: Flooring (Hardwood)
- Level: Main
- Area: 320 Square Feet
- Dimensions: 20X16
Heating
- Natural Gas, Forced Air
Cooling
- Central Air
Appliances
- Laundry: Washer Hookup
Features
- Flooring: Hardwood
- Windows: Skylight(s)
- Basement: None
Interior area
- Total structure area: 0
- Total interior livable area: 1,150 sqft
Property
Parking
- Total spaces: 1
- Parking features: Assigned, Off Alley, Yes, Owned
Accessibility
- Accessibility features: No Disability Access
Features
- Exterior features: Balcony
Details
- Parcel number: 16132320271007
- Special conditions: None
- Other equipment: Intercom, Ceiling Fan(s)
Construction
Type & style
- Home type: Condo
- Property subtype: Condominium, Single Family Residence
Materials
- Brick
Condition
- New construction: No
- Year built: 2003
Utilities & green energy
- Electric: Circuit Breakers
- Sewer: Public Sewer
- Water: Public
Community & HOA
Community
- Security: Carbon Monoxide Detector(s)
HOA
- Has HOA: Yes
- Services included: Water, Parking, Insurance, Exterior Maintenance
- HOA fee: $146 monthly
Location
- Region: Chicago
Financial & listing details
- Price per square foot: $232/sqft
- Tax assessed value: $274,930
- Annual tax amount: $5,708
- Date on market: 9/30/2026
- Ownership: Condo
Estimated market value
Not available
Estimated sales range
Not available
Not available
Price history
| Date | Event | Price |
|---|---|---|
| 9/5/2026 | Listing removed | $289,000$251/sqft |
Source: MRED as distributed by MLS GRID #12745351 Report a problem | ||
| 8/28/2026 | Price change | $289,000-6.2%$251/sqft |
Source: MRED as distributed by MLS GRID #12745351 Report a problem | ||
| 8/17/2026 | Price change | $308,000-2.2%$268/sqft |
Source:  MRED as distributed by MLS GRID #12734746 Report a problem MRED as distributed by MLS GRID #12734746 Report a problem | ||
| 7/20/2026 | Price change | $315,000-3.1%$274/sqft |
Source: MRED as distributed by MLS GRID #12710017 Report a problem | ||
| 7/1/2026 | Listed for sale | $325,000+51.2%$283/sqft |
Source: MRED as distributed by MLS GRID #12692316 Report a problem | ||
| 3/17/2025 | Listing removed | $2,100$2/sqft |
Source: MRED as distributed by MLS GRID #12300733 Report a problem | ||
| 2/28/2025 | Listed for rent | $2,100-8.7%$2/sqft |
Source: MRED as distributed by MLS GRID #12300733 Report a problem | ||
| 2/28/2025 | Listing removed | $2,300$2/sqft |
Source: MRED as distributed by MLS GRID #12283116 Report a problem | ||
| 2/3/2025 | Listed for rent | $2,300+9.5%$2/sqft |
Source: MRED as distributed by MLS GRID #12283116 Report a problem | ||
| 2/20/2024 | Listing removed | -- |
Source: MRED as distributed by MLS GRID #11960288 Report a problem | ||
| 1/12/2024 | Listed for rent | $2,100-4.5%$2/sqft |
Source: MRED as distributed by MLS GRID #11960288 Report a problem | ||
| 1/12/2024 | Listing removed | -- |
Source: MRED as distributed by MLS GRID #11947099 Report a problem | ||
| 12/14/2023 | Price change | $2,200-4.3%$2/sqft |
Source: MRED as distributed by MLS GRID #11947099 Report a problem | ||
| 11/30/2023 | Listed for rent | $2,300$2/sqft |
Source: MRED as distributed by MLS GRID #11939336 Report a problem | ||
| 3/15/2021 | Sold | $215,000$187/sqft |
Source: MRED as distributed by MLS GRID #10985214 Report a problem | ||
| 2/24/2021 | Pending sale | $215,000$187/sqft |
Source: MRED as distributed by MLS GRID #10985214 Report a problem | ||
| 2/3/2021 | Contingent | $215,000$187/sqft |
Source: MRED as distributed by MLS GRID #10985214 Report a problem | ||
| 9/25/2020 | Listed for sale | $215,000+290.9%$187/sqft |
Source: Keller Williams Chicago-OHare #10881785 Report a problem | ||
| 8/27/2013 | Sold | $55,000-74.8%$48/sqft |
Source: MRED as distributed by MLS GRID #08158600 Report a problem | ||
| 7/9/2007 | Sold | $218,000+6.3%$190/sqft |
Source: Public Record Report a problem | ||
| 9/25/2003 | Sold | $205,000$178/sqft |
Source: Public Record Report a problem | ||
Public tax history
| Year | Property taxes | Tax assessment |
|---|---|---|
| 2024 | $5,524 +54% | $27,493 +61.7% |
| 2023 | $3,587 +2.6% | $16,999 |
| 2022 | $3,496 +27.2% | $16,999 |
| 2021 | $2,749 +0.9% | $16,999 +10.9% |
| 2020 | $2,723 -0.6% | $15,325 -10.2% |
| 2019 | $2,738 +1.8% | $17,057 |
| 2018 | $2,691 +40.4% | $17,057 +91.6% |
| 2017 | $1,916 +7.5% | $8,901 |
| 2016 | $1,783 +9.3% | $8,901 |
| 2015 | $1,631 -49.7% | $8,901 -49% |
| 2014 | $3,240 +20.1% | $17,463 |
| 2013 | $2,698 +0.4% | $17,463 |
| 2012 | $2,686 +5.2% | $17,463 -1.7% |
| 2011 | $2,552 -1.7% | $17,769 |
| 2010 | $2,596 -6.3% | $17,769 |
| 2009 | $2,771 +13.7% | $17,769 +4.6% |
| 2008 | $2,437 +1% | $16,986 |
| 2007 | $2,412 +11% | $16,986 |
| 2006 | $2,173 -12.2% | $16,986 |
| 2005 | $2,476 +1.8% | $16,986 |
| 2004 | $2,434 | $16,986 |
Find assessor info on the county website
Monthly payment
Est. payment
Payment breakdown
Explore the cost of this home by adjusting the details. Changes won't be saved.Climate risks
Neighborhood: Tri-Taylor
Nearby schools
- $260,0003 bd2 ba1.1k sqft519 S Maplewood Ave APT 3S, Chicago, IL 60612Sold

- $230,0002 bd1 ba1k sqft519 S Maplewood Ave APT 1W, Chicago, IL 60612Sold
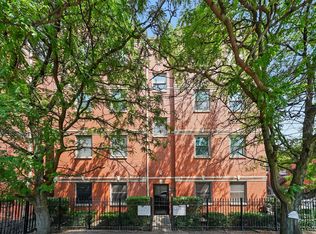
- $281,3003 bd2 ba1.1k sqft519 S Maplewood Ave APT 1E, Chicago, IL 60612Off Market
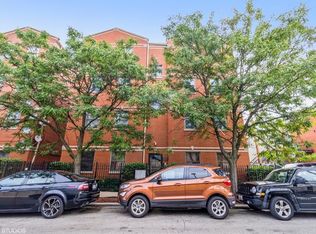
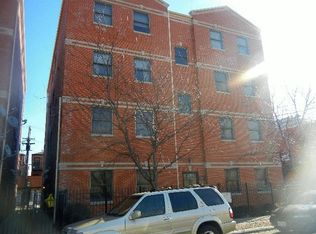
- $277,9003 bd2 ba1.4k sqft519 S Maplewood Ave APT 2N, Chicago, IL 60612Off Market
Similar homes
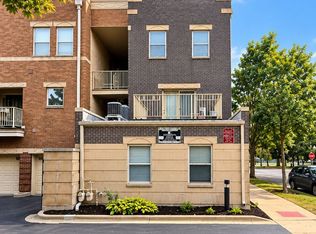
- $269,9002 bd3 ba1.3k sqft4178 S Drexel Blvd #2, Chicago, IL 60653New
 MLS ID #12788357, Ryan Casper, eXp Realty. MRED as distributed by MLS GRID
 - $289,0002 bd2 ba950 sqft500 S Clinton St APT 811, Chicago, IL 60607Active
 MLS ID #12783150, George Filippidis, Delta Realty, Corp.. MRED as distributed by MLS GRID
 - $355,4003 bd2 ba1.3k sqft2921 W Washington Blvd #3, Chicago, IL 60612Active
 MLS ID #12745891, Nayibe Garces, Prello Realty. MRED as distributed by MLS GRID
 - $250,0001 bd1 ba800 sqft1645 W Ogden Ave Unit 718, Chicago, IL 60612Active
 MLS ID #12777765, Patrick Shino, Fulton Grace Realty. MRED as distributed by MLS GRID
