EV Charging Possible | Gated Parking | 3 Bdrm with Vaulted Ceilings & Skylights Near United Center Bright and spacious top-floor condominium offering approximately 1,300 square feet of thoughtfully designed living space in a rapidly growing West Side location. Natural light pours through multiple skylights and vaulted ceilings, creating an open and airy feel throughout the home. The flexible floor plan includes 3 bedrooms and 2 full baths, with one bedroom featuring a Murphy bed that easily converts the space from guest room to home office. The primary suite opens to a private rear balcony with all-new decking, offering a comfortable outdoor space and convenient access to the gated parking area. A lockable wrought-iron gate enhances both privacy and security, making the balcony a practical extension of the home. Additional features include gated assigned parking, in-unit flexibility for remote work, and a rare EV-charging opportunity. Conveniently located near downtown Chicago, major expressways, public transportation, the Illinois Medical District, and the ongoing United Center redevelopment. A rare combination of space, light, flexibility, parking. Don't miss this opportunity!
Active
$355,400
2921 W Washington Blvd #3, Chicago, IL 60612
3beds
1,300sqft
Condominium, Single Family Residence
Built in 2003
-- sqft lot
$-- Zestimate®
$273/sqft
$185/mo HOA
What's special
Gated assigned parkingFlexible floor planComfortable outdoor spaceVaulted ceilings
- --
- 396
- views
- 37
- saves
Zillow last checked:
Listing updated:
Listed by:
Nayibe Garces 773-805-5325,
Prello Realty
Source: MRED as distributed by MLS GRID,MLS#: 12745891
Facts & features
Interior
Bedrooms & bathrooms
- Bedrooms: 3
- Bathrooms: 2
- Full bathrooms: 2
Rooms
- Room types: No additional rooms
Primary bedroom
- Features: Flooring (Hardwood), Bathroom (Full)
- Level: Main
- Area: 168 Square Feet
- Dimensions: 14X12
Bedroom 2
- Features: Flooring (Hardwood)
- Level: Main
- Area: 120 Square Feet
- Dimensions: 12X10
Bedroom 3
- Features: Flooring (Hardwood)
- Level: Main
- Area: 110 Square Feet
- Dimensions: 11X10
Dining room
- Features: Flooring (Hardwood)
- Level: Main
- Area: 90 Square Feet
- Dimensions: 10X9
Kitchen
- Features: Kitchen (Island), Flooring (Hardwood)
- Level: Main
- Area: 136 Square Feet
- Dimensions: 17X8
Living room
- Features: Flooring (Hardwood)
- Level: Main
- Area: 204 Square Feet
- Dimensions: 17X12
Heating
- Natural Gas, Forced Air
Cooling
- Central Air
Appliances
- Included: Range, Microwave, Dishwasher, Refrigerator, Bar Fridge, Freezer, Washer, Dryer, Disposal
- Laundry: Washer Hookup
Features
- Vaulted Ceiling(s), Cathedral Ceiling(s)
- Flooring: Hardwood
- Windows: Skylight(s)
- Basement: None
- Number of fireplaces: 1
- Fireplace features: Electric, Living Room
Interior area
- Total structure area: 0
- Total interior livable area: 1,300 sqft
Property
Parking
- Total spaces: 1
- Parking features: Asphalt, Assigned, Off Street, Yes, Owned
Accessibility
- Accessibility features: No Disability Access
Features
- Exterior features: Balcony
- Has spa: Yes
- Spa features: Indoor Hot Tub
- Fencing: Fenced
Details
- Parcel number: 16123260471003
- Special conditions: None
- Other equipment: Intercom
Construction
Type & style
- Home type: Condo
- Property subtype: Condominium, Single Family Residence
Materials
- Brick, Block
- Foundation: Concrete Perimeter
- Roof: Asphalt
Condition
- New construction: No
- Year built: 2003
- Major remodel year: 2023
Utilities & green energy
- Electric: Circuit Breakers, 100 Amp Service
- Sewer: Public Sewer
- Water: Lake Michigan
Community & HOA
HOA
- Has HOA: Yes
- Amenities included: Sundeck
- Services included: Water, Insurance, Exterior Maintenance, Lawn Care, Scavenger, Snow Removal
- HOA fee: $185 monthly
Location
- Region: Chicago
Financial & listing details
- Price per square foot: $273/sqft
- Tax assessed value: $174,900
- Annual tax amount: $2,800
- Date on market: 9/3/2026
- Ownership: Condo
Estimated market value
Not available
Estimated sales range
Not available
Not available
Price history
| Date | Event | Price |
|---|---|---|
| 8/15/2026 | Listing removed | $324,995$250/sqft |
Source:  MRED as distributed by MLS GRID #12627482 Report a problem MRED as distributed by MLS GRID #12627482 Report a problem | ||
| 6/11/2026 | Price change | $324,995+1.6%$250/sqft |
Source: MRED as distributed by MLS GRID #12627482 Report a problem | ||
| 6/3/2026 | Price change | $319,987-1.4%$246/sqft |
Source: MRED as distributed by MLS GRID #12627482 Report a problem | ||
| 4/23/2026 | Listed for sale | $324,500+54.5%$250/sqft |
Source: MRED as distributed by MLS GRID #12627482 Report a problem | ||
| 11/23/2024 | Listing removed | $2,800$2/sqft |
Source: Zillow Rentals Report a problem | ||
| 10/25/2024 | Listed for rent | $2,800$2/sqft |
Source: Zillow Rentals Report a problem | ||
| 10/11/2024 | Listing removed | $2,800$2/sqft |
Source: Zillow Rentals Report a problem | ||
| 10/3/2024 | Listed for rent | $2,800-6.7%$2/sqft |
Source: Zillow Rentals Report a problem | ||
| 9/13/2024 | Listing removed | $3,000$2/sqft |
Source: Zillow Rentals Report a problem | ||
| 9/4/2024 | Listed for rent | $3,000+106.9%$2/sqft |
Source: Zillow Rentals Report a problem | ||
| 10/5/2018 | Sold | $210,000+133.3%$162/sqft |
Source: MRED as distributed by MLS GRID #10053885 Report a problem | ||
| 10/26/2017 | Listing removed | $1,450$1/sqft |
Source: Owner Report a problem | ||
| 9/7/2017 | Price change | $1,450-9.4%$1/sqft |
Source: Elan Realty Report a problem | ||
| 6/13/2017 | Price change | $1,600-5.9%$1/sqft |
Source: Elan Realty Group Report a problem | ||
| 5/22/2017 | Listed for rent | $1,700$1/sqft |
Source: Elan Realty Group Report a problem | ||
| 7/1/2015 | Sold | $90,000-24.9%$69/sqft |
Source: MRED as distributed by MLS GRID #08838263 Report a problem | ||
| 2/14/2015 | Listed for sale | $119,900-42.9%$92/sqft |
Source: Century 21 S.G.R. Inc #08838263 Report a problem | ||
| 10/2/2003 | Sold | $210,000$162/sqft |
Source: Public Record Report a problem | ||
Public tax history
| Year | Property taxes | Tax assessment |
|---|---|---|
| 2024 | $2,863 +102.3% | $17,490 +74.9% |
| 2023 | $1,415 +4.2% | $9,999 |
| 2022 | $1,358 +0.9% | $9,999 |
| 2021 | $1,345 +1.4% | $9,999 +10.6% |
| 2020 | $1,326 -0.2% | $9,037 -9.8% |
| 2019 | $1,329 +1.8% | $10,023 |
| 2018 | $1,306 -32.2% | $10,023 -18.5% |
| 2017 | $1,926 -1.8% | $12,292 |
| 2016 | $1,962 +10.7% | $12,292 |
| 2015 | $1,772 +12.9% | $12,292 +11.5% |
| 2014 | $1,569 +2.8% | $11,023 |
| 2013 | $1,527 -0.2% | $11,023 |
| 2012 | $1,530 -21.3% | $11,023 -21.4% |
| 2011 | $1,945 -2.1% | $14,021 |
| 2010 | $1,986 +4% | $14,021 |
| 2009 | $1,909 -9.2% | $14,021 -15% |
| 2008 | $2,101 +0.4% | $16,496 |
| 2007 | $2,093 -0.5% | $16,496 |
| 2006 | $2,103 -12.2% | $16,496 |
| 2005 | $2,396 +1.8% | $16,496 |
| 2004 | $2,354 | $16,496 |
Find assessor info on the county website
Monthly payment
Est. payment
Payment breakdown
Explore the cost of this home by adjusting the details. Changes won't be saved.Climate risks
Neighborhood: East Garfield Park
Nearby schools
Schools provided by the listing agent
- Elementary: Cather Elementary School
- Middle: Cather Elementary School
- High: Marshall Metropolitan High Schoo
- District: 299
Source: MRED as distributed by MLS GRID. This data may not be complete. We recommend contacting the local school district to confirm school assignments for this home.

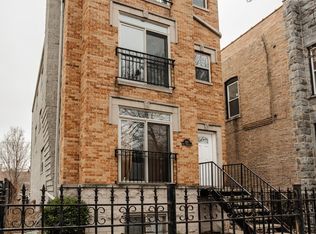

Similar homes
- $267,0003 bd2 ba1.1k sqft519 S Maplewood Ave APT 4N, Chicago, IL 60612Active
 MLS ID #12773029, Maribel Marron, Baird & Warner. MRED as distributed by MLS GRID
 - $324,9002 bd2 ba1.8k sqft4716 S Ingleside Ave #2N, Chicago, IL 60615New
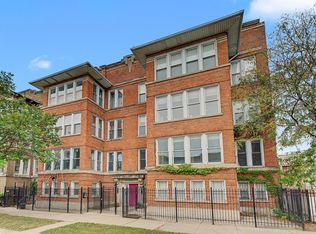 MLS ID #12786114, Arnett Faulkner, RE/MAX Premier. MRED as distributed by MLS GRID
 - $409,9002 bd2 ba1.1k sqft2202 N Clybourn Ave #3, Chicago, IL 60614New
 MLS ID #12784927, Stephany Oliveros, Real Broker LLC. MRED as distributed by MLS GRID
 - $375,0003 bd3 ba1.5k sqft220 S Maple Ave APT 42, Oak Park, IL 60302Active
 MLS ID #12784214, Erica Cuneen, CIPS,GREEN,SFR,SRES, Beyond Properties Realty Group. MRED as distributed by MLS GRID
