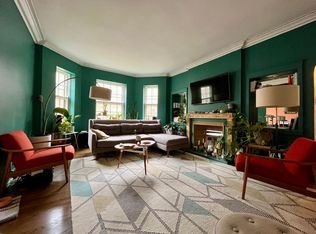
Stunning top floor three bedroom, 2 1/2 bath condo is among the best in Oak Park in the renowned Decker Building known for its classic vintage character. Bright, airy, and spacious with windows galore highlighting all of the greenery outdoors. Gleaming walnut-stained hardwood floors (refinished 2024), fresh paint throughout, gorgeous archways and crown molding make this home very unique and inviting from the moment you enter the generous entryway. Each of the large bedrooms boasts its own ensuite bath. Quartz kitchen countertops, white cabinets, stainless steel appliances and a butler's pantry with so much storage space-all adjacent to the expansive dining room and living room make entertainment a breeze. The living room has a cozy fireplace. In-unit full sized washer and dryer (2025). There is a whole house fan concealed in the hallway ceiling and 5 window AC units included. Very well-managed association with manicured courtyards and a fenced south-facing side yard where residents grill and gather. Excellent downtown location close to the El/Metra, parks, restaurants, shops, theater, Whole Foods, and Trader Joes. Please note that there is currently no homeowner's exemption, so taxes should be reduced for an owner occupant. Convenient parking included and storage space too.
Active
$399,000
220 S Maple Ave APT 42, Oak Park, IL 60302
3beds
1,500sqft
Condominium, Single Family Residence
Built in 1929
-- sqft lot
$-- Zestimate®
$266/sqft
$739/mo HOA
What's special
Fresh paint throughoutQuartz kitchen countertopsGenerous entrywayManicured courtyardsStainless steel appliancesWhite cabinets
- --
- 880
- views
- 95
- saves
Likely to sell faster than
Zillow last checked:
Listing updated:
Listed by:
Erica Cuneen, CIPS,GREEN,SFR,SRES (708)220-2025,
Beyond Properties Realty Group
Source: MRED as distributed by MLS GRID,MLS#: 12745854
Facts & features
Interior
Bedrooms & bathrooms
- Bedrooms: 3
- Bathrooms: 3
- Full bathrooms: 2
- 1/2 bathrooms: 1
Rooms
- Room types: Pantry, Foyer
Primary bedroom
- Features: Flooring (Hardwood), Bathroom (Full)
- Level: Main
- Area: 165 Square Feet
- Dimensions: 15X11
Bedroom 2
- Features: Flooring (Hardwood)
- Level: Main
- Area: 165 Square Feet
- Dimensions: 15X11
Bedroom 3
- Features: Flooring (Hardwood)
- Level: Main
- Area: 180 Square Feet
- Dimensions: 15X12
Dining room
- Features: Flooring (Hardwood)
- Level: Main
- Area: 154 Square Feet
- Dimensions: 14X11
Foyer
- Level: Main
- Area: 90 Square Feet
- Dimensions: 18X5
Kitchen
- Features: Kitchen (Pantry-Butler), Flooring (Hardwood)
- Level: Main
- Area: 117 Square Feet
- Dimensions: 13X9
Living room
- Features: Flooring (Hardwood)
- Level: Main
- Area: 260 Square Feet
- Dimensions: 20X13
Pantry
- Features: Flooring (Hardwood)
- Level: Main
- Area: 35 Square Feet
- Dimensions: 7X5
Heating
- Natural Gas
Cooling
- Window Unit(s)
Appliances
- Included: Range, Dishwasher, Refrigerator, Washer, Dryer, Stainless Steel Appliance(s)
- Laundry: Washer Hookup, In Unit
Features
- Walk-In Closet(s)
- Flooring: Hardwood
- Basement: None
- Number of fireplaces: 1
- Fireplace features: Decorative, Living Room
Interior area
- Total structure area: 0
- Total interior livable area: 1,500 sqft
Video & virtual tour
Property
Parking
- Total spaces: 1
- Parking features: Yes, Owned
Accessibility
- Accessibility features: No Disability Access
Lot
- Features: Common Grounds
Details
- Parcel number: 16073080281042
- Special conditions: None
Construction
Type & style
- Home type: Condo
- Property subtype: Condominium, Single Family Residence
Materials
- Brick
Condition
- New construction: No
- Year built: 1929
Utilities & green energy
- Sewer: Public Sewer
- Water: Lake Michigan
Community & HOA
HOA
- Has HOA: Yes
- Services included: Heat, Water, Parking, Insurance, Exterior Maintenance, Lawn Care, Scavenger, Snow Removal
- HOA fee: $739 monthly
Location
- Region: Oak Park
Financial & listing details
- Price per square foot: $266/sqft
- Tax assessed value: $261,040
- Annual tax amount: $9,223
- Date on market: 9/14/2026
- Ownership: Condo
Estimated market value
Not available
Estimated sales range
Not available
Not available
Price history
| Date | Event | Price |
|---|---|---|
| 11/4/2019 | Listing removed | $269,000$179/sqft |
Source: Berkshire Hathaway HomeServices KoenigRubloff Realty Group #10360983 Report a problem | ||
| 10/23/2019 | Price change | $269,000-3.6%$179/sqft |
Source: Berkshire Hathaway HomeServices KoenigRubloff Realty Group #10360983 Report a problem | ||
| 6/14/2019 | Price change | $279,000-3.8%$186/sqft |
Source: Berkshire Hathaway HomeServices KoenigRubloff Realty Group #10360983 Report a problem | ||
| 4/30/2019 | Price change | $289,900+1%$193/sqft |
Source: Berkshire Hathaway HomeServices KoenigRubloff Realty Group #10360983 Report a problem | ||
| 3/20/2019 | Price change | $287,000-2.7%$191/sqft |
Source: @properties #10149933 Report a problem | ||
| 10/1/2018 | Listed for sale | $295,000-13.7%$197/sqft |
Source: @properties #10149933 Report a problem | ||
| 8/11/2016 | Listing removed | $2,350+6.8%$2/sqft |
Source: Owner Report a problem | ||
| 11/27/2012 | Listing removed | $2,200-6.4%$1/sqft |
Source: @properties #08151557 Report a problem | ||
| 9/5/2012 | Price change | $2,350+6.8%$2/sqft |
Source: @properties #08151557 Report a problem | ||
| 7/14/2012 | Price change | $2,200-6.4%$1/sqft |
Source: Koenig & Strey Real Living #08101030 Report a problem | ||
| 6/26/2012 | Listed for rent | $2,350+11.9%$2/sqft |
Source: The Home Discovery Team @ Koenig & Strey Real Living Report a problem | ||
| 4/30/2011 | Listing removed | $2,100$1/sqft |
Source: Weichert Realtors #07787385 Report a problem | ||
| 4/24/2011 | Listed for rent | $2,100$1/sqft |
Source: Weichert, Realtors-Nickel Group #07787385 Report a problem | ||
| 7/1/2005 | Sold | $342,000+14%$228/sqft |
Source: Public Record Report a problem | ||
| 8/21/2002 | Sold | $300,000+66.7%$200/sqft |
Source: Public Record Report a problem | ||
| 6/20/2000 | Sold | $180,000$120/sqft |
Source: Public Record Report a problem | ||
Public tax history
| Year | Property taxes | Tax assessment |
|---|---|---|
| 2024 | $8,879 +4.3% | $26,104 |
| 2023 | $8,510 -15.5% | $26,104 -0.5% |
| 2022 | $10,071 +2.6% | $26,227 |
| 2021 | $9,814 +2.5% | $26,227 |
| 2020 | $9,574 -1.6% | $26,227 +3.4% |
| 2019 | $9,730 +3.9% | $25,362 |
| 2018 | $9,366 +2.2% | $25,362 |
| 2017 | $9,160 -4.6% | $25,362 +6.4% |
| 2016 | $9,597 +11.6% | $23,845 |
| 2015 | $8,599 +7.6% | $23,845 |
| 2014 | $7,991 -0.5% | $23,845 -3.4% |
| 2013 | $8,033 +0% | $24,682 |
| 2012 | $8,030 +3.8% | $24,682 |
| 2011 | $7,736 -8.7% | $24,682 -15% |
| 2010 | $8,474 +4.6% | $29,044 |
| 2009 | $8,103 +1.7% | $29,044 -7% |
| 2008 | $7,968 +14.4% | $31,231 +17.9% |
| 2007 | $6,965 +2.7% | $26,500 |
| 2006 | $6,784 +2.6% | $26,500 |
| 2005 | $6,613 +29.1% | $26,500 +25.9% |
| 2004 | $5,122 +7.1% | $21,050 |
| 2003 | $4,781 +37.8% | $21,050 +42.7% |
| 2001 | $3,469 -10.6% | $14,750 |
| 2000 | $3,882 +26.1% | $14,750 |
| 1999 | $3,079 | $14,750 |
Find assessor info on the county website
Monthly payment
Est. payment
Payment breakdown
Explore the cost of this home by adjusting the details. Changes won't be saved.Climate risks
Neighborhood: 60302
Nearby schools
Schools provided by the listing agent
- Elementary: Oliver W Holmes Elementary Schoo
- Middle: Gwendolyn Brooks Middle School
- High: Oak Park & River Forest High Sch
- District: 97
Source: MRED as distributed by MLS GRID. This data may not be complete. We recommend contacting the local school district to confirm school assignments for this home.
- $435,5003 bd3 ba106k sqft220 S Maple Ave APT 38, Oak Park, IL 60302Off Market

- $416,8003 bd3 ba106k sqft220 S Maple Ave APT 39, Oak Park, IL 60302Off Market
- $328,5003 bd3 ba1.5k sqft220 S Maple Ave APT 40, Oak Park, IL 60302Sold
- $371,1003 bd2 ba106k sqft220 S Maple Ave APT 41, Oak Park, IL 60302Off Market
Similar homes
- $339,0003 bd2 ba1.4k sqft344 S Maple Ave APT 2B, Oak Park, IL 60302Active
 MLS ID #12754713, Cathy Yanda, Baird & Warner. MRED as distributed by MLS GRID
 - $374,9002 bd1 ba1.4k sqft711 Washington Blvd APT 2E, Oak Park, IL 60302Active
 MLS ID #12755534, Cynthia Howe Gajewski, ABR,GREEN,SRES, Beyond Properties Realty Group. MRED as distributed by MLS GRID
 - $370,0002 bd2 ba1.4k sqft515 N Harlem Ave APT 203, Oak Park, IL 60302Active
 MLS ID #12723816, Erica Cuneen, CIPS,GREEN,SFR,SRES, Beyond Properties Realty Group. MRED as distributed by MLS GRID
 - $210,0002 bd1 ba1k sqft240 S Maple Ave APT 3W, Oak Park, IL 60302Active
 MLS ID #12732068, Swati Saxena, BPOR,SFR, Baird & Warner. MRED as distributed by MLS GRID
