Discover a rare opportunity to own a spacious 3-bedroom, 2-bath first-floor condo in a beautiful vintage building in the heart of the Oak Park Arts District. With generous living spaces, high ceilings, beautiful original details, and modern updates, this home blends timeless character with everyday convenience. Step inside to a bright, airy living room featuring soaring ceilings, oversized windows, beautiful hardwood floors, a decorative fireplace mantel, and elegant wall sconces. The spacious front primary bedroom is conveniently located next to a full bath with a separate soaking tub and walk-in shower. A hallway with a cedar closet leads to the large formal dining room. The well-appointed kitchen is designed for both everyday living and entertaining, featuring top-of-the-line stainless-steel appliances, granite countertops, a built-in buffet, and a butler pantry. An inclosed porch containing in-unit laundry adds even more convenience. Parking: each owner has a spot for 6 months, on rotation. Since other owners have other parking, 504 #1 reimburses the other owners when it's their turn. Currently $362.50 per 6 months. Other parking options include a Village-permitted lot adjacent to the building, subject to availability, ample street parking, nearby private parking, and other permit opportunities. The location is hard to beat-directly across from Columbus Park and within easy walking distance of the Oak Park Arts District, shopping, restaurants, and public transportation. Commuters will appreciate convenient access to the CTA Blue and Green Lines and the Eisenhower Expressway (I-290). Downtown Chicago's Loop and Michigan Avenue are less than 8 miles away. A distinctive home with vintage charm, modern amenities, and an exceptional location-this one is a must-see!
Active
$325,000
504 S Austin Blvd APT 1, Oak Park, IL 60304
3beds
1,600sqft
Condominium, Single Family Residence
Built in 1926
-- sqft lot
$-- Zestimate®
$203/sqft
$330/mo HOA
What's special
Beautiful original detailsBeautiful vintage buildingDecorative fireplace mantelModern updatesHigh ceilingsSoaring ceilingsSpacious front primary bedroom
- --
- 1,578
- views
- 179
- saves
Likely to sell faster than
Zillow last checked:
Listing updated:
Listed by:
Mark Rotblatt (312)802-3700,
Engel & Voelkers Chicago
Source: MRED as distributed by MLS GRID,MLS#: 12770128
Facts & features
Interior
Bedrooms & bathrooms
- Bedrooms: 3
- Bathrooms: 2
- Full bathrooms: 2
Rooms
- Room types: Breakfast Room, Foyer
Primary bedroom
- Features: Flooring (Hardwood)
- Area: 168 Square Feet
- Dimensions: 14X12
Bedroom 2
- Features: Flooring (Hardwood)
- Area: 143 Square Feet
- Dimensions: 13X11
Bedroom 3
- Features: Flooring (Hardwood)
- Area: 90 Square Feet
- Dimensions: 10X09
Breakfast room
- Features: Flooring (Hardwood)
- Area: 42 Square Feet
- Dimensions: 07X06
Dining room
- Features: Flooring (Hardwood)
- Area: 192 Square Feet
- Dimensions: 16X12
Foyer
- Features: Flooring (Hardwood)
- Area: 60 Square Feet
- Dimensions: 12X05
Kitchen
- Features: Kitchen (Eating Area-Table Space, Pantry-Walk-in), Flooring (Ceramic Tile)
- Area: 108 Square Feet
- Dimensions: 12X09
Laundry
- Features: Flooring (Ceramic Tile)
- Area: 96 Square Feet
- Dimensions: 08X12
Living room
- Features: Flooring (Hardwood)
- Area: 378 Square Feet
- Dimensions: 21X18
Heating
- Steam, Radiator(s)
Cooling
- Window Unit(s)
Appliances
- Included: Range, Microwave, Dishwasher, Refrigerator
- Laundry: Washer Hookup, In Unit
Features
- Storage
- Flooring: Hardwood
- Windows: Screens
- Basement: None
- Common walls with other units/homes: End Unit
Interior area
- Total structure area: 0
- Total interior livable area: 1,600 sqft
Property
Parking
- Total spaces: 1
- Parking features: Off Alley, Yes
Accessibility
- Accessibility features: No Disability Access
Features
- Patio & porch: Porch
Details
- Parcel number: 16171310261002
- Special conditions: List Broker Must Accompany
- Other equipment: TV-Cable, Intercom, Ceiling Fan(s)
Construction
Type & style
- Home type: Condo
- Property subtype: Condominium, Single Family Residence
Materials
- Brick
Condition
- New construction: No
- Year built: 1926
Utilities & green energy
- Electric: Circuit Breakers, 100 Amp Service
- Sewer: Public Sewer
- Water: Lake Michigan, Public
Community & HOA
HOA
- Has HOA: Yes
- Amenities included: Storage
- Services included: Heat, Water, Insurance, Exterior Maintenance
- HOA fee: $330 monthly
Location
- Region: Oak Park
Financial & listing details
- Price per square foot: $203/sqft
- Tax assessed value: $204,000
- Annual tax amount: $7,207
- Date on market: 9/29/2026
- Ownership: Condo
Estimated market value
Not available
Estimated sales range
Not available
Not available
Price history
| Date | Event | Price |
|---|---|---|
| 9/29/2026 | Listed for sale | $325,000+54.8%$203/sqft |
Source:  Engel & Volkers #12770128 Report a problem Engel & Volkers #12770128 Report a problem | ||
| 6/22/2022 | Sold | $210,000$131/sqft |
Source: Public Record Report a problem | ||
Public tax history
| Year | Property taxes | Tax assessment |
|---|---|---|
| 2024 | $6,939 +4.3% | $20,400 +0% |
| 2023 | $6,650 +16% | $20,398 +36.6% |
| 2022 | $5,734 +2.6% | $14,932 |
| 2021 | $5,587 +2.5% | $14,932 |
| 2020 | $5,451 -2.9% | $14,932 +2.1% |
| 2019 | $5,611 +3.9% | $14,625 |
| 2018 | $5,401 +2.2% | $14,625 |
| 2017 | $5,282 -17.8% | $14,625 -8.3% |
| 2016 | $6,422 +382.9% | $15,957 +332.7% |
| 2015 | $1,330 +76.6% | $3,688 +64.1% |
| 2014 | $753 -87.7% | $2,248 -88% |
| 2013 | $6,122 +665.9% | $18,810 +665.6% |
| 2012 | $799 +3.8% | $2,457 |
| 2011 | $770 -89.3% | $2,457 -90% |
| 2010 | $7,190 +4.6% | $24,644 |
| 2009 | $6,875 +1.7% | $24,644 -7% |
| 2008 | $6,760 +8.1% | $26,499 +11.4% |
| 2007 | $6,254 +42.4% | $23,793 +38.7% |
| 2006 | $4,393 | $17,159 |
Find assessor info on the county website
Monthly payment
Est. payment
Payment breakdown
Explore the cost of this home by adjusting the details. Changes won't be saved.Climate risks
Neighborhood: 60304
Nearby schools
Schools provided by the listing agent
- High: Oak Park & River Forest High Sch
- District: 97
Source: MRED as distributed by MLS GRID. This data may not be complete. We recommend contacting the local school district to confirm school assignments for this home.
- $272,5003 bd2 ba1.8k sqft506 S Austin Blvd APT 1, Oak Park, IL 60304Sold

- $273,5003 bd2 ba1.8k sqft506 S Austin Blvd APT 2, Oak Park, IL 60304Off Market

- $295,8003 bd2 ba1.8k sqft506 S Austin Blvd APT 3, Oak Park, IL 60304Off Market
- $306,6003 bd2 ba1.8k sqft504 S Austin Blvd APT 3, Oak Park, IL 60304Off Market
Similar homes
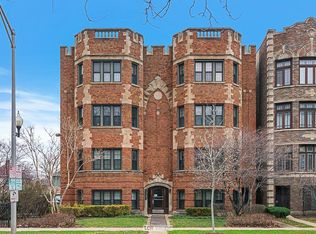
- $357,0003 bd2 ba1.4k sqft1130 Washington Blvd APT 3A, Oak Park, IL 60302New
 MLS ID #12790645, Cathy Yanda, Baird & Warner. MRED as distributed by MLS GRID
 - $275,0002 bd1 ba1.3k sqft426 S Austin Blvd APT 3S, Oak Park, IL 60304Active
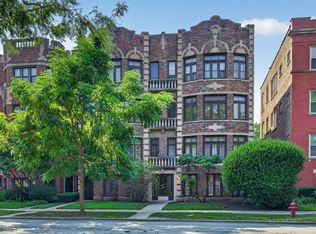 MLS ID #12785004, Kara Moll, Keller Williams ONEChicago. MRED as distributed by MLS GRID
 - $339,0003 bd2 ba1.4k sqft344 S Maple Ave APT 2B, Oak Park, IL 60302Active
 MLS ID #12774636, Cathy Yanda, Baird & Warner. MRED as distributed by MLS GRID
 - $375,0003 bd3 ba1.5k sqft220 S Maple Ave APT 42, Oak Park, IL 60302Active
 MLS ID #12784214, Erica Cuneen, CIPS,GREEN,SFR,SRES, Beyond Properties Realty Group. MRED as distributed by MLS GRID
