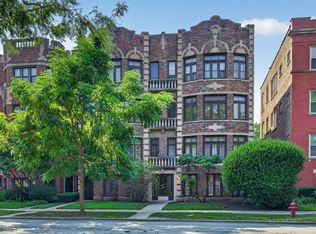
Own for the price of renting. Experience classic character and modern updates in this 2 bedroom, 1 bath condominium located in a beautiful red brick building with a gated courtyard in downtown Oak Park. Perfectly situated in the renowned Hemingway District. This home is directly across the street from the Oak Park Public Library. Inside you'll find refinished hardwood floors, high ceilings, a decorative fireplace, and fresh paint throughout, creating a bright and welcoming atmosphere. The updated kitchen features refinished cabinetry, stainless steel appliances, and a convenient walk-in pantry. Additional comforts include ceiling fans, two window air conditioners, and abundant natural light. The professionally managed building includes storage and on-site laundry facilities with washers and dryers in the lower level. Enjoy an unbeatable walkable location with Metra trains, bus lines, restaurants, shops and entertainment just steps from your door. The seller will provide six months of complimentary garage parking at a nearby garage, offering exceptional convenience and value. Historic charm, modern convenience, and a premier Oak Park location come together with this move in ready condominium unit.
Active
$242,000
821 Lake St APT 2S, Oak Park, IL 60301
2beds
912sqft
Condominium, Single Family Residence
Built in 1915
-- sqft lot
$-- Zestimate®
$265/sqft
$449/mo HOA
What's special
Beautiful red brick buildingClassic characterDecorative fireplaceModern updatesHistoric charmHigh ceilingsAbundant natural light
- --
- 1,123
- views
- 90
- saves
Zillow last checked:
Listing updated:
Listed by:
Charlotte Ruffin, SFR 847-866-8200,
Coldwell Banker Realty,
Betty Ruffin, SFR,
Coldwell Banker Realty
Source: MRED as distributed by MLS GRID,MLS#: 12736437
Facts & features
Interior
Bedrooms & bathrooms
- Bedrooms: 2
- Bathrooms: 1
- Full bathrooms: 1
Rooms
- Room types: No additional rooms
Primary bedroom
- Features: Flooring (Hardwood), Window Treatments (Blinds)
- Level: Main
- Area: 165 Square Feet
- Dimensions: 15X11
Bedroom 2
- Features: Flooring (Hardwood), Window Treatments (Blinds)
- Level: Main
- Area: 180 Square Feet
- Dimensions: 15X12
Dining room
- Level: Main
- Dimensions: COMBO
Kitchen
- Features: Kitchen (Pantry), Flooring (Vinyl)
- Level: Main
- Area: 135 Square Feet
- Dimensions: 15X9
Living room
- Features: Flooring (Hardwood), Window Treatments (Blinds)
- Level: Main
- Area: 396 Square Feet
- Dimensions: 18X22
Heating
- Steam, Radiator(s)
Cooling
- Window Unit(s)
Appliances
- Included: Range, Dishwasher, Refrigerator
- Laundry: Common Area
Features
- Storage
- Flooring: Hardwood
- Windows: Blinds
- Basement: Unfinished,Full
- Number of fireplaces: 1
- Fireplace features: Decorative, Living Room
Interior area
- Total structure area: 0
- Total interior livable area: 912 sqft
Property
Parking
- Total spaces: 1
- Parking features: Off Site, Detached, Garage
- Garage spaces: 1
Accessibility
- Accessibility features: No Disability Access
Details
- Parcel number: 16071290341047
- Special conditions: None
Construction
Type & style
- Home type: Condo
- Property subtype: Condominium, Single Family Residence
Materials
- Brick
Condition
- New construction: No
- Year built: 1915
Utilities & green energy
- Electric: Circuit Breakers
- Sewer: Public Sewer
- Water: Lake Michigan, Public
Community & HOA
HOA
- Has HOA: Yes
- Amenities included: Coin Laundry, Storage, Ceiling Fan, Intercom
- Services included: Heat, Water, Gas, Insurance, Exterior Maintenance, Lawn Care, Snow Removal
- HOA fee: $449 monthly
Location
- Region: Oak Park
Financial & listing details
- Price per square foot: $265/sqft
- Tax assessed value: $164,480
- Annual tax amount: $4,474
- Date on market: 8/20/2026
- Ownership: Condo
Estimated market value
Not available
Estimated sales range
Not available
Not available
Price history
| Date | Event | Price |
|---|---|---|
| 11/16/2018 | Sold | $160,000-3%$175/sqft |
Source:  MRED as distributed by MLS GRID #10039336 Report a problem MRED as distributed by MLS GRID #10039336 Report a problem | ||
| 10/8/2018 | Pending sale | $165,000$181/sqft |
Source: Berkshire Hathaway HomeServices KoenigRubloff Realty Group #10039336 Report a problem | ||
| 9/12/2018 | Price change | $165,000-2.4%$181/sqft |
Source: Oak Park - WEICHERT, REALTORS - Nickel Group #10039336 Report a problem | ||
| 8/31/2018 | Price change | $169,000-2.3%$185/sqft |
Source: Oak Park - WEICHERT, REALTORS - Nickel Group #10039336 Report a problem | ||
| 8/2/2018 | Price change | $172,900-0.6%$190/sqft |
Source: Oak Park - WEICHERT, REALTORS - Nickel Group #10039336 Report a problem | ||
| 5/11/2018 | Listed for sale | $173,900$191/sqft |
Source: Oak Park - WEICHERT, REALTORS - Nickel Group #09887316 Report a problem | ||
| 4/13/2018 | Pending sale | $173,900$191/sqft |
Source: Oak Park - WEICHERT, REALTORS - Nickel Group #09887316 Report a problem | ||
| 4/10/2018 | Listed for sale | $173,900$191/sqft |
Source: Oak Park - WEICHERT, REALTORS - Nickel Group #09887316 Report a problem | ||
Public tax history
| Year | Property taxes | Tax assessment |
|---|---|---|
| 2024 | $4,474 +4.5% | $16,448 +0% |
| 2023 | $4,281 +13.6% | $16,447 +24.3% |
| 2022 | $3,767 -25% | $13,230 -21% |
| 2021 | $5,020 +0.8% | $16,747 |
| 2020 | $4,981 +39.1% | $16,747 +31.2% |
| 2019 | $3,580 -24% | $12,760 |
| 2018 | $4,712 +95.2% | $12,760 |
| 2017 | $2,414 -43% | $12,760 -13.8% |
| 2016 | $4,234 +13.9% | $14,800 |
| 2015 | $3,716 +6.6% | $14,800 |
| 2014 | $3,484 +13.4% | $14,800 +6.1% |
| 2013 | $3,072 -20.9% | $13,946 -14% |
| 2012 | $3,884 -3.6% | $16,216 |
| 2011 | $4,027 +12.3% | $16,216 -19.9% |
| 2010 | $3,587 +13.3% | $20,253 |
| 2009 | $3,167 +5.8% | $20,253 -7% |
| 2008 | $2,992 -1.6% | $21,778 +19.3% |
| 2007 | $3,039 +5.4% | $18,259 |
| 2006 | $2,884 +9.7% | $18,259 |
| 2005 | $2,629 -15% | $18,259 +35.5% |
| 2004 | $3,091 +6.7% | $13,473 |
| 2003 | $2,896 +22.2% | $13,473 +25.7% |
| 2001 | $2,370 +3.3% | $10,717 |
| 2000 | $2,294 +8.2% | $10,717 |
| 1999 | $2,121 | $10,717 |
Find assessor info on the county website
Monthly payment
Est. payment
Payment breakdown
Explore the cost of this home by adjusting the details. Changes won't be saved.Climate risks
Neighborhood: 60301
Nearby schools
Schools provided by the listing agent
- High: Oak Park & River Forest High Sch
- District: 97
Source: MRED as distributed by MLS GRID. This data may not be complete. We recommend contacting the local school district to confirm school assignments for this home.


Similar homes
- $249,0002 bd1 ba880 sqft938 North Blvd APT 402, Oak Park, IL 60301Active
 MLS ID #12754652, Johnny Phan, Baird & Warner. MRED as distributed by MLS GRID
 - $200,0002 bd1 ba1k sqft240 S Maple Ave APT 3W, Oak Park, IL 60302Active
 MLS ID #12787266, Swati Saxena, BPOR,SFR, Baird & Warner. MRED as distributed by MLS GRID
 - $275,0002 bd1 ba1.3k sqft426 S Austin Blvd APT 3S, Oak Park, IL 60304Active
 MLS ID #12785004, Kara Moll, Keller Williams ONEChicago. MRED as distributed by MLS GRID
 - $195,0002 bd1 ba825 sqft2333 N Neva Ave APT 114C, Chicago, IL 60707New
 MLS ID #12785778, Jessica Martini, CSC, Fulton Grace Realty. MRED as distributed by MLS GRID
