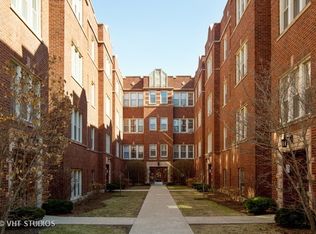

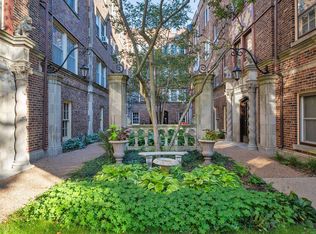
Charming, sundrenched, spacious corner unit condo with tree-top views in a fabulous Oak Park location beckons! Enter the building through a well maintained courtyard and up three flights of stairs to this gorgeous, sunny, vast penthouse unit. Step into the foyer and appreciate the gleaming hardwood floors, soaring ceilings, large windows, serene views and the abundance of natural light. Gather with loved ones in the bright, large living room that expands into the sunroom that's flooded with natural light from the wall of tall and bright south, west, and north facing windows. This open living area offers plenty of space for multiple conversation areas, and is also a perfect for work from home desks! Easily host your largest holiday gatherings in the adjacent oversized dining room with another wall of west facing windows. And prepping your favorite meals and snacks is a delight in the well-designed kitchen featuring quality 42" maple cabinetry, granite countertops, a large, deep undermount sink, all stainless appliances, including a one-year-new refrigerator, updated fixtures plus your very own in-unit stacked washer and dryer! When its time to retire, head to the bedroom wing to find two large bedrooms, both big enough to easily accommodate king-sized beds, and each with fantastic windows, light, and closet space too. The cheery, clean hallway bath has been updated with a nod to the vintage--lovely penny floor tile and subway wall tile with newer fixtures--and along with the large coat closet, completes the floor plan of this delightful unit. Down the back stairs is the basement area with bike storage and a full-sized storage space for the condo. This professionally managed, pet-friendly building is well maintained (with a new roof in 2025!), and boasts a lovely, landscaped courtyard. This cheery, updated condo has the best location in town with everything at your doorstep! Minutes to all that Oak Park, River Forest, and Forest Park offer--shopping, dining, nightlife, groceries, movies, ice cream, coffee, and more, with easy transport options with the Green Line and Metra down the block and the expressway a short ride away. This move-in ready condo with vintage charm and modern conveniences is the one you have been waiting for. Welcome home!
Contingent
$210,000
240 S Maple Ave APT 3W, Oak Park, IL 60302
2beds
1,000sqft
Condominium, Single Family Residence
Built in 1920
-- sqft lot
$-- Zestimate®
$210/sqft
$585/mo HOA
What's special
- --
- 710
- views
- 61
- saves
Likely to sell faster than
Zillow last checked:
Listing updated:
Listed by:
Swati Saxena, BPOR,SFR 847-477-3655,
Baird & Warner
Source: MRED as distributed by MLS GRID,MLS#: 12732068
Facts & features
Interior
Bedrooms & bathrooms
- Bedrooms: 2
- Bathrooms: 1
- Full bathrooms: 1
Rooms
- Room types: Storage, Heated Sun Room
Primary bedroom
- Features: Flooring (Hardwood), Window Treatments (Blinds)
- Level: Main
- Area: 130 Square Feet
- Dimensions: 10X13
Bedroom 2
- Features: Flooring (Hardwood), Window Treatments (Blinds)
- Level: Main
- Area: 132 Square Feet
- Dimensions: 11X12
Dining room
- Features: Flooring (Hardwood), Window Treatments (Blinds)
- Level: Main
- Area: 160 Square Feet
- Dimensions: 10X16
Other
- Features: Flooring (Hardwood)
- Level: Main
- Area: 88 Square Feet
- Dimensions: 11X8
Kitchen
- Features: Kitchen (Galley, Granite Counters), Flooring (Hardwood), Window Treatments (Blinds)
- Level: Main
- Area: 77 Square Feet
- Dimensions: 11X7
Laundry
- Features: Flooring (Hardwood)
- Level: Main
- Area: 9 Square Feet
- Dimensions: 3X3
Living room
- Features: Flooring (Hardwood)
- Level: Main
- Area: 176 Square Feet
- Dimensions: 11X16
Storage
- Features: Flooring (Other)
- Level: Basement
- Area: 36 Square Feet
- Dimensions: 6X6
Heating
- Radiator(s)
Cooling
- Window Unit(s)
Appliances
- Included: Range, Microwave, Refrigerator, Washer, Dryer
- Laundry: Washer Hookup, In Unit
Features
- Storage, Walk-In Closet(s), Granite Counters, Separate Dining Room
- Flooring: Hardwood
- Windows: Drapes, Insulated Windows, Blinds
- Basement: None
- Number of fireplaces: 1
- Fireplace features: Decorative, Living Room
Interior area
- Total structure area: 0
- Total interior livable area: 1,000 sqft
Property
Parking
- Total spaces: 1
- Parking features: Permit Required, Off Site, Leased
Accessibility
- Accessibility features: No Disability Access
Features
- Patio & porch: Porch
Lot
- Features: Common Grounds
Details
- Parcel number: 16073080551007
- Special conditions: None
- Other equipment: Intercom, Ceiling Fan(s)
Construction
Type & style
- Home type: Condo
- Property subtype: Condominium, Single Family Residence
Materials
- Brick
- Foundation: Concrete Perimeter
- Roof: Asphalt
Condition
- New construction: No
- Year built: 1920
- Major remodel year: 2002
Utilities & green energy
- Electric: 100 Amp Service
- Sewer: Public Sewer
- Water: Lake Michigan, Public
Community & HOA
HOA
- Has HOA: Yes
- Amenities included: Bike Room/Bike Trails, Storage
- Services included: Heat, Water, Gas, Insurance, Exterior Maintenance, Lawn Care, Scavenger, Snow Removal
- HOA fee: $585 monthly
Location
- Region: Oak Park
Financial & listing details
- Price per square foot: $210/sqft
- Tax assessed value: $170,350
- Annual tax amount: $4,674
- Date on market: 8/14/2026
- Ownership: Condo
Estimated market value
Not available
Estimated sales range
Not available
Not available
Price history
| Date | Event | Price |
|---|---|---|
| 5/28/2021 | Sold | $150,000-5.5%$150/sqft |
Source:  MRED as distributed by MLS GRID #10845865 Report a problem MRED as distributed by MLS GRID #10845865 Report a problem | ||
| 2/15/2021 | Pending sale | $158,800$159/sqft |
Source: RE/MAX In the Village #10845865 Report a problem | ||
| 11/12/2020 | Price change | $158,800-5.9%$159/sqft |
Source: RE/MAX In The Village #10845865 Report a problem | ||
| 9/3/2020 | Listed for sale | $168,800-0.1%$169/sqft |
Source: RE/MAX In The Village #10845865 Report a problem | ||
| 7/31/2013 | Sold | $169,000-4.7%$169/sqft |
Source: MRED as distributed by MLS GRID #08148172 Report a problem | ||
| 6/29/2013 | Pending sale | $177,400$177/sqft |
Source: Baird & Warner Real Estate #08148172 Report a problem | ||
| 5/23/2013 | Listed for sale | $177,400-1.4%$177/sqft |
Source: Baird & Warner Real Estate #08148172 Report a problem | ||
| 8/30/2012 | Price change | $179,900-1.4%$180/sqft |
Source: Baird & Warner Real Estate #08148172 Report a problem | ||
| 5/16/2012 | Price change | $182,500-1.4%$183/sqft |
Source: Coldwell Banker Residential Brokerage - Oak Lawn #08040493 Report a problem | ||
| 3/10/2012 | Price change | $185,000-1.3%$185/sqft |
Source: Coldwell Banker Residential Brokerage - Oak Lawn #07966876 Report a problem | ||
| 11/30/2011 | Price change | $187,400-1.3%$187/sqft |
Source: Coldwell Banker Residential Brokerage - Oak Lawn #07951370 Report a problem | ||
| 10/3/2011 | Price change | $189,900-2.6%$190/sqft |
Source: Coldwell Banker Residential Brokerage - Oak Lawn #07951370 Report a problem | ||
| 8/13/2011 | Price change | $194,900-2.5%$195/sqft |
Source: Coldwell Banker Residential Brokerage - Oak Lawn #07879067 Report a problem | ||
| 6/2/2011 | Listed for sale | $199,900-9.1%$200/sqft |
Source: Coldwell Banker Residential Brokerage - Oak Lawn #07879067 Report a problem | ||
| 9/25/2006 | Sold | $220,000+10.3%$220/sqft |
Source: Public Record Report a problem | ||
| 10/24/2002 | Sold | $199,500$200/sqft |
Source: Public Record Report a problem | ||
Public tax history
| Year | Property taxes | Tax assessment |
|---|---|---|
| 2024 | $4,674 -15.8% | $17,035 |
| 2023 | $5,553 +6.6% | $17,035 +25.6% |
| 2022 | $5,209 +2.6% | $13,564 |
| 2021 | $5,076 +2.5% | $13,564 |
| 2020 | $4,952 -11.4% | $13,564 -6.9% |
| 2019 | $5,590 +3.9% | $14,570 |
| 2018 | $5,380 +2.2% | $14,570 |
| 2017 | $5,262 +1.2% | $14,570 +12.8% |
| 2016 | $5,198 +7.2% | $12,914 -3.9% |
| 2015 | $4,846 -3.3% | $13,439 -10.1% |
| 2014 | $5,011 +14.3% | $14,952 -7.1% |
| 2013 | $4,385 -1% | $16,102 |
| 2012 | $4,427 +0.3% | $16,102 |
| 2011 | $4,414 -34% | $16,102 -29.7% |
| 2010 | $6,686 +4.6% | $22,915 |
| 2009 | $6,393 +1.7% | $22,915 -7% |
| 2008 | $6,286 +29.1% | $24,640 +21.5% |
| 2007 | $4,868 +3.2% | $20,278 |
| 2006 | $4,719 +7.8% | $20,278 |
| 2005 | $4,379 -6.1% | $20,278 +4.9% |
| 2004 | $4,663 -3.1% | $19,336 |
| 2003 | $4,810 | $19,336 |
Find assessor info on the county website
Monthly payment
Est. payment
Payment breakdown
Explore the cost of this home by adjusting the details. Changes won't be saved.Climate risks
Neighborhood: 60302
Nearby schools
Schools provided by the listing agent
- Elementary: Oliver W Holmes Elementary Schoo
- Middle: Gwendolyn Brooks Middle School
- High: Oak Park & River Forest High Sch
- District: 97
Source: MRED as distributed by MLS GRID. This data may not be complete. We recommend contacting the local school district to confirm school assignments for this home.


Similar homes
- $200,0002 bd1 ba1.2k sqft338 S East Ave APT 3N, Oak Park, IL 60302Active
 MLS ID #12744199, John O'Connor, Top Care Realty LLC. MRED as distributed by MLS GRID
 - $242,0002 bd1 ba912 sqft821 Lake St APT 2S, Oak Park, IL 60301Active
 MLS ID #12736437, Charlotte Ruffin, SFR, Coldwell Banker Realty. MRED as distributed by MLS GRID
 - $275,0002 bd1 ba1.3k sqft426 S Austin Blvd APT 3S, Oak Park, IL 60304New
 MLS ID #12785004, Kara Moll, Keller Williams ONEChicago. MRED as distributed by MLS GRID
 - $215,0002 bd1 ba1.1k sqft1219 Hull Ter APT 2C, Evanston, IL 60202New
 MLS ID #12784922, Joe Zei, @properties Christies International Real Estate. MRED as distributed by MLS GRID
