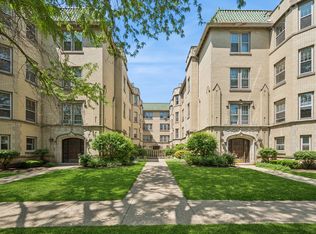
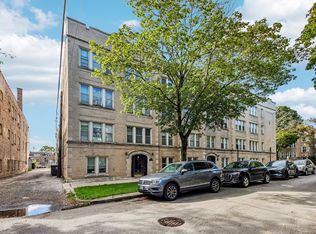
This vintage 1920's 2 bedroom unit oozes with all the charm and character you'd expect - Rich hardwood flooring throughout, arched doorways, original woodwork/trim, high ceilings, and cove moldings. The layout is outstanding- featuring a generous foyer with double entry closet next to a giant living room. Good sized bedrooms separated by the common bath. A long hallway takes you to the oversized dining room and updated kitchen. The space is saturated with natural sunlight. For you cooks out there, the kitchen offers abundant cabinet space and a ton of counter prep area. There's a private outdoor space with a bench and grounds where you can walk your dog. Nearby - shopping, dining, and grocery. Convenient to Northwestern University and downtown Evanston. Public transportation is a snap with easy access to downtown Chicago. There is laundry and storage in the basement - street parking is plentiful! Simply put- you will want to call this home once you step inside.
New
$215,000
1219 Hull Ter APT 2C, Evanston, IL 60202
2beds
1,129sqft
Condominium, Single Family Residence
Built in 1920
-- sqft lot
$-- Zestimate®
$190/sqft
$539/mo HOA
What's special
High ceilingsGood sized bedroomsCove moldingsOversized dining roomUpdated kitchenArched doorwaysRich hardwood flooring throughout
- --
- 47
- views
- 0
- saves
Zillow last checked:
Listing updated:
Listed by:
Joe Zei 847-809-3778,
@properties Christies International Real Estate
Source: MRED as distributed by MLS GRID,MLS#: 12784922
Facts & features
Interior
Bedrooms & bathrooms
- Bedrooms: 2
- Bathrooms: 1
- Full bathrooms: 1
Rooms
- Room types: Foyer
Primary bedroom
- Features: Flooring (Hardwood), Window Treatments (Curtains/Drapes)
- Level: Main
- Area: 156 Square Feet
- Dimensions: 13X12
Bedroom 2
- Features: Flooring (Hardwood), Window Treatments (Blinds)
- Level: Main
- Area: 132 Square Feet
- Dimensions: 11X12
Dining room
- Features: Flooring (Hardwood), Window Treatments (Curtains/Drapes)
- Level: Main
- Area: 176 Square Feet
- Dimensions: 16X11
Foyer
- Features: Flooring (Hardwood)
- Level: Main
- Area: 72 Square Feet
- Dimensions: 12X6
Kitchen
- Features: Kitchen (Galley), Flooring (Hardwood), Window Treatments (Blinds, Curtains/Drapes)
- Level: Main
- Area: 128 Square Feet
- Dimensions: 16X8
Living room
- Features: Flooring (Hardwood), Window Treatments (Blinds, Curtains/Drapes)
- Level: Main
- Area: 220 Square Feet
- Dimensions: 20X11
Heating
- Steam
Cooling
- Window Unit(s)
Appliances
- Included: Range, Microwave, Dishwasher, Refrigerator
- Laundry: Common Area
Features
- Separate Dining Room
- Basement: None
Interior area
- Total structure area: 0
- Total interior livable area: 1,129 sqft
Property
Accessibility
- Accessibility features: No Disability Access
Details
- Parcel number: 11301050311009
- Special conditions: None
Construction
Type & style
- Home type: Condo
- Property subtype: Condominium, Single Family Residence
Materials
- Brick
- Foundation: Concrete Perimeter
- Roof: Rubber
Condition
- New construction: No
- Year built: 1920
Utilities & green energy
- Electric: Circuit Breakers
- Sewer: Public Sewer, Storm Sewer
- Water: Lake Michigan
Community & HOA
Community
- Features: Sidewalks
HOA
- Has HOA: Yes
- Services included: Heat, Water, Insurance, Exterior Maintenance, Lawn Care, Scavenger, Snow Removal
- HOA fee: $539 monthly
Location
- Region: Evanston
Financial & listing details
- Price per square foot: $190/sqft
- Tax assessed value: $187,320
- Annual tax amount: $2,827
- Date on market: 10/14/2026
- Ownership: Condo
Estimated market value
Not available
Estimated sales range
Not available
Not available
Price history
| Date | Event | Price |
|---|---|---|
| 10/5/2026 | Listing removed | $215,000$190/sqft |
Source: MRED as distributed by MLS GRID #12739277 Report a problem | ||
| 9/9/2026 | Listed for sale | $215,000$190/sqft |
Source:  MRED as distributed by MLS GRID #12739277 Report a problem MRED as distributed by MLS GRID #12739277 Report a problem | ||
| 8/27/2026 | Listing removed | $215,000$190/sqft |
Source: MRED as distributed by MLS GRID #12739277 Report a problem | ||
| 8/21/2026 | Listed for sale | $215,000$190/sqft |
Source: MRED as distributed by MLS GRID #12739277 Report a problem | ||
| 7/22/2026 | Listing removed | $215,000$190/sqft |
Source: MRED as distributed by MLS GRID #12677483 Report a problem | ||
| 6/18/2026 | Listed for sale | $215,000+34.4%$190/sqft |
Source: MRED as distributed by MLS GRID #12677483 Report a problem | ||
| 7/18/2022 | Sold | $160,000-3%$142/sqft |
Source: MRED as distributed by MLS GRID #11435934 Report a problem | ||
| 6/19/2022 | Contingent | $164,999$146/sqft |
Source: MRED as distributed by MLS GRID #11435934 Report a problem | ||
| 6/15/2022 | Price change | $164,999-2.9%$146/sqft |
Source: MRED as distributed by MLS GRID #11435934 Report a problem | ||
| 6/7/2022 | Listed for sale | $169,900-2.9%$150/sqft |
Source: MRED as distributed by MLS GRID #11427099 Report a problem | ||
| 6/1/2022 | Listing removed | -- |
Source: MRED as distributed by MLS GRID #11386850 Report a problem | ||
| 5/4/2022 | Contingent | $174,900$155/sqft |
Source: MRED as distributed by MLS GRID #11386850 Report a problem | ||
| 4/27/2022 | Listed for sale | $174,900$155/sqft |
Source: MRED as distributed by MLS GRID #11386850 Report a problem | ||
| 4/27/2022 | Listing removed | -- |
Source: MRED as distributed by MLS GRID #11382364 Report a problem | ||
| 4/22/2022 | Listed for sale | $174,900+36.6%$155/sqft |
Source: MRED as distributed by MLS GRID #11382364 Report a problem | ||
| 11/16/2017 | Sold | $128,000+21.9%$113/sqft |
Source: MRED as distributed by MLS GRID #09771337 Report a problem | ||
| 6/1/2012 | Sold | $105,000-38.8%$93/sqft |
Source: Public Record Report a problem | ||
| 10/24/2003 | Sold | $171,500$152/sqft |
Source: Public Record Report a problem | ||
Public tax history
| Year | Property taxes | Tax assessment |
|---|---|---|
| 2024 | $3,077 -33% | $18,732 |
| 2023 | $4,595 +55.3% | $18,732 |
| 2022 | $2,959 -21.7% | $18,732 +33.3% |
| 2021 | $3,779 +1.4% | $14,050 |
| 2020 | $3,727 +0.6% | $14,050 -10% |
| 2019 | $3,707 -5% | $15,616 +11.2% |
| 2018 | $3,900 +35.2% | $14,048 |
| 2017 | $2,885 -2.6% | $14,048 |
| 2016 | $2,961 +38.4% | $14,048 +34% |
| 2015 | $2,139 +0.3% | $10,487 |
| 2014 | $2,133 +3.2% | $10,487 |
| 2013 | $2,067 -51.4% | $10,487 -48.8% |
| 2012 | $4,257 +18.7% | $20,468 |
| 2011 | $3,587 +9.4% | $20,468 |
| 2010 | $3,277 +7.6% | $20,468 0% |
| 2009 | $3,047 +21.9% | $20,476 -4% |
| 2008 | $2,500 | $21,330 |
Find assessor info on the county website
Monthly payment
Est. payment
Payment breakdown
Explore the cost of this home by adjusting the details. Changes won't be saved.Climate risks
Neighborhood: 60202
Nearby schools
Schools provided by the listing agent
- Elementary: Oakton Elementary School
- Middle: Chute Middle School
- High: Evanston Twp High School
- District: 65
Source: MRED as distributed by MLS GRID. This data may not be complete. We recommend contacting the local school district to confirm school assignments for this home.

Similar homes
- $205,0002 bd1 ba950 sqft524 Michigan Ave APT 3S, Evanston, IL 60202For Sale
 Engel & Volkers
 - $180,0001 bd1 ba800 sqft538 Michigan Ave #3F, Evanston, IL 60202Active
 MLS ID #12657895, Nicholas Powers, Baird & Warner. MRED as distributed by MLS GRID
 - $215,0002 bd1 ba1.1k sqft5717 N Kimball Ave APT 2N, Chicago, IL 60659Active
 MLS ID #12694314, Luis Perez, Realty of America, LLC. MRED as distributed by MLS GRID
 - $185,0002 bd1 ba737 sqft3257 W Olive Ave APT 3, Chicago, IL 60659Active
 MLS ID #12778071, Omar Mohiudin, Redfin Corporation. MRED as distributed by MLS GRID
