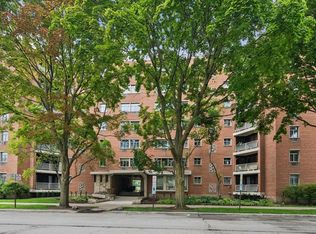
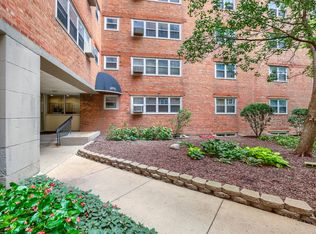
Well maintained Co-op with a balcony overlooking beautifully landscaped courtyard. Conveniently located near all downtown amenities including trains to Chicago loop, restaurants, coffee shops, movie theatre and Northlight Theatre. Northwestern Campus is just a few blocks away along with Lake Michigan beaches, walking and bike paths. Residents will enjoy the newly developed Club House with meeting room, kitchenette, library and TV. Assessment includes all utilities and property taxes. Telephone and WiFi not included. Parking is available to rent about 1/2 block north of building. Covered parking is $75.00 a month and uncovered parking is $55.00 a month. Kitchen fan does not work and being sold as is.
Active
$160,000
1862 Sherman Ave APT 3SE, Evanston, IL 60201
2beds
1,000sqft
Condominium, Single Family Residence
Built in 1947
-- sqft lot
$-- Zestimate®
$160/sqft
$1,173/mo HOA
What's special
- 21 days
- 1,014
- 74
Likely to sell faster than
Zillow last checked:
Listing updated:
Listed by:
Susan Salisbury 847-492-9660,
Berkshire Hathaway HomeServices Chicago
Source: MRED as distributed by MLS GRID,MLS#: 12768695
Facts & features
Interior
Bedrooms & bathrooms
- Bedrooms: 2
- Bathrooms: 2
- Full bathrooms: 1
- 1/2 bathrooms: 1
Rooms
- Room types: No additional rooms
Primary bedroom
- Features: Flooring (Carpet)
- Level: Main
- Area: 130 Square Feet
- Dimensions: 13X10
Bedroom 2
- Features: Flooring (Carpet)
- Level: Main
- Area: 130 Square Feet
- Dimensions: 13X10
Dining room
- Features: Flooring (Cork)
- Level: Main
- Area: 91 Square Feet
- Dimensions: 13X7
Kitchen
- Features: Flooring (Tile)
- Level: Main
- Area: 78 Square Feet
- Dimensions: 13X6
Living room
- Features: Flooring (Cork)
- Level: Main
- Area: 306 Square Feet
- Dimensions: 18X17
Heating
- Radiant
Cooling
- Wall Unit(s)
Appliances
- Included: Range, Microwave, Refrigerator
Features
- Basement: None
Interior area
- Total structure area: 0
- Total interior livable area: 1,000 sqft
Property
Accessibility
- Accessibility features: No Disability Access
Features
- Exterior features: Balcony
Lot
- Features: Common Grounds
Details
- Parcel number: 11181140020000
- Special conditions: List Broker Must Accompany
Construction
Type & style
- Home type: Cooperative
- Property subtype: Condominium, Single Family Residence
Materials
- Brick
Condition
- New construction: No
- Year built: 1947
Utilities & green energy
- Electric: Circuit Breakers
- Sewer: Public Sewer
- Water: Lake Michigan
Community & HOA
Community
- Subdivision: Sherman Gardens
HOA
- Has HOA: Yes
- Amenities included: Bike Room/Bike Trails, Coin Laundry, Elevator in Residence, Storage, Service Elevator(s), Clubhouse
- Services included: Heat, Air Conditioning, Water, Electricity, Gas, Taxes, Insurance, Exterior Maintenance, Lawn Care, Scavenger, Snow Removal
- HOA fee: $1,173 monthly
Location
- Region: Evanston
Financial & listing details
- Price per square foot: $160/sqft
- Date on market: 10/2/2026
- Ownership: Co-op
Estimated market value
Not available
Estimated sales range
Not available
Not available
Price history
| Date | Event | Price |
|---|---|---|
| 10/2/2026 | Listed for sale | $160,000+82.9%$160/sqft |
Source: MRED as distributed by MLS GRID #12768695 Report a problem | ||
| 9/14/2020 | Sold | $87,500-16.7%$88/sqft |
Source:  MRED as distributed by MLS GRID #10636673 Report a problem MRED as distributed by MLS GRID #10636673 Report a problem | ||
| 8/25/2020 | Pending sale | $105,000$105/sqft |
Source: Baird & Warner #10636673 Report a problem | ||
| 2/13/2020 | Listed for sale | $105,000-1.9%$105/sqft |
Source: Baird & Warner #10636673 Report a problem | ||
| 12/8/2016 | Sold | $107,000-7%$107/sqft |
Source: MRED as distributed by MLS GRID #09347317 Report a problem | ||
| 11/26/2016 | Pending sale | $115,000$115/sqft |
Source: Baird & Warner #09347317 Report a problem | ||
| 11/3/2016 | Listed for sale | $115,000+130%$115/sqft |
Source: Baird & Warner #09347317 Report a problem | ||
| 4/27/2011 | Sold | $50,000$50/sqft |
Source: Baird & Warnerc #07653899_60201_3SE Report a problem | ||
| 2/11/2011 | Price change | $50,000-23.1%$50/sqft |
Source: Prairie Shore Properties #07653899 Report a problem | ||
| 10/14/2010 | Listed for sale | $65,000$65/sqft |
Source: Prairie Shore Properties #07653899 Report a problem | ||
Public tax history
Tax history is unavailable.
Monthly payment
Est. payment
Payment breakdown
Explore the cost of this home by adjusting the details. Changes won't be saved.Climate risks
Neighborhood: Downtown
Nearby schools
Schools provided by the listing agent
- Elementary: Dewey Elementary School
- Middle: Nichols Middle School
- High: Evanston Twp High School
- District: 65
Source: MRED as distributed by MLS GRID. This data may not be complete. We recommend contacting the local school district to confirm school assignments for this home.
- $1,973,050-- bd-- ba-- sqft1862 Sherman Ave, Evanston, IL 60201Off Market
- $150,0003 bd2 ba-- sqft1862 Sherman Ave APT 1NW, Evanston, IL 60201For Sale

- $---- bd-- ba-- sqft1862 Sherman Ave UNIT 2NW, Evanston, IL 60201Off Market
- $185,5002 bd2 ba-- sqft1862 Sherman Ave APT 4SE, Evanston, IL 60201Off Market
Similar homes
- $160,0002 bd2 ba991 sqft1856 Sherman Ave APT 6SC, Evanston, IL 60201Active
 MLS ID #12768745, Donald Schollenberger, Baird & Warner. MRED as distributed by MLS GRID
 - $164,9002 bd1 ba1.1k sqft2443 W Lunt Ave APT Ge, Chicago, IL 60645Active
 MLS ID #12755085, Leticia Cejeda, eXp Realty. MRED as distributed by MLS GRID
 - $139,0002 bd1 ba900 sqft1703 W Wallen Ave APT 1C, Chicago, IL 60626New
 MLS ID #12788648, Ryan Cherney, Circle One Realty. MRED as distributed by MLS GRID
 - $153,9001 bd1 ba800 sqft4970 N Marine Dr APT 427, Chicago, IL 60640New
 MLS ID #12788201, Sharon Tuckman, Top Dog Realty. MRED as distributed by MLS GRID
