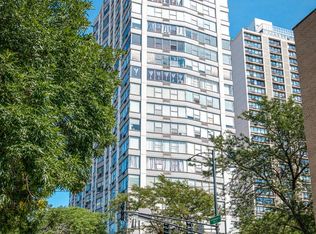

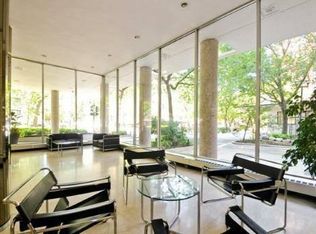
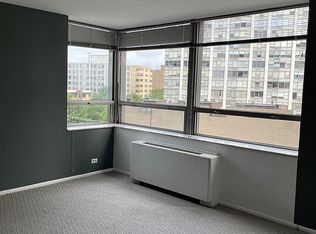
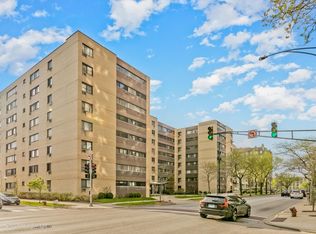
Experience elevated city living at 5757 N Sheridan Rd, Unit 19D, a high-rise condominium residence offering panoramic views, exceptional convenience, and a refined urban lifestyle. Located in Chicago's desirable Edgewater community, this residence is set within a well-established building with an impressive presence and easy access to the lakefront, parks, dining, shopping, and transportation. Enjoy the comfort of high-rise living with an inviting layout, abundant natural light, and the opportunity to create a personalized home in a sought-after location. Perfectly positioned for those seeking a blend of tranquility and city connection, this residence offers a rare opportunity to enjoy Chicago living from an elevated perspective.
Re-activated
$155,000
5757 N Sheridan Rd APT 19D, Chicago, IL 60660
1beds
850sqft
Condominium, Single Family Residence
Built in 1960
-- sqft lot
$-- Zestimate®
$182/sqft
$994/mo HOA
What's special
Panoramic viewsAbundant natural lightInviting layoutComfort of high-rise living
- 47 days
- 792
- 47
Zillow last checked:
Listing updated:
Listed by:
Ben Lalez 773-466-7150,
Compass,
Eli Harding 618-980-1661,
Compass
Source: MRED as distributed by MLS GRID,MLS#: 12718565
Facts & features
Interior
Bedrooms & bathrooms
- Bedrooms: 1
- Bathrooms: 1
- Full bathrooms: 1
Rooms
- Room types: No additional rooms
Primary bedroom
- Features: Bathroom (Full)
- Level: Main
- Area: 234 Square Feet
- Dimensions: 13X18
Dining room
- Level: Main
- Area: 104 Square Feet
- Dimensions: 8X13
Kitchen
- Level: Main
- Area: 84 Square Feet
- Dimensions: 7X12
Living room
- Level: Main
- Area: 260 Square Feet
- Dimensions: 13X20
Heating
- Natural Gas
Cooling
- Central Air
Appliances
- Included: Dishwasher, Refrigerator, Washer, Dryer
Features
- Basement: None
Interior area
- Total structure area: 0
- Total interior livable area: 850 sqft
Property
Accessibility
- Accessibility features: No Disability Access
Features
- Has view: Yes
- View description: Back of Property
- Has water view: Yes
- Water view: Back of Property
Details
- Parcel number: 14054070161170
- Special conditions: None
Construction
Type & style
- Home type: Condo
- Property subtype: Condominium, Single Family Residence
Materials
- Brick, Concrete
Condition
- New construction: No
- Year built: 1960
Utilities & green energy
- Sewer: Public Sewer
- Water: Public
Community & HOA
HOA
- Has HOA: Yes
- Amenities included: Laundry
- Services included: Heat, Water, Gas, Insurance, Security, Doorman, Cable TV, Clubhouse, Exterior Maintenance, Lawn Care, Scavenger, Snow Removal
- HOA fee: $994 monthly
Location
- Region: Chicago
Financial & listing details
- Price per square foot: $182/sqft
- Tax assessed value: $125,550
- Annual tax amount: $2,522
- Date on market: 8/5/2026
- Ownership: Condo
Estimated market value
Not available
Estimated sales range
Not available
Not available
Price history
| Date | Event | Price |
|---|---|---|
| 9/16/2026 | Listed for sale | $155,000$182/sqft |
Source:  MRED as distributed by MLS GRID #12718565 Report a problem MRED as distributed by MLS GRID #12718565 Report a problem | ||
| 8/29/2026 | Contingent | $155,000$182/sqft |
Source: MRED as distributed by MLS GRID #12718565 Report a problem | ||
| 8/5/2026 | Listed for sale | $155,000+5.4%$182/sqft |
Source: MRED as distributed by MLS GRID #12718565 Report a problem | ||
| 2/14/2005 | Sold | $147,000$173/sqft |
Source: Public Record Report a problem | ||
Public tax history
| Year | Property taxes | Tax assessment |
|---|---|---|
| 2024 | $2,522 -2.1% | $12,555 +2.8% |
| 2023 | $2,576 +2.6% | $12,209 |
| 2022 | $2,511 +2.3% | $12,209 |
| 2021 | $2,455 +10.3% | $12,209 +22.2% |
| 2020 | $2,226 +0.2% | $9,993 -9.6% |
| 2019 | $2,221 +1.7% | $11,057 |
| 2018 | $2,184 +25.7% | $11,057 +37% |
| 2017 | $1,738 +7.5% | $8,073 |
| 2016 | $1,617 +9.3% | $8,073 |
| 2015 | $1,479 +29.4% | $8,073 +31% |
| 2014 | $1,143 +2% | $6,161 |
| 2013 | $1,121 -21.2% | $6,161 -22.3% |
| 2012 | $1,423 -2.2% | $7,929 -11.7% |
| 2011 | $1,454 -31.3% | $8,975 -31% |
| 2010 | $2,118 +3.3% | $13,015 -1% |
| 2009 | $2,050 +8.8% | $13,144 +0.1% |
| 2008 | $1,883 +1% | $13,130 |
| 2007 | $1,865 -1.1% | $13,130 |
| 2006 | $1,885 +14.1% | $13,130 +29.8% |
| 2005 | $1,653 +1% | $10,114 |
| 2004 | $1,636 +2.2% | $10,114 |
| 2003 | $1,600 +115.5% | $10,114 +69.8% |
| 2002 | $743 +9.1% | $5,957 |
| 2001 | $681 +36% | $5,957 |
| 2000 | $501 +85.6% | $5,957 +29.3% |
| 1999 | $270 | $4,606 |
Find assessor info on the county website
Monthly payment
Est. payment
Payment breakdown
Explore the cost of this home by adjusting the details. Changes won't be saved.Climate risks
Neighborhood: Edgewater
Nearby schools
- $130,100-- bd1 ba1.2k sqft5757 N Sheridan Rd APT 2E, Chicago, IL 60660Off Market
- $100,000-- bd1 ba600 sqft5757 N Sheridan Rd APT 3E, Chicago, IL 60660Sold
- $120,200-- bd1 ba525 sqft5757 N Sheridan Rd APT 4E, Chicago, IL 60660Off Market
- $122,1001 bd1 ba850 sqft5757 N Sheridan Rd APT 5E, Chicago, IL 60660Off Market
Similar homes
- $150,0001 bd1 ba550 sqft5701 N Sheridan Rd APT 6D, Chicago, IL 60660For Sale By Owner
- $140,0001 bd1 ba750 sqft6118 N Sheridan Rd APT 106, Chicago, IL 60660New
 MLS ID #12764078, Christine Sarolas, Coldwell Banker Realty. MRED as distributed by MLS GRID
 - $165,0001 bd1 ba800 sqft6301 N Sheridan Rd APT 19F, Chicago, IL 60660Active
 MLS ID #12758093, Christina Ghanayem, Realty of America, LLC. MRED as distributed by MLS GRID
 - $149,9001 bd1 ba800 sqft6300 N Sheridan Rd APT 204, Chicago, IL 60660Active
 MLS ID #12757352, Sohail Salahuddin, eXp Realty. MRED as distributed by MLS GRID
