Your chance to live high above the city at Shoreline Towers! Perched on the 21st floor, this residence delivers unobstructed Lake Michigan views from a prime Edgewater location - within walking distance of the lakefront, Loyola, dining, shopping, and transit. Inside, an open living and dining area flows into a kitchen and a breakfast bar, accompanied by a well-appointed bath, a generously sized bedroom, and ample closet space throughout. The building offers an impressive lineup of amenities, including a fitness center, rooftop deck, party room, bike storage, and more. Enjoy pet-friendly policies, flexible rental parking ($95-165), no rental cap, and a 24-month owner-occupancy requirement before renting. Experience lakefront living at its finest- schedule your private tour today!
Active
$149,000
6301 N Sheridan Rd APT 21M, Chicago, IL 60660
1beds
825sqft
Condominium, Single Family Residence
Built in 1963
-- sqft lot
$-- Zestimate®
$181/sqft
$1,119/mo HOA
What's special
Unobstructed lake michigan viewsGenerously sized bedroomWell-appointed bathRooftop deckAmple closet space throughout
- --
- 479
- views
- 35
- saves
Zillow last checked:
Listing updated:
Listed by:
Johnny Phan 773-852-9261,
Baird & Warner,
Davy Hwang,
Baird & Warner
Source: MRED as distributed by MLS GRID,MLS#: 12723377
Facts & features
Interior
Bedrooms & bathrooms
- Bedrooms: 1
- Bathrooms: 1
- Full bathrooms: 1
Rooms
- Room types: Foyer, Walk In Closet
Primary bedroom
- Features: Flooring (Carpet)
- Level: Main
- Area: 165 Square Feet
- Dimensions: 15X11
Dining room
- Level: Main
- Dimensions: COMBO
Foyer
- Features: Flooring (Ceramic Tile)
- Level: Main
- Area: 36 Square Feet
- Dimensions: 09X04
Kitchen
- Features: Kitchen (Eating Area-Breakfast Bar), Flooring (Ceramic Tile)
- Level: Main
- Area: 96 Square Feet
- Dimensions: 12X08
Living room
- Features: Flooring (Carpet)
- Level: Main
- Area: 288 Square Feet
- Dimensions: 18X16
Walk in closet
- Features: Flooring (Ceramic Tile)
- Level: Main
- Area: 20 Square Feet
- Dimensions: 05X04
Heating
- Natural Gas, Forced Air, Indv Controls
Cooling
- Central Air
Appliances
- Included: Range, Microwave, Dishwasher, Refrigerator
- Laundry: Common Area
Features
- Elevator, Storage, Walk-In Closet(s)
- Doors: Door Monitored By TV
- Windows: Screens
- Basement: None
Interior area
- Total structure area: 0
- Total interior livable area: 825 sqft
Property
Parking
- Total spaces: 2
- Parking features: Concrete, Circular Driveway, Yes, Leased, Attached, Detached, Assigned, Guest, Valet, Driveway, Garage
- Attached garage spaces: 1
- Has uncovered spaces: Yes
Accessibility
- Accessibility features: No Disability Access
Features
- Exterior features: Door Monitored By TV
- Has view: Yes
- View description: Water
- Has water view: Yes
- Water view: Water
- Waterfront features: Lake Front
Lot
- Features: Common Grounds, Landscaped
Details
- Parcel number: 14052030111304
- Special conditions: List Broker Must Accompany
Construction
Type & style
- Home type: Condo
- Property subtype: Condominium, Single Family Residence
Materials
- Brick
- Foundation: Concrete Perimeter
- Roof: Rubber
Condition
- New construction: No
- Year built: 1963
Utilities & green energy
- Electric: Circuit Breakers
- Sewer: Public Sewer
- Water: Lake Michigan, Public
- Utilities for property: Cable Available
Community & HOA
Community
- Features: Park
HOA
- Has HOA: Yes
- Amenities included: Bike Room/Bike Trails, Door Person, Coin Laundry, Elevator in Residence, Exercise Room, Storage, On Site Manager/Engineer, Sundeck, Receiving Room, Service Elevator(s)
- Services included: Heat, Air Conditioning, Water, Insurance, Doorman, Cable TV, Exercise Facilities, Exterior Maintenance, Lawn Care, Scavenger, Snow Removal, Internet
- HOA fee: $1,119 monthly
Location
- Region: Chicago
Financial & listing details
- Price per square foot: $181/sqft
- Tax assessed value: $129,170
- Annual tax amount: $2,595
- Date on market: 8/14/2026
- Ownership: Condo
Estimated market value
Not available
Estimated sales range
Not available
Not available
Price history
| Date | Event | Price |
|---|---|---|
| 5/5/2021 | Sold | $142,250-1.6%$172/sqft |
Source:  MRED as distributed by MLS GRID #11006253 Report a problem MRED as distributed by MLS GRID #11006253 Report a problem | ||
| 3/9/2021 | Pending sale | $144,500$175/sqft |
Source: Berkshire Hathaway HomeServices Chicago #11006253 Report a problem | ||
| 1/4/2021 | Price change | $144,500-0.3%$175/sqft |
Source:  MRED as distributed by MLS GRID #10961998 Report a problem MRED as distributed by MLS GRID #10961998 Report a problem | ||
| 7/30/2020 | Listed for sale | $144,900+11.5%$176/sqft |
Source: Real People Realty Inc #10800505 Report a problem | ||
| 7/28/2017 | Sold | $130,000+4%$158/sqft |
Source: MRED as distributed by MLS GRID #09657008 Report a problem | ||
| 6/21/2017 | Pending sale | $125,000$152/sqft |
Source: RE/MAX "10" LINCOLN PARK #09657008 Report a problem | ||
| 6/13/2017 | Listed for sale | $125,000+190.7%$152/sqft |
Source: RE/MAX "10" LINCOLN PARK #09657008 Report a problem | ||
| 3/26/2013 | Listing removed | $1,095$1/sqft |
Source: RE/MAX Signature #08287484 Report a problem | ||
| 3/4/2013 | Listed for rent | $1,095$1/sqft |
Source: Visual Tour #9999999 Report a problem | ||
| 10/17/1996 | Sold | $43,000$52/sqft |
Source: Public Record Report a problem | ||
Public tax history
| Year | Property taxes | Tax assessment |
|---|---|---|
| 2024 | $2,595 +2.5% | $12,917 +7.7% |
| 2023 | $2,532 +2.6% | $11,999 |
| 2022 | $2,468 +2.3% | $11,999 |
| 2021 | $2,413 +167% | $11,999 +24.5% |
| 2020 | $904 +0% | $9,641 -9.6% |
| 2019 | $903 +2% | $10,669 |
| 2018 | $886 -21.8% | $10,669 +23.5% |
| 2017 | $1,133 -7.9% | $8,639 |
| 2016 | $1,230 +11.6% | $8,639 |
| 2015 | $1,102 +41.7% | $8,639 +27.8% |
| 2014 | $778 +3.5% | $6,762 |
| 2013 | $752 -29.7% | $6,762 -20% |
| 2012 | $1,069 -13.9% | $8,453 -12.7% |
| 2011 | $1,242 +18.1% | $9,686 -13.6% |
| 2010 | $1,052 -4.9% | $11,208 -14% |
| 2009 | $1,106 +23.2% | $13,029 +0.4% |
| 2008 | $898 +3.2% | $12,973 |
| 2007 | $870 +0.8% | $12,973 |
| 2006 | $863 -5.1% | $12,973 +14.9% |
| 2005 | $910 +1.9% | $11,292 |
| 2004 | $893 +4.5% | $11,292 |
| 2003 | $855 -5.4% | $11,292 +64.8% |
| 2002 | $904 +8.1% | $6,852 |
| 2001 | $836 +102.5% | $6,852 |
| 2000 | $413 +0% | $6,852 +65.1% |
| 1999 | $413 | $4,149 |
Find assessor info on the county website
Monthly payment
Est. payment
Payment breakdown
Explore the cost of this home by adjusting the details. Changes won't be saved.Climate risks
Neighborhood: Edgewater
Nearby schools
Schools provided by the listing agent
- Elementary: Swift Elementary School Specialt
- Middle: Swift Elementary School Specialt
- High: Senn High School
- District: 299
Source: MRED as distributed by MLS GRID. This data may not be complete. We recommend contacting the local school district to confirm school assignments for this home.
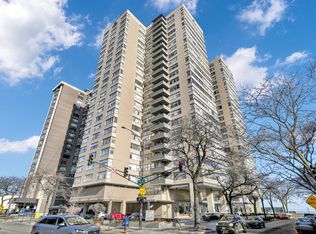
- $144,6001 bd1 ba-- sqft6301 N Sheridan Rd APT 2U, Chicago, IL 60660Off Market
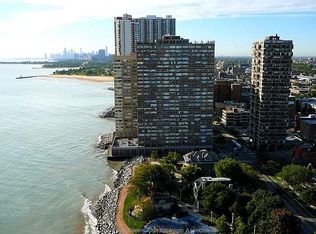
- $152,5001 bd1 ba960 sqft6301 N Sheridan Rd APT 2W, Chicago, IL 60660Off Market
- $126,5001 bd1 ba850 sqft6301 N Sheridan Rd APT 3A, Chicago, IL 60660Off Market
- $199,7002 bd-- ba-- sqft6301 N Sheridan Rd APT 3B, Chicago, IL 60660Off Market
Similar homes
- $149,9001 bd1 ba800 sqft6300 N Sheridan Rd APT 204, Chicago, IL 60660Active
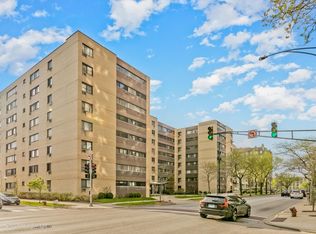 MLS ID #12757352, Sohail Salahuddin, eXp Realty. MRED as distributed by MLS GRID
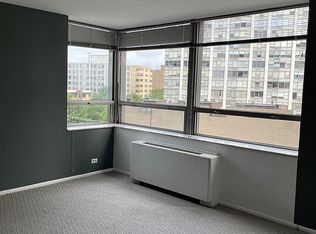
 - $150,0001 bd1 ba550 sqft5701 N Sheridan Rd APT 6D, Chicago, IL 60660For Sale By Owner
- $155,0001 bd1 ba850 sqft5757 N Sheridan Rd APT 19D, Chicago, IL 60660Active
 MLS ID #12772620, Brian Moon, Keller Williams ONEChicago. MRED as distributed by MLS GRID
 - $140,0001 bd1 ba750 sqft6118 N Sheridan Rd APT 106, Chicago, IL 60660Active
 MLS ID #12764078, Christine Sarolas, Coldwell Banker Realty. MRED as distributed by MLS GRID
