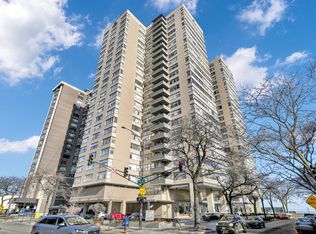
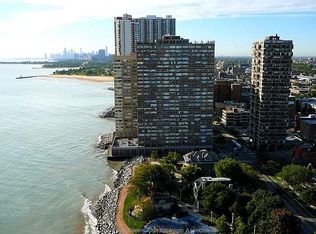
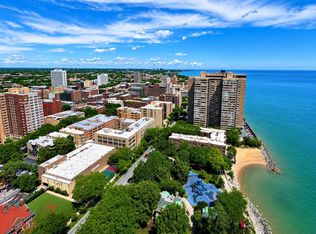
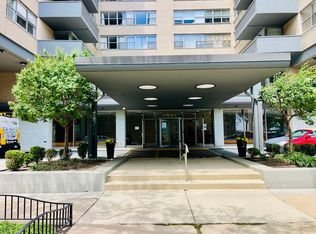
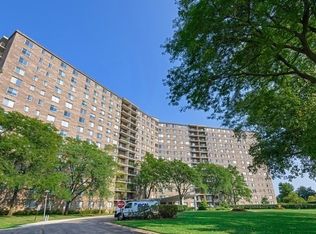
BREATHTAKING LAKE and CITY VIEWS! Welcome to Shoreline Towers, where panoramic East and South views of Lake Michigan and the Chicago skyline greet you from Living and dining rooms windows, with additional views toward Berger Park and the city. This spacious one-bedroom residence is one of the largest one-bedroom tiers in the building and offers a wonderful open Living Room/Dining Room combination, perfect for entertaining or relaxing while enjoying the spectacular scenery. Easy maintaining hardwood floors flow throughout the living areas, complemented by a bright white kitchen with microwave. Shoreline Towers is a full-service, pet-friendly condominium offering an exceptional array of amenities, including 24-hour door staff, on-site manager/engineer, two-level fitness center, rooftop sundeck with breathtaking lake and skyline views, party room with library, package receiving room, storage lockers, complimentary bike storage, service and passenger elevators, and 24/7 laundry facilities. Valet garage parking is available for lease for one or two cars. Enjoy an unbeatable lakefront location just steps from Lake Michigan, beaches, Berger Park, the lakefront trail, and Loyola University. CTA Red Line and the 151 and 147 express bus stops are conveniently located just outside the building. Target, Whole Foods, Mariano's, Aldi, CVS, Walgreens, restaurants, shopping, and entertainment are all close by. Enjoy the best of Chicago waterfront living with incredible views, outstanding amenities, convenient transportation, and everything you need right outside your door!
Active
$176,999
6301 N Sheridan Rd APT 9V, Chicago, IL 60660
1beds
810sqft
Condominium, Single Family Residence
Built in 1966
-- sqft lot
$-- Zestimate®
$219/sqft
$943/mo HOA
What's special
Incredible viewsSpacious one-bedroom residenceEasy maintaining hardwood floorsBright white kitchen
- --
- 840
- views
- 62
- saves
Zillow last checked:
Listing updated:
Listed by:
Tamara Vesna 773-744-4321,
RE/MAX City
Source: MRED as distributed by MLS GRID,MLS#: 12727762
Facts & features
Interior
Bedrooms & bathrooms
- Bedrooms: 1
- Bathrooms: 1
- Full bathrooms: 1
Rooms
- Room types: Foyer
Primary bedroom
- Features: Flooring (Carpet)
- Level: Main
- Area: 168 Square Feet
- Dimensions: 14X12
Dining room
- Features: Flooring (Hardwood), Window Treatments (Blinds)
- Level: Main
- Dimensions: COMBO
Foyer
- Features: Flooring (Hardwood)
- Level: Main
- Area: 24 Square Feet
- Dimensions: 4X6
Kitchen
- Features: Kitchen (Eating Area-Breakfast Bar, Island), Flooring (Hardwood)
- Level: Main
- Area: 70 Square Feet
- Dimensions: 10X7
Living room
- Features: Flooring (Hardwood), Window Treatments (Blinds)
- Level: Main
- Area: 368 Square Feet
- Dimensions: 23X16
Heating
- Natural Gas, Forced Air, Indv Controls
Cooling
- Central Air
Appliances
- Included: Range, Microwave, Refrigerator
- Laundry: Common Area, Sink
Features
- Storage
- Flooring: Hardwood
- Doors: Door Monitored By TV
- Windows: Blinds
- Basement: None
- Common walls with other units/homes: End Unit
Interior area
- Total structure area: 0
- Total interior livable area: 810 sqft
Video & virtual tour
Property
Parking
- Total spaces: 2
- Parking features: Asphalt, Concrete, Circular Driveway, Heated Garage, Yes, Leased, Attached, Assigned, Unassigned, Guest, Valet, Additional Parking, Parking Attendant, Parking Lot, Garage Faces Side, Garage
- Attached garage spaces: 1
- Has uncovered spaces: Yes
Accessibility
- Accessibility features: Main Level Entry, No Interior Steps, Ramp - Main Level, Accessible Common Area, Accessible Entrance, Accessible Washer/Dryer, Visitor Bathroom, Disability Access
Features
- Patio & porch: Roof Deck, Deck
- Exterior features: Door Monitored By TV
- Has view: Yes
- View description: Water, Front of Property, Side(s) of Property
- Has water view: Yes
- Water view: Water,Front of Property,Side(s) of Property
- Waterfront features: Lake Front
- Body of water: MICHIGAN LAKE
Lot
- Features: Common Grounds, Corner Lot, Landscaped
Details
- Parcel number: 14052030111122
- Special conditions: List Broker Must Accompany
Construction
Type & style
- Home type: Condo
- Property subtype: Condominium, Single Family Residence
Materials
- Brick
- Foundation: Concrete Perimeter
Condition
- New construction: No
- Year built: 1966
Utilities & green energy
- Electric: Fuses
- Sewer: Public Sewer
- Water: Lake Michigan, Public
- Utilities for property: Cable Available
Community & HOA
Community
- Features: Park
HOA
- Has HOA: Yes
- Amenities included: Bike Room/Bike Trails, Door Person, Coin Laundry, Elevator in Residence, Exercise Room, Storage, On Site Manager/Engineer, Park, Party Room, Sundeck, Receiving Room, Service Elevator(s), Laundry, Elevator(s)
- Services included: Heat, Air Conditioning, Water, Insurance, Doorman, Exercise Facilities, Exterior Maintenance, Lawn Care, Scavenger, Snow Removal
- HOA fee: $943 monthly
Location
- Region: Chicago
Financial & listing details
- Price per square foot: $219/sqft
- Tax assessed value: $129,170
- Annual tax amount: $2,595
- Date on market: 8/8/2026
- Ownership: Condo
Estimated market value
Not available
Estimated sales range
Not available
Not available
Price history
| Date | Event | Price |
|---|---|---|
| 8/14/2026 | Listed for rent | $2,000+53.8%$2/sqft |
Source: MRED as distributed by MLS GRID #12733158 Report a problem | ||
| 9/25/2018 | Listing removed | $1,300$2/sqft |
Source: RE/MAX "10" Lincoln Park #10043900 Report a problem | ||
| 8/7/2018 | Listed for rent | $1,300$2/sqft |
Source: RE/MAX "10" Lincoln Park #10043900 Report a problem | ||
| 6/28/2017 | Listing removed | $1,300$2/sqft |
Source: RE/MAX "10" LINCOLN PARK #09644626 Report a problem | ||
| 6/2/2017 | Listed for rent | $1,300+13%$2/sqft |
Source: RE/MAX "10" LINCOLN PARK #09644626 Report a problem | ||
| 5/23/2014 | Listing removed | $1,150$1/sqft |
Source: RE/MAX Signature #08621221 Report a problem | ||
| 5/22/2014 | Listed for rent | $1,150+5%$1/sqft |
Source: RE/MAX Signature #08621221 Report a problem | ||
| 10/11/2012 | Listing removed | $1,095$1/sqft |
Source: RE/MAX Signature #08166193 Report a problem | ||
| 9/25/2012 | Listed for rent | $1,095$1/sqft |
Source: RE/MAX Signature #08166193 Report a problem | ||
| 2/20/2007 | Sold | $160,000+8.1%$198/sqft |
Source:  MRED as distributed by MLS GRID #06345116 Report a problem MRED as distributed by MLS GRID #06345116 Report a problem | ||
| 6/7/2004 | Sold | $148,000+9.6%$183/sqft |
Source: Public Record Report a problem | ||
| 5/2/2003 | Sold | $135,000+13.9%$167/sqft |
Source: Public Record Report a problem | ||
| 7/6/2000 | Sold | $118,500+24.7%$146/sqft |
Source: Public Record Report a problem | ||
| 2/24/2000 | Sold | $95,000$117/sqft |
Source: Public Record Report a problem | ||
Public tax history
| Year | Property taxes | Tax assessment |
|---|---|---|
| 2024 | $2,595 +2.5% | $12,917 +7.7% |
| 2023 | $2,532 +2.6% | $11,999 |
| 2022 | $2,468 +2.3% | $11,999 |
| 2021 | $2,413 +12.3% | $11,999 +24.5% |
| 2020 | $2,148 +0.2% | $9,641 -9.6% |
| 2019 | $2,144 +1.7% | $10,669 |
| 2018 | $2,107 +13.3% | $10,669 +23.5% |
| 2017 | $1,860 +7.5% | $8,639 |
| 2016 | $1,730 +9.3% | $8,639 |
| 2015 | $1,583 +26.2% | $8,639 +27.8% |
| 2014 | $1,255 +2% | $6,762 |
| 2013 | $1,230 -18.9% | $6,762 -20% |
| 2012 | $1,517 -3.4% | $8,453 -12.7% |
| 2011 | $1,570 -13.9% | $9,686 -13.6% |
| 2010 | $1,824 -10.2% | $11,208 -14% |
| 2009 | $2,032 +9.2% | $13,029 +0.4% |
| 2008 | $1,861 +1% | $12,973 |
| 2007 | $1,842 -1.1% | $12,973 |
| 2006 | $1,862 +0.9% | $12,973 +14.9% |
| 2005 | $1,845 +1% | $11,292 |
| 2004 | $1,827 +2.2% | $11,292 |
| 2003 | $1,787 +97.7% | $11,292 +64.8% |
| 2002 | $904 -23.8% | $6,852 |
| 2001 | $1,187 +48.9% | $6,852 |
| 2000 | $797 +97.7% | $6,852 +65.1% |
| 1999 | $403 | $4,149 |
Find assessor info on the county website
Monthly payment
Est. payment
Payment breakdown
Explore the cost of this home by adjusting the details. Changes won't be saved.Climate risks
Neighborhood: Edgewater
Nearby schools
Schools provided by the listing agent
- Elementary: Disney Elementary School Magnet
- Middle: Swift Elementary School Specialt
- District: 299
Source: MRED as distributed by MLS GRID. This data may not be complete. We recommend contacting the local school district to confirm school assignments for this home.
- $141,8001 bd1 ba-- sqft6301 N Sheridan Rd APT 2U, Chicago, IL 60660Off Market
- $151,5001 bd1 ba960 sqft6301 N Sheridan Rd APT 2W, Chicago, IL 60660Off Market
- $126,2001 bd1 ba850 sqft6301 N Sheridan Rd APT 3A, Chicago, IL 60660Off Market
- $191,4002 bd-- ba-- sqft6301 N Sheridan Rd APT 3B, Chicago, IL 60660Off Market
Similar homes
- $169,9001 bd1 ba750 sqft6301 N Sheridan Rd APT 10C, Chicago, IL 60660New
 MLS ID #12764123, Tamara Vesna, RE/MAX City. MRED as distributed by MLS GRID
 - $159,0001 bd1 ba750 sqft6030 N Sheridan Rd APT 803, Chicago, IL 60660New
 MLS ID #12764391, Neal Ratner, Apartment and Home Seekers. MRED as distributed by MLS GRID
 - $175,9001 bd1 ba750 sqft6301 N Sheridan Rd APT 15C, Chicago, IL 60660Active
 MLS ID #12673613, Damian Rivero, RE/MAX Premier. MRED as distributed by MLS GRID
 - $175,0001 bd1 ba900 sqft7141 N Kedzie Ave APT 912, Chicago, IL 60645New
 MLS ID #12765096, Grzegorz Zajdel, HomeSmart Connect LLC. MRED as distributed by MLS GRID
