ABSOLUTELY GORGEOUS OPEN FLOOR PLAN ADORNED WITH BRAZILIAN CHERRY WOOD FLOORS AND BRIGHT WHITE MARBLE PORCELAIN FLOORS. MATCHING 42 INCH CHERRY WOOD CABINETRY IN OPEN KITCHEN WITH BLACK AND BROWN FLAKED MARBLE COUNTER-TOPS WITH DISHWASHER, MICROWAVE, OVEN AND STAINLESS STEEL REFRIGERATOR. TWO FULL BATHS WITH JACUZZI TUB IN MASTER BEDROOM WITH ANTIQUE STYLE DOUBLE SINK VANITY AND TRAVERTINE TILE FLOORING. DOUBLE PANE WINDOWS AND IN- UNIT WASHER AND DRYER. CENTRAL AIR AND (2) DEEDED PARKING SPACES IN GATED REMOTE CONTROL PARKING LOT IN THE REAR. CIRCUIT BREAKERS WITH 100 AMP SERVICE. CALL TODAY FOR EASY VIEWING!
Active
$159,900
5207 S Indiana Ave Unit G, Chicago, IL 60615
2beds
1,100sqft
Condominium, Single Family Residence
Built in ----
-- sqft lot
$155,400 Zestimate®
$145/sqft
$310/mo HOA
What's special
Brazilian cherry wood floorsIn-unit washer and dryerOpen floor planOpen kitchenDouble pane windowsTravertine tile flooringCentral air
- 15 days
- 418
- 55
Zillow last checked:
Listing updated:
Listed by:
James Bohannon 773-221-8550,
Enterprise Realty Power Broker
Source: MRED as distributed by MLS GRID,MLS#: 12776616
Facts & features
Interior
Bedrooms & bathrooms
- Bedrooms: 2
- Bathrooms: 2
- Full bathrooms: 2
Rooms
- Room types: No additional rooms
Primary bedroom
- Features: Flooring (Travertine), Bathroom (Full, Whirlpool)
- Level: Main
- Area: 120 Square Feet
- Dimensions: 12X10
Bedroom 2
- Features: Flooring (Ceramic Tile)
- Level: Main
- Area: 156 Square Feet
- Dimensions: 13X12
Dining room
- Features: Flooring (Porcelain Tile)
- Level: Main
- Dimensions: COMBO
Kitchen
- Features: Kitchen (Galley), Flooring (Porcelain Tile)
- Level: Main
- Area: 285 Square Feet
- Dimensions: 19X15
Laundry
- Features: Flooring (Ceramic Tile)
- Level: Main
- Area: 25 Square Feet
- Dimensions: 05X05
Living room
- Features: Flooring (Porcelain Tile)
- Level: Main
- Area: 360 Square Feet
- Dimensions: 20X18
Heating
- Forced Air
Cooling
- Central Air
Appliances
- Included: Range, Microwave, Dishwasher, Refrigerator, Washer, Dryer, Gas Water Heater
- Laundry: Washer Hookup, Gas Dryer Hookup, Electric Dryer Hookup, In Unit
Features
- Open Floorplan, Granite Counters
- Flooring: Hardwood
- Windows: Drapes
- Basement: Finished,Walk-Out Access
Interior area
- Total structure area: 0
- Total interior livable area: 1,100 sqft
Property
Parking
- Total spaces: 2
- Parking features: Assigned, Alley Access, Electric Gate, Parking Lot, Yes, Owned
Accessibility
- Accessibility features: No Disability Access
Features
- Exterior features: Lighting
- Fencing: Fenced
Lot
- Features: Landscaped, Garden
Details
- Parcel number: 20103040561005
- Special conditions: None
- Other equipment: Intercom, Ceiling Fan(s)
Construction
Type & style
- Home type: Condo
- Property subtype: Condominium, Single Family Residence
Materials
- Brick
- Foundation: Concrete Perimeter
- Roof: Rubber
Condition
- New construction: No
- Major remodel year: 2008
Utilities & green energy
- Electric: Circuit Breakers, 100 Amp Service
- Sewer: Public Sewer, Storm Sewer
- Water: Lake Michigan, Public
- Utilities for property: Cable Available
Community & HOA
Community
- Features: Sidewalks, Street Lights
- Security: Carbon Monoxide Detector(s)
HOA
- Has HOA: Yes
- Services included: Water, Parking, Insurance, Exterior Maintenance, Lawn Care, Scavenger, Snow Removal
- HOA fee: $310 monthly
Location
- Region: Chicago
Financial & listing details
- Price per square foot: $145/sqft
- Tax assessed value: $121,620
- Annual tax amount: $2,328
- Date on market: 10/21/2026
- Ownership: Condo
Estimated market value
$155,400
$148,000 - $163,000
$1,945/mo
Price history
| Date | Event | Price |
|---|---|---|
| 10/21/2026 | Listed for sale | $159,900-3.4%$145/sqft |
Source:  MRED as distributed by MLS GRID #12776616 Report a problem | ||
| 6/9/2026 | Listing removed | $165,500$150/sqft |
Source: MRED as distributed by MLS GRID #12593727 Report a problem | ||
| 5/29/2026 | Price change | $165,500-2.4%$150/sqft |
Source: MRED as distributed by MLS GRID #12593727 Report a problem | ||
| 5/22/2026 | Price change | $169,500-1.7%$154/sqft |
Source: MRED as distributed by MLS GRID #12593727 Report a problem | ||
| 4/12/2026 | Price change | $172,500-1.4%$157/sqft |
Source: MRED as distributed by MLS GRID #12593727 Report a problem | ||
| 3/16/2026 | Listed for sale | $175,000+49.1%$159/sqft |
Source: MRED as distributed by MLS GRID #12593727 Report a problem | ||
| 10/1/2008 | Sold | $117,400$107/sqft |
Source: MRED as distributed by MLS GRID #06937376 Report a problem | ||
Public tax history
| Year | Property taxes | Tax assessment |
|---|---|---|
| 2024 | $2,452 +5.3% | $12,162 +10.6% |
| 2023 | $2,328 +2.6% | $10,999 |
| 2022 | $2,269 +2.3% | $10,999 |
| 2021 | $2,218 +48.9% | $10,999 +64.5% |
| 2020 | $1,490 +0.6% | $6,688 -9.3% |
| 2019 | $1,482 +1.7% | $7,374 |
| 2018 | $1,457 +11.6% | $7,374 +21.7% |
| 2017 | $1,305 +7.5% | $6,061 |
| 2016 | $1,214 +9.3% | $6,061 |
| 2015 | $1,111 -32% | $6,061 -31.1% |
| 2014 | $1,633 +2% | $8,799 |
| 2013 | $1,600 +1.4% | $8,799 |
| 2012 | $1,579 -14.7% | $8,799 -23% |
| 2011 | $1,852 -0.4% | $11,426 |
| 2010 | $1,859 +4.4% | $11,426 |
| 2009 | $1,782 -8.7% | $11,426 -16.1% |
| 2008 | $1,953 | $13,611 |
Find assessor info on the county website
Monthly payment
Est. payment
Payment breakdown
Explore the cost of this home by adjusting the details. Changes won't be saved.Climate risks
Neighborhood: Washington Park
Nearby schools
- $173,5003 bd2 ba10k sqft5207 S Indiana Ave UNIT 3, Chicago, IL 60615Off Market
- $227,4003 bd2 ba10k sqft5205 S Indiana Ave UNIT 1, Chicago, IL 60615Off Market
- $14,470-- bd-- ba10k sqft5207 S Indiana Ave #P10, Chicago, IL 60615Off Market
- $176,700-- bd-- ba10k sqft5207 S Indiana Ave #P6, Chicago, IL 60615Off Market
Similar homes
- $199,9993 bd2 ba1.1k sqft5203 S Indiana Ave Unit 1, Chicago, IL 60615Active
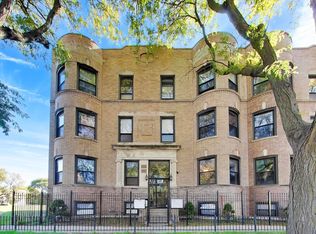 MLS ID #12780159, Erich Muellner, @properties Christies International Real Estate. MRED as distributed by MLS GRID
- $159,9002 bd2 ba1.3k sqft6938 S Dorchester Ave #2, Chicago, IL 60637Active
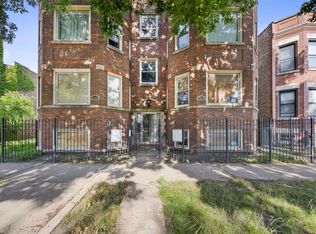 MLS ID #12722571, Emiko Pope, Keller Williams Preferred Realty. MRED as distributed by MLS GRID
- $159,0002 bd1 ba1k sqft225 E 59th St #2, Chicago, IL 60637Active
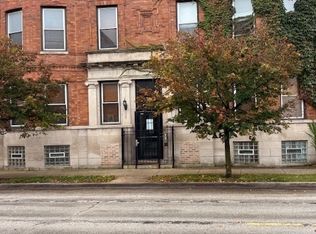 MLS ID #12783915, Keisha Kidan, KKGS REAL ESTATE USA. MRED as distributed by MLS GRID
- $159,9003 bd2 ba1.4k sqft5618 S Prairie Ave #2, Chicago, IL 60637Active
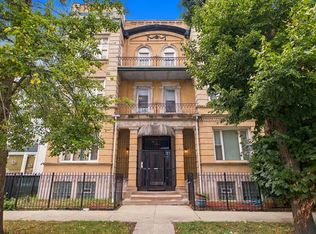 MLS ID #12766880, Gaspar Flores, Su Familia Real Estate Inc. MRED as distributed by MLS GRID
