Beautifully updated 3-bedroom, 2-bath condo in Chicago's Washington Park neighborhood with 1 included parking space. Open living and dining area features a gas fireplace, a curved bay-window wall, and hardwood floors throughout. Spacious kitchen offers stone countertops, cherry-tone cabinetry, and a full stainless steel appliance package. Primary suite includes a private ensuite bath with double-sink vanity and separate tub and shower. Two additional bedrooms with ample closet space share a second full bath. In-unit washer/dryer. Private rear deck access. Close to Hyde Park and Lake Shore Drive.
Active
$210,000
5207 S Indiana Ave Unit 2, Chicago, IL 60615
3beds
1,300sqft
Condominium, Single Family Residence
Built in ----
-- sqft lot
$-- Zestimate®
$162/sqft
$310/mo HOA
What's special
Gas fireplaceCurved bay-window wallSpacious kitchenPrivate rear deck accessCherry-tone cabinetryHardwood floors throughoutDouble-sink vanity
- 5 days
- 509
- 38
Zillow last checked:
Listing updated:
Listed by:
Yuliya Onyshchuk 312-292-8285,
Marblestone Property Group LLC,
Jaiden Young 773-930-5702,
Marblestone Property Group LLC
Source: MRED as distributed by MLS GRID,MLS#: 12756905
Facts & features
Interior
Bedrooms & bathrooms
- Bedrooms: 3
- Bathrooms: 2
- Full bathrooms: 2
Rooms
- Room types: No additional rooms
Primary bedroom
- Features: Flooring (Hardwood), Bathroom (Full)
- Level: Main
- Area: 144 Square Feet
- Dimensions: 12X12
Bedroom 2
- Features: Flooring (Hardwood)
- Level: Main
- Area: 132 Square Feet
- Dimensions: 12X11
Bedroom 3
- Features: Flooring (Hardwood)
- Level: Main
- Area: 132 Square Feet
- Dimensions: 12X11
Dining room
- Features: Flooring (Hardwood)
- Level: Main
- Dimensions: COMBO
Kitchen
- Features: Flooring (Hardwood)
- Level: Main
- Area: 285 Square Feet
- Dimensions: 19X15
Living room
- Features: Flooring (Hardwood)
- Level: Main
- Area: 360 Square Feet
- Dimensions: 20X18
Heating
- Natural Gas, Forced Air
Cooling
- Central Air
Features
- Basement: None
Interior area
- Total structure area: 0
- Total interior livable area: 1,300 sqft
Property
Parking
- Total spaces: 1
- Parking features: Yes
Accessibility
- Accessibility features: No Disability Access
Details
- Parcel number: 20103040561007
- Special conditions: None
Construction
Type & style
- Home type: Condo
- Property subtype: Condominium, Single Family Residence
Materials
- Brick
Condition
- New construction: No
Utilities & green energy
- Sewer: Public Sewer
- Water: Lake Michigan
Community & HOA
HOA
- Has HOA: Yes
- Services included: Water, Insurance, Exterior Maintenance, Lawn Care, Scavenger, Snow Removal
- HOA fee: $310 monthly
Location
- Region: Chicago
Financial & listing details
- Price per square foot: $162/sqft
- Tax assessed value: $150,540
- Annual tax amount: $3,137
- Date on market: 9/12/2026
- Ownership: Condo
Estimated market value
Not available
Estimated sales range
Not available
$2,091/mo
Price history
| Date | Event | Price |
|---|---|---|
| 9/12/2026 | Listed for sale | $210,000+128.3%$162/sqft |
Source:  MRED as distributed by MLS GRID #12756905 Report a problem MRED as distributed by MLS GRID #12756905 Report a problem | ||
| 7/21/2019 | Listing removed | $1,400$1/sqft |
Source: Zillow Rental Manager Report a problem | ||
| 5/25/2019 | Listed for rent | $1,400$1/sqft |
Source: Zillow Rental Manager Report a problem | ||
| 4/15/2019 | Sold | $92,000-5.6%$71/sqft |
Source: MRED as distributed by MLS GRID #10268968 Report a problem | ||
| 4/3/2019 | Pending sale | $97,500$75/sqft |
Source: United Progress Up #10268968 Report a problem | ||
| 4/3/2019 | Listed for sale | $97,500-45.2%$75/sqft |
Source: United Progress Up #10268968 Report a problem | ||
| 5/1/2008 | Sold | $177,900$137/sqft |
Source: MRED as distributed by MLS GRID #06844700 Report a problem | ||
Public tax history
| Year | Property taxes | Tax assessment |
|---|---|---|
| 2024 | $3,036 +10.3% | $15,054 +15.8% |
| 2023 | $2,752 +2.6% | $12,999 |
| 2022 | $2,682 +2.3% | $12,999 |
| 2021 | $2,622 +42.2% | $12,999 +57% |
| 2020 | $1,844 +61.1% | $8,278 -9.3% |
| 2019 | $1,145 +1.8% | $9,128 |
| 2018 | $1,125 +26.6% | $9,128 +21.7% |
| 2017 | $889 -11.4% | $7,503 |
| 2016 | $1,003 | $7,503 |
| 2015 | -- | $7,503 -22.1% |
| 2014 | $969 -16.6% | $9,626 -11.6% |
| 2013 | $1,161 -2.2% | $10,893 |
| 2012 | $1,187 +3.6% | $10,893 +1.1% |
| 2011 | $1,146 -18.5% | $10,777 -10% |
| 2010 | $1,406 +3.5% | $11,974 |
| 2009 | $1,358 -18% | $11,974 +3.6% |
| 2008 | $1,657 | $11,553 |
Find assessor info on the county website
Monthly payment
Est. payment
Payment breakdown
Explore the cost of this home by adjusting the details. Changes won't be saved.Climate risks
Neighborhood: Washington Park
Nearby schools
- $182,6003 bd2 ba10k sqft5207 S Indiana Ave UNIT 3, Chicago, IL 60615Off Market
- $232,0003 bd2 ba10k sqft5205 S Indiana Ave UNIT 1, Chicago, IL 60615Off Market
- $14,470-- bd-- ba10k sqft5207 S Indiana Ave #P10, Chicago, IL 60615Off Market
- $212,000-- bd-- ba10k sqft5207 S Indiana Ave #P6, Chicago, IL 60615Off Market
Similar homes
- $199,9002 bd2 ba850 sqft4847 S Vincennes Ave #203, Chicago, IL 60615Active
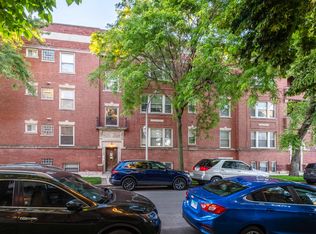 MLS ID #12666213, Brandy Bell, Baird & Warner. MRED as distributed by MLS GRID
 - $195,0003 bd2 ba1.4k sqft1517 E Marquette Rd #2E, Chicago, IL 60637Active
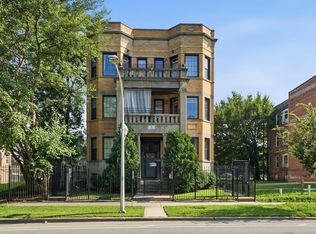 MLS ID #12733221, Dani Schultz, Compass. MRED as distributed by MLS GRID
 - $190,0001 bd1 ba1k sqft1633 E Hyde Park Blvd APT 3C, Chicago, IL 60615Active
 MLS ID #12754391, Boya Lindquist, Compass. MRED as distributed by MLS GRID
 - $210,0002 bd1 ba1k sqft6103 S Kimbark Ave APT 3E, Chicago, IL 60637Active
 MLS ID #12744751, Tonia Ingram, RE/MAX Premier. MRED as distributed by MLS GRID
