Welcome home to this beautifully maintained South Shore gem! Fully rehabbed in 2019 and meticulously cared for by the seller, this home offers two generously sized bedrooms and 1.5 bathrooms. Hardwood flooring throughout and beautiful staircase spindles add warmth and character, while the kitchen features quartz countertops, rich dark cabinetry, and stainless steel appliances. The finished basement provides additional space for entertaining, hosting your next Chicago Bears watch party, or relaxing at home, complete with a bathroom and dedicated laundry room. With public transportation and schools within walking distance, this move-in-ready home offers comfort, style, and convenience. Schedule your showing today! Sold As-Is Where-Is
New
$194,900
1708 E 73rd St, Chicago, IL 60649
2beds
936sqft
Townhouse, Single Family Residence
Built in 1951
3,125 Square Feet Lot
$-- Zestimate®
$208/sqft
$-- HOA
What's special
Two generously sized bedroomsKitchen features quartz countertopsDedicated laundry roomBeautiful staircase spindlesRich dark cabinetryHardwood flooring throughoutStainless steel appliances
- --
- 99
- views
- 16
- saves
Zillow last checked:
Listing updated:
Listed by:
Cinnamon Allison, ABR,RENE,SFR 630-560-1001,
ERA Partners
Source: MRED as distributed by MLS GRID,MLS#: 12796296
Facts & features
Interior
Bedrooms & bathrooms
- Bedrooms: 2
- Bathrooms: 2
- Full bathrooms: 1
- 1/2 bathrooms: 1
Rooms
- Room types: No additional rooms
Primary bedroom
- Features: Flooring (Hardwood)
- Area: 168 Square Feet
- Dimensions: 12X14
Bedroom 2
- Features: Flooring (Hardwood)
- Area: 100 Square Feet
- Dimensions: 10X10
Family room
- Features: Flooring (Ceramic Tile)
- Level: Basement
- Area: 224 Square Feet
- Dimensions: 14X16
Kitchen
- Features: Kitchen (Galley, Updated Kitchen), Flooring (Hardwood)
- Level: Main
- Area: 96 Square Feet
- Dimensions: 8X12
Laundry
- Features: Flooring (Ceramic Tile)
- Level: Basement
- Area: 40 Square Feet
- Dimensions: 5X8
Living room
- Features: Flooring (Hardwood)
- Level: Main
- Area: 192 Square Feet
- Dimensions: 12X16
Heating
- Forced Air
Cooling
- Central Air
Appliances
- Included: Range, Microwave, Dishwasher, Refrigerator, Stainless Steel Appliance(s)
- Laundry: Washer Hookup, Gas Dryer Hookup, In Unit
Features
- Open Floorplan, Quartz Counters
- Flooring: Hardwood
- Doors: Storm Door(s)
- Basement: Finished,Full
- Number of fireplaces: 1
- Fireplace features: Electric, Insert, Living Room
Interior area
- Total structure area: 0
- Total interior livable area: 936 sqft
Property
Parking
- Total spaces: 2
- Parking features: Garage Door Opener, Yes, Garage Owned, Detached, Garage
- Garage spaces: 2
- Has uncovered spaces: Yes
Accessibility
- Accessibility features: No Disability Access
Lot
- Size: 3,125 Square Feet
- Dimensions: 25X125
Details
- Parcel number: 20251140460000
- Special conditions: None
Construction
Type & style
- Home type: Townhouse
- Property subtype: Townhouse, Single Family Residence
Materials
- Brick
Condition
- New construction: No
- Year built: 1951
Utilities & green energy
- Sewer: Public Sewer
- Water: Lake Michigan, Public
Community & HOA
HOA
- Services included: None
Location
- Region: Chicago
Financial & listing details
- Price per square foot: $208/sqft
- Tax assessed value: $79,000
- Annual tax amount: $1,645
- Date on market: 10/30/2026
- Ownership: Fee Simple
Estimated market value
Not available
Estimated sales range
Not available
Not available
Price history
| Date | Event | Price |
|---|---|---|
| 2/8/2019 | Sold | $149,500+278.5%$160/sqft |
Source:  MRED as distributed by MLS GRID #10249719 Report a problem | ||
| 4/27/2018 | Sold | $39,500+51.9%$42/sqft |
Source: Public Record Report a problem | ||
| 2/21/2018 | Sold | $26,000-22%$28/sqft |
Source: Public Record Report a problem | ||
| 12/2/1993 | Sold | $33,333$36/sqft |
Source: Public Record Report a problem | ||
Public tax history
| Year | Property taxes | Tax assessment |
|---|---|---|
| 2024 | $1,592 +25.3% | $7,900 +31.7% |
| 2023 | $1,270 +3% | $5,999 |
| 2022 | $1,234 +2.3% | $5,999 |
| 2021 | $1,206 -39.3% | $5,999 -32.7% |
| 2020 | $1,987 -0.2% | $8,920 -10% |
| 2019 | $1,991 +1.7% | $9,912 |
| 2018 | $1,958 -2.7% | $9,912 +6% |
| 2017 | $2,013 +46.6% | $9,350 |
| 2016 | $1,373 +11.4% | $9,350 |
| 2015 | $1,233 +63.9% | $9,350 +41.2% |
| 2014 | $752 +3.6% | $6,622 |
| 2013 | $726 -2% | $6,622 |
| 2012 | $741 -23.3% | $6,622 -22.2% |
| 2011 | $965 +18.4% | $8,512 |
| 2010 | $815 +14% | $8,512 |
| 2009 | $715 +2.8% | $8,512 -4.9% |
| 2008 | $696 +3.2% | $8,951 |
| 2007 | $674 +0.8% | $8,951 |
| 2006 | $669 -5.2% | $8,951 +32.1% |
| 2005 | $705 +1.9% | $6,778 |
| 2004 | $692 +4.5% | $6,778 |
| 2003 | $663 +27.8% | $6,778 +18.5% |
| 2002 | $518 -47.7% | $5,721 |
| 2001 | $991 +6.4% | $5,721 |
| 2000 | $931 -0.7% | $5,721 +18.1% |
| 1999 | $937 | $4,846 |
Find assessor info on the county website
Monthly payment
Est. payment
Payment breakdown
Explore the cost of this home by adjusting the details. Changes won't be saved.Climate risks
Neighborhood: South Shore
Nearby schools
Schools provided by the listing agent
- District: 299
Source: MRED as distributed by MLS GRID. This data may not be complete. We recommend contacting the local school district to confirm school assignments for this home.

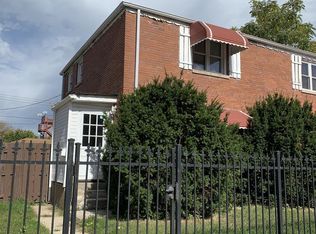
Similar homes
- $175,5552 bd2 ba1.3k sqft1469 E 69th St #2, Chicago, IL 60637New
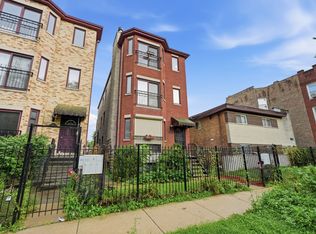 MLS ID #12796726, Melanie Miller, Keller Williams ONEChicago. MRED as distributed by MLS GRID
- $198,0002 bd1 ba1k sqft6103 S Kimbark Ave APT 3E, Chicago, IL 60637Active
 MLS ID #12785426, Tonia Ingram, RE/MAX Premier. MRED as distributed by MLS GRID
- $250,0004 bd2 ba1.1k sqft7653 S Saint Lawrence Ave, Chicago, IL 60619New
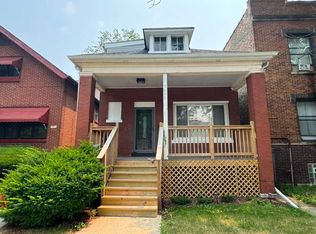 MLS ID #12799460, Omorodion Eguasa, Baird & Warner. MRED as distributed by MLS GRID
- $239,9001 bd3 ba1.2k sqft9818 S Calumet Ave, Chicago, IL 60628New
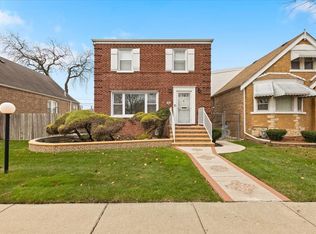 MLS ID #12799399, Cassandra Sneed, ABR,GREEN,SFR, EXIT Strategy Realty. MRED as distributed by MLS GRID
- $184,9992 bd2 ba1.4k sqft2261 Martha St #D-1, Highland, IN 46322For Sale
 MLS ID #847558, Jason Moon, Trueblood Real Estate, LLC. NIRA as distributed by MLS GRID
