Beautifully maintained 3-bedroom, 1,300 sq. ft. condo in Chicago's Washington Park neighborhood! This move-in-ready home features a NEW AC unit (2026), NEW water heater (2025) wood flooring throughout, granite countertops, 42" cabinets, stainless steel appliances, in-unit laundry, an electric/gas fireplace, and two ceiling fans. Recent updates include a new electrical panel, updated railings (approximately 2 years old), and neutral gray interior paint (2019). One dedicated parking space included. Conveniently located near the University of Chicago, Provident Hospital, Washington Park, CTA Green Line, shopping, dining, and more. Don't miss this fantastic opportunity!
Active
$240,000
5436 S Indiana Ave Unit 2, Chicago, IL 60615
3beds
1,300sqft
Condominium, Single Family Residence
Built in 2006
-- sqft lot
$238,900 Zestimate®
$185/sqft
$350/mo HOA
What's special
In-unit laundryOne dedicated parking spaceTwo ceiling fansGranite countertopsWood flooring throughoutStainless steel appliances
- 40 days |
- 407 |
- 19 |
Likely to sell faster than
Zillow last checked:
Listing updated:
Listed by:
Lina Aguilar 402-637-4645,
Smart Home Realty,
Karina Fabela 630-277-6370,
Smart Home Realty
Source: MRED as distributed by MLS GRID,MLS#: 12703190
Facts & features
Interior
Bedrooms & bathrooms
- Bedrooms: 3
- Bathrooms: 2
- Full bathrooms: 2
Rooms
- Room types: No additional rooms
Primary bedroom
- Features: Flooring (Hardwood), Bathroom (Full)
- Level: Main
- Area: 144 Square Feet
- Dimensions: 12X12
Bedroom 2
- Features: Flooring (Hardwood)
- Level: Main
- Area: 90 Square Feet
- Dimensions: 10X9
Bedroom 3
- Features: Flooring (Hardwood)
- Level: Main
- Area: 90 Square Feet
- Dimensions: 10X9
Dining room
- Features: Flooring (Hardwood)
- Level: Main
- Dimensions: COMBO
Kitchen
- Features: Flooring (Hardwood)
- Level: Main
- Area: 72 Square Feet
- Dimensions: 9X8
Living room
- Features: Flooring (Hardwood)
- Level: Main
- Area: 234 Square Feet
- Dimensions: 18X13
Heating
- Natural Gas, Forced Air
Cooling
- Central Air
Appliances
- Laundry: In Unit
Features
- Basement: None
- Number of fireplaces: 1
Interior area
- Total structure area: 0
- Total interior livable area: 1,300 sqft
Property
Parking
- Total spaces: 1
- Parking features: Yes
Accessibility
- Accessibility features: No Disability Access
Details
- Parcel number: 20103100651003
- Special conditions: None
Construction
Type & style
- Home type: Condo
- Property subtype: Condominium, Single Family Residence
Materials
- Brick
Condition
- New construction: No
- Year built: 2006
Utilities & green energy
- Sewer: Public Sewer
- Water: Public
Community & HOA
HOA
- Has HOA: Yes
- Services included: Water, Insurance, Exterior Maintenance, Lawn Care, Scavenger, Snow Removal
- HOA fee: $350 monthly
Location
- Region: Chicago
Financial & listing details
- Price per square foot: $185/sqft
- Tax assessed value: $217,010
- Annual tax amount: $3,711
- Date on market: 7/17/2026
- Ownership: Condo
Estimated market value
$238,900
$227,000 - $251,000
$2,309/mo
Price history
| Date | Event | Price |
|---|---|---|
| 7/17/2026 | Listed for sale | $240,000+23.1%$185/sqft |
Source:  MRED as distributed by MLS GRID #12703190 Report a problem MRED as distributed by MLS GRID #12703190 Report a problem | ||
| 11/20/2012 | Listing removed | $1,350$1/sqft |
Source: Citywide JMW Realty Inc. Report a problem | ||
| 8/22/2012 | Listed for rent | $1,350$1/sqft |
Source: Citywide JMW Realty Inc. Report a problem | ||
| 7/24/2006 | Sold | $195,000$150/sqft |
Source: Public Record Report a problem | ||
Public tax history
| Year | Property taxes | Tax assessment |
|---|---|---|
| 2024 | $3,712 +101.9% | $21,701 +80.9% |
| 2023 | $1,838 +3.9% | $11,999 |
| 2022 | $1,770 +1.2% | $11,999 |
| 2021 | $1,748 +79.2% | $11,999 +60.4% |
| 2020 | $976 +0.7% | $7,482 -9.3% |
| 2019 | $969 +1.8% | $8,250 |
| 2018 | $951 -35.1% | $8,250 -19% |
| 2017 | $1,465 -4.8% | $10,183 |
| 2016 | $1,539 +11.1% | $10,183 |
| 2015 | $1,385 -47.1% | $10,183 -39% |
| 2014 | $2,621 +2.5% | $16,695 |
| 2013 | $2,558 +0.4% | $16,695 |
| 2012 | $2,548 -24.7% | $16,695 -27.1% |
| 2011 | $3,383 -1.4% | $22,895 |
| 2010 | $3,430 -3.9% | $22,895 |
| 2009 | $3,570 +4.4% | $22,895 -4% |
| 2008 | $3,421 +73% | $23,849 +71.3% |
| 2007 | $1,977 | $13,923 |
Find assessor info on the county website
Monthly payment
Est. payment
Payment breakdown
Explore the cost of this home by adjusting the details. Changes won't be saved.Climate risks
Neighborhood: Washington Park
Nearby schools
GreatSchools rating
- 3/10Burke Elementary SchoolGrades: PK-8Distance: 0.3 mi
- 1/10Phillips Academy High SchoolGrades: 9-12Distance: 2 mi
Schools provided by the listing agent
- District: 299
Source: MRED as distributed by MLS GRID. This data may not be complete. We recommend contacting the local school district to confirm school assignments for this home.
- $241,3003 bd2 ba1.4k sqft5436 S Indiana Ave UNIT 3, Chicago, IL 60615Sold
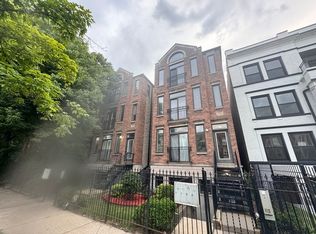
- $217,0003 bd2 ba1.4k sqft5436 S Indiana Ave UNIT 1, Chicago, IL 60615Sold

- $205,0003 bd2 ba1.5k sqft5436 S Indiana Ave UNIT G, Chicago, IL 60615Sold
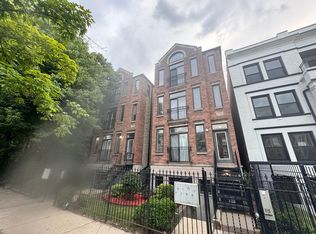
- $--3 bd2 ba1.7k sqft5438 S Indiana Ave #1F, Chicago, IL 60615Off Market
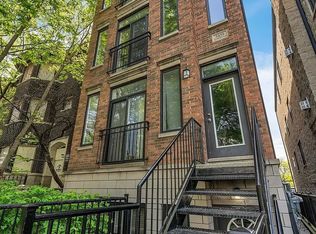
- $177,2003 bd2 ba1.3k sqft5438 S Indiana Ave UNIT G, Chicago, IL 60615Off Market
- $230,7003 bd2 ba1.5k sqft5438 S Indiana Ave UNIT 3, Chicago, IL 60615Off Market
- $202,4003 bd2 ba1.7k sqft5438 S Indiana Ave UNIT 1, Chicago, IL 60615Off Market
- $199,6003 bd2 ba1.4k sqft5438 S Indiana Ave UNIT 2, Chicago, IL 60615Off Market
A local agent can set up tours, give advice and negotiate with sellers.
A local lender can help you make sure your offer is ready when you are.
Similar homes
- $229,9002 bd2 ba1.3k sqft4926 S Indiana Ave #Gs, Chicago, IL 60615Active
 MLS ID #12730829, Paulette Hollingsworth, Baird & Warner. MRED as distributed by MLS GRID
 - $255,0003 bd2 ba1.3k sqft4819 S Prairie Ave #3, Chicago, IL 60615Active
 MLS ID #12699878, Iesha Waters, L. Upshaw Realty. MRED as distributed by MLS GRID
 - $250,0003 bd2 ba1.2k sqft4615 S Michigan Ave APT 2N, Chicago, IL 60653Active
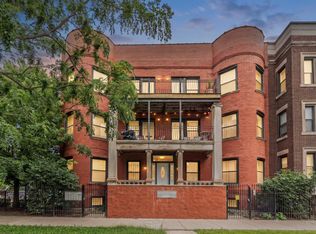 MLS ID #12738910, Jerry Cox, Vylla Home. MRED as distributed by MLS GRID
 - $269,9002 bd3 ba1.6k sqft4178 S Drexel Blvd #2, Chicago, IL 60653For Sale By Owner

- $225,0002 bd2 ba1.2k sqft4921 S King Dr APT 1S, Chicago, IL 60615ActiveMLS ID #12702097, Jessica Soetan, Premier Midwest Realty, INC. MRED as distributed by MLS GRID
- $239,9002 bd1 ba1k sqft5455 S Ingleside Ave APT 1E, Chicago, IL 60615ActiveMLS ID #12683253, Marcus Mason, Baird & Warner. MRED as distributed by MLS GRID
- $227,9993 bd2 ba1.2k sqft1451 E 55th St APT 1030N, Chicago, IL 60615ActiveMLS ID #12648288, Safwan Patel, YOUMU VENTURES LLC. MRED as distributed by MLS GRID
- $249,0003 bd1 ba1k sqft5052 S Blackstone Ave APT 2, Chicago, IL 60615ActiveMLS ID #12699647, Nancy Hotchkiss, Berkshire Hathaway HomeServices Chicago. MRED as distributed by MLS GRID
- $129,9003 bd3 ba1.7k sqft5150 S King Dr APT A1, Chicago, IL 60615NewMLS ID #12741337, Leopoldo Saucedo, Urbanitas Inc.. MRED as distributed by MLS GRID
- $245,0002 bd1 ba900 sqft5400 S Harper Ave Unit 402, Chicago, IL 60615Price ChangeMLS ID #12729067, Dave Auffarth, Keller Williams ONEChicago. MRED as distributed by MLS GRID
- $279,9003 bd2 ba1.8k sqft231 E 59th St #1, Chicago, IL 60637NewMLS ID #12742172, Kelly Chatman, Real People Realty Inc. MRED as distributed by MLS GRID
- $246,9002 bd2 ba1.2k sqft4417 S Calumet Ave APT 2S, Chicago, IL 60653ActiveMLS ID #12722152, Ronald Branch, RLB Realty Group, Inc.. MRED as distributed by MLS GRID
- $249,0003 bd2 ba1.5k sqft4520 S King Dr #1B, Chicago, IL 60653ActiveMLS ID #12715641, Tanya Cochran, Coldwell Banker Realty. MRED as distributed by MLS GRID
- $174,9002 bd2 ba1k sqft5016 S King Dr APT 3W, Chicago, IL 60615ActiveMLS ID #12712291, Jacob Reiner, Redfin Corporation. MRED as distributed by MLS GRID
- $199,9002 bd2 ba850 sqft4847 S Vincennes Ave #203, Chicago, IL 60615ActiveMLS ID #12666213, Brandy Bell, Baird & Warner. MRED as distributed by MLS GRID
- $214,9003 bd2 ba1.5k sqft5201 S Cornell Ave APT 4B, Chicago, IL 60615ActiveMLS ID #12543525, Christopher Clark, Grandview Realty, LLC. MRED as distributed by MLS GRID
- $325,0002 bd2 ba1.7k sqft815 E Drexel Sq Unit 1, Chicago, IL 60615NewMLS ID #12742613, Keith Kimble, Redfin Corporation. MRED as distributed by MLS GRID
- $250,0003 bd1 ba1k sqft140 W 66th St APT 3F, Chicago, IL 60621ActiveMLS ID #12703739, John Sciberras, Coldwell Banker Realty. MRED as distributed by MLS GRID
- $299,9002 bd2 ba1.7k sqft5201 S Cornell Ave APT 27D, Chicago, IL 60615ActiveMLS ID #12739915, James Mattz, Keller Williams Preferred Rlty. MRED as distributed by MLS GRID
- $299,9993 bd3 ba1.4k sqft(Undisclosed Address), Chicago, IL 60615ActiveMLS ID #12626963, Carleen Lewis, eXp Realty. MRED as distributed by MLS GRID
