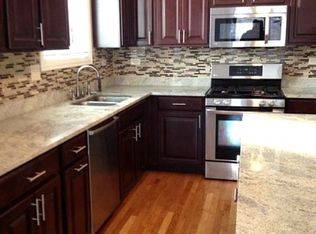
Spacious and beautifully appointed 3-bedroom, 2-bath condominium offering approximately 1,700 square feet of comfortable living space in a highly desirable location. This sun-filled home features an open-concept floor plan designed for modern living and entertaining, complemented by rich hardwood flooring throughout the main living areas and a private balcony directly off the living room, perfect for enjoying your morning coffee or unwinding after a long day. The thoughtfully designed kitchen is equipped with stainless steel appliances and flows seamlessly into the expansive living and dining areas, creating an inviting space for gatherings of any size. The generously sized bedrooms provide exceptional comfort, while the oversized primary suite serves as a true retreat, featuring a massive en-suite bathroom and a spacious walk-in closet. Additional highlights include the convenience of in-unit laundry, abundant storage, and one exterior parking space. Ideally situated just minutes from the future Obama Presidential Center and close to parks, dining, shopping, public transportation, and the lakefront, this home offers the perfect blend of space, style, and location. Whether you're looking for your next primary residence or a smart investment opportunity, this move-in-ready home delivers exceptional value and lifestyle. Schedule your private showing today!
Active
$275,000
6526 S Kimbark Ave #2S, Chicago, IL 60637
3beds
1,700sqft
Condominium, Single Family Residence
Built in 2006
-- sqft lot
$-- Zestimate®
$162/sqft
$400/mo HOA
What's special
One exterior parking spaceAbundant storageConvenience of in-unit laundrySun-filled homeSpacious walk-in closetMassive en-suite bathroom
- --
- 317
- views
- 52
- saves
Zillow last checked:
Listing updated:
Listed by:
Jean Walker (312)836-4263,
Redfin Corporation
Source: MRED as distributed by MLS GRID,MLS#: 12754115
Facts & features
Interior
Bedrooms & bathrooms
- Bedrooms: 3
- Bathrooms: 2
- Full bathrooms: 2
Rooms
- Room types: Deck
Primary bedroom
- Features: Flooring (Carpet), Bathroom (Full)
- Level: Main
- Area: 182 Square Feet
- Dimensions: 14X13
Bedroom 2
- Features: Flooring (Carpet)
- Level: Main
- Area: 165 Square Feet
- Dimensions: 11X15
Bedroom 3
- Features: Flooring (Carpet)
- Level: Main
- Area: 180 Square Feet
- Dimensions: 12X15
Deck
- Features: Flooring (Other)
- Level: Main
- Area: 70 Square Feet
- Dimensions: 5X14
Dining room
- Features: Flooring (Hardwood)
- Level: Main
- Dimensions: COMBO
Kitchen
- Features: Kitchen (Island), Flooring (Hardwood)
- Level: Main
- Area: 154 Square Feet
- Dimensions: 11X14
Living room
- Features: Flooring (Hardwood)
- Level: Main
- Area: 380 Square Feet
- Dimensions: 20X19
Heating
- Natural Gas
Cooling
- Central Air
Appliances
- Included: Range, Microwave, Dishwasher, Refrigerator, Washer, Dryer, Disposal, Stainless Steel Appliance(s)
- Laundry: In Unit, Laundry Closet
Features
- Vaulted Ceiling(s), Built-in Features
- Flooring: Hardwood
- Basement: None
- Number of fireplaces: 1
- Fireplace features: Gas Log, Gas Starter, Living Room
Interior area
- Total structure area: 0
- Total interior livable area: 1,700 sqft
Video & virtual tour
Property
Parking
- Total spaces: 1
- Parking features: Assigned, Off Alley, Yes, Owned
Accessibility
- Accessibility features: No Disability Access
Features
- Exterior features: Balcony
Lot
- Features: Common Grounds
Details
- Parcel number: 20232110551004
- Special conditions: None
- Other equipment: Intercom
Construction
Type & style
- Home type: Condo
- Property subtype: Condominium, Single Family Residence
Materials
- Brick
Condition
- New construction: No
- Year built: 2006
Utilities & green energy
- Electric: Circuit Breakers
- Sewer: Public Sewer
- Water: Public
Community & HOA
HOA
- Has HOA: Yes
- Amenities included: Storage
- Services included: Water, Parking, Insurance, Exterior Maintenance, Lawn Care, Scavenger, Snow Removal
- HOA fee: $400 monthly
Location
- Region: Chicago
Financial & listing details
- Price per square foot: $162/sqft
- Tax assessed value: $233,480
- Annual tax amount: $4,864
- Date on market: 9/8/2026
- Ownership: Condo
Estimated market value
Not available
Estimated sales range
Not available
Not available
Price history
| Date | Event | Price |
|---|---|---|
| 9/8/2026 | Listing removed | $290,000$171/sqft |
Source:  MRED as distributed by MLS GRID #12710724 Report a problem MRED as distributed by MLS GRID #12710724 Report a problem | ||
| 7/20/2026 | Listed for sale | $290,000$171/sqft |
Source: MRED as distributed by MLS GRID #12710724 Report a problem | ||
| 6/24/2026 | Contingent | $290,000$171/sqft |
Source: MRED as distributed by MLS GRID #12678425 Report a problem | ||
| 6/18/2026 | Listed for sale | $290,000+61.6%$171/sqft |
Source: MRED as distributed by MLS GRID #12678425 Report a problem | ||
| 6/2/2025 | Listing removed | $2,300$1/sqft |
Source: Zillow Rentals Report a problem | ||
| 5/26/2025 | Listed for rent | $2,300$1/sqft |
Source: Zillow Rentals Report a problem | ||
| 4/26/2019 | Sold | $179,500+262.6%$106/sqft |
Source: MRED as distributed by MLS GRID #10271853 Report a problem | ||
| 7/15/2013 | Sold | $49,500+1%$29/sqft |
Source: Public Record Report a problem | ||
| 11/13/2011 | Listing removed | $49,000$29/sqft |
Source: Prudential Rubloff #07935706 Report a problem | ||
| 11/2/2011 | Listed for sale | $49,000-79.8%$29/sqft |
Source: Prudential Rubloff #07935706 Report a problem | ||
| 10/12/2006 | Sold | $242,500+79.6%$143/sqft |
Source: Public Record Report a problem | ||
| 3/15/2004 | Sold | $135,000$79/sqft |
Source: Public Record Report a problem | ||
Public tax history
| Year | Property taxes | Tax assessment |
|---|---|---|
| 2024 | $4,705 +30.7% | $23,348 +37.3% |
| 2023 | $3,599 +2.9% | $16,999 |
| 2022 | $3,496 +2.3% | $16,999 |
| 2021 | $3,418 +9.2% | $16,999 +21% |
| 2020 | $3,129 +0.6% | $14,046 -9.2% |
| 2019 | $3,109 +124.9% | $15,476 +121.1% |
| 2018 | $1,383 +4% | $7,000 +13.4% |
| 2017 | $1,329 +7.5% | $6,174 |
| 2016 | $1,237 +14.4% | $6,174 +4.6% |
| 2015 | $1,081 +10.7% | $5,901 +12.1% |
| 2014 | $977 +112% | $5,265 +107.8% |
| 2013 | $461 -85.1% | $2,534 -85.3% |
| 2012 | $3,087 +9.3% | $17,205 -1.3% |
| 2011 | $2,824 -0.4% | $17,428 |
| 2010 | $2,836 +4.4% | $17,428 |
| 2009 | $2,718 -19.2% | $17,428 -25.6% |
| 2008 | $3,362 +1% | $23,438 |
| 2007 | $3,329 | $23,438 |
Find assessor info on the county website
Monthly payment
Est. payment
Payment breakdown
Explore the cost of this home by adjusting the details. Changes won't be saved.Climate risks
Neighborhood: Woodlawn
Nearby schools
Schools provided by the listing agent
- Elementary: Wadsworth Elementary School
- Middle: Wadsworth Elementary School
- High: Hyde Park Career Academy Senior
- District: 299
Source: MRED as distributed by MLS GRID. This data may not be complete. We recommend contacting the local school district to confirm school assignments for this home.
Similar homes
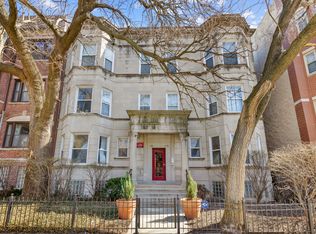
- $278,9003 bd2 ba1.6k sqft6534 S Kimbark Ave #3, Chicago, IL 60637Active
 MLS ID #12766776, Fabian Rodriguez, Coldwell Banker Realty. MRED as distributed by MLS GRID
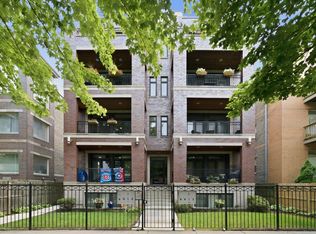
 - $275,0003 bd2 ba1.2k sqft6231 S Woodlawn Ave #3N, Chicago, IL 60637Active
 MLS ID #12775312, Carlas Gilbert, Prince Realty Group LLC. MRED as distributed by MLS GRID
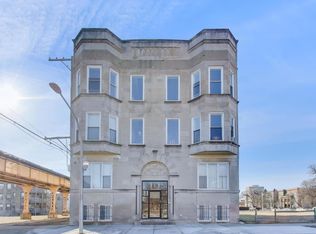
 - $359,0003 bd2 ba1.7k sqft6613 S Kimbark Ave #2, Chicago, IL 60637Active
 MLS ID #12777409, Sanina Ellison, Re-CHRG Inc. MRED as distributed by MLS GRID
 - $265,0003 bd2 ba1.9k sqft313 E 60th St APT 1, Chicago, IL 60637Active
 MLS ID #12736424, Rosa Sanchez-Fryer, @properties Christie's International Real Estate. MRED as distributed by MLS GRID
