Located in the HOT Woodlawn area is this well maintained 8 unit walk-up brick building that offers a beautifully appointed top floor 3 bed, 2 bath condo. This top floor inviting home, welcomes you into an open-concept floor plan with generous living and dining areas that are drenched in natural light. The galley-styled kitchen features granite countertops, all stainless steel appliances including in unit washer/dryer, 42-inch cherry cabinetry and a large center island that opens onto the livingroom area with gas starter fireplace creating the perfect ambiance to a tranquil environment with no one above you. The convertible bedroom off the diningroom offers double doors that can be converted as office/den space. Beautiful brazilian hardwood flooring encompass the unit, while the remaining bedrooms offer plush carpeting. The long hallway adds additional privacy leading to another full ceramic bath along with additional bedrooms. The primary ensuite features a spacious ceramic bath with double-bowel vanity sink, separate standup shower and tub. For outdoor enjoyment, step out onto the ample-sized private deck with west exposures offering a privacy concrete wall between you and your neighbor. There is 1 assigned outdoor parking space in the secured parking lot. Conveniently located to the Obama Presidential Library, Jackson Park, The University of Chicago and Hyde Park, this unit is highly desireable and move-in ready. Call to schedule your appointment.
Active
$349,900
6616 S Kimbark Ave #4S, Chicago, IL 60637
3beds
1,700sqft
Condominium, Single Family Residence
Built in 2004
-- sqft lot
$-- Zestimate®
$206/sqft
$400/mo HOA
What's special
Gas starter fireplaceLarge center islandDrenched in natural lightOpen-concept floor planTop floor inviting homeGalley-styled kitchenAll stainless steel appliances
- --
- 117
- views
- 14
- saves
Zillow last checked:
Listing updated:
Listed by:
Leticia M Herrera, CRS 773-544-2555,
Baird & Warner
Source: MRED as distributed by MLS GRID,MLS#: 12719796
Facts & features
Interior
Bedrooms & bathrooms
- Bedrooms: 3
- Bathrooms: 2
- Full bathrooms: 2
Rooms
- Room types: No additional rooms
Primary bedroom
- Features: Flooring (Carpet), Window Treatments (Blinds, Screens, Window Treatments), Bathroom (Full)
- Level: Main
- Area: 165 Square Feet
- Dimensions: 15X11
Bedroom 2
- Features: Flooring (Carpet), Window Treatments (Blinds)
- Level: Main
- Area: 120 Square Feet
- Dimensions: 12X10
Bedroom 3
- Features: Flooring (Carpet), Window Treatments (Blinds)
- Level: Main
- Area: 120 Square Feet
- Dimensions: 12X10
Dining room
- Features: Flooring (Hardwood)
- Level: Main
- Area: 120 Square Feet
- Dimensions: 12X10
Kitchen
- Features: Kitchen (Eating Area-Table Space, Galley)
- Level: Main
- Area: 90 Square Feet
- Dimensions: 10X9
Living room
- Features: Flooring (Hardwood)
- Level: Main
- Area: 196 Square Feet
- Dimensions: 14X14
Heating
- Natural Gas, Forced Air, Indv Controls
Cooling
- Central Air
Appliances
- Included: Range, Microwave, Dishwasher, Refrigerator, Washer, Dryer, Disposal
- Laundry: Washer Hookup, Gas Dryer Hookup, In Unit
Features
- Vaulted Ceiling(s)
- Flooring: Hardwood
- Doors: Sliding Doors
- Basement: None
- Number of fireplaces: 1
- Fireplace features: Gas Starter, Living Room
Interior area
- Total structure area: 0
- Total interior livable area: 1,700 sqft
Property
Parking
- Total spaces: 1
- Parking features: Assigned, Yes, Owned
Accessibility
- Accessibility features: No Disability Access
Features
- Exterior features: Balcony
Details
- Parcel number: 20232220371007
- Special conditions: List Broker Must Accompany
Construction
Type & style
- Home type: Condo
- Property subtype: Condominium, Single Family Residence
Materials
- Brick, Stone
- Roof: Rubber
Condition
- New construction: No
- Year built: 2004
Utilities & green energy
- Electric: 200+ Amp Service
- Sewer: Public Sewer
- Water: Lake Michigan
Community & HOA
HOA
- Has HOA: Yes
- Amenities included: None
- Services included: Electricity, Insurance, Exterior Maintenance, Lawn Care, Scavenger, Snow Removal
- HOA fee: $400 monthly
Location
- Region: Chicago
Financial & listing details
- Price per square foot: $206/sqft
- Tax assessed value: $237,380
- Annual tax amount: $4,120
- Date on market: 8/7/2026
- Ownership: Condo
Estimated market value
Not available
Estimated sales range
Not available
Not available
Price history
| Date | Event | Price |
|---|---|---|
| 8/1/2006 | Sold | $231,000$136/sqft |
Source: Public Record Report a problem | ||
Public tax history
| Year | Property taxes | Tax assessment |
|---|---|---|
| 2024 | $4,120 +32.5% | $23,738 +31.9% |
| 2023 | $3,109 +3.7% | $17,999 |
| 2022 | $2,999 +1.7% | $17,999 |
| 2021 | $2,950 +47.4% | $17,999 +48.9% |
| 2020 | $2,001 +0.8% | $12,084 -9.2% |
| 2019 | $1,986 +1.8% | $13,313 |
| 2018 | $1,951 -15.8% | $13,313 -5.8% |
| 2017 | $2,317 -0.6% | $14,137 |
| 2016 | $2,331 +10.5% | $14,137 |
| 2015 | $2,110 +21.5% | $14,137 +18.5% |
| 2014 | $1,736 +2.7% | $11,925 |
| 2013 | $1,691 -0.1% | $11,925 |
| 2012 | $1,692 -44.7% | $11,925 -42.9% |
| 2011 | $3,059 -1.5% | $20,896 |
| 2010 | $3,104 +4.1% | $20,896 |
| 2009 | $2,981 -0.2% | $20,896 +0.3% |
| 2008 | $2,987 +1% | $20,826 |
| 2007 | $2,958 -1.1% | $20,826 |
| 2006 | $2,990 | $20,826 |
Find assessor info on the county website
Monthly payment
Est. payment
Payment breakdown
Explore the cost of this home by adjusting the details. Changes won't be saved.Climate risks
Neighborhood: Woodlawn
Nearby schools
- $293,3003 bd-- ba12k sqft6616 S Kimbark Ave APT 2N, Chicago, IL 60637Off Market
- $284,6003 bd2 ba1.7k sqft6616 S Kimbark Ave #4N, Chicago, IL 60637Off Market

- $261,3003 bd2 ba1.3k sqft6616 S Kimbark Ave APT 3N, Chicago, IL 60637Off Market
- $288,0003 bd2 ba1.7k sqft6616 S Kimbark Ave APT 1S, Chicago, IL 60637Sold

Similar homes
- $329,9003 bd2 ba1.7k sqft(Undisclosed Address), Chicago, IL 60637New
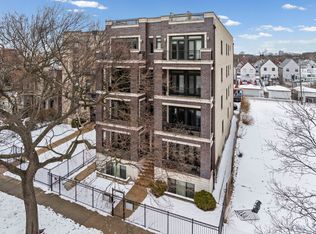 MLS ID #12751518, Jazmin Bustos, Keller Williams ONEChicago. MRED as distributed by MLS GRID
 - $359,0003 bd2 ba1.7k sqft6613 S Kimbark Ave #2, Chicago, IL 60637Active
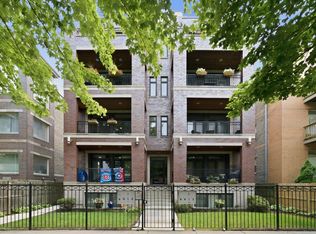 MLS ID #12777409, Sanina Ellison, Re-CHRG Inc. MRED as distributed by MLS GRID
 - $199,9003 bd3 ba1.9k sqft1425 E 68th St #1, Chicago, IL 60637New
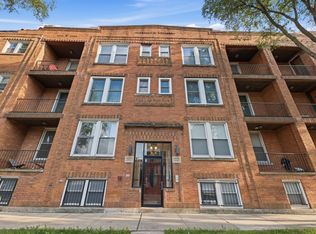 MLS ID #12789903, Paloma Martinez, Realty of America, LLC. MRED as distributed by MLS GRID
 - $275,0003 bd2 ba1.7k sqft6526 S Kimbark Ave #2S, Chicago, IL 60637Active
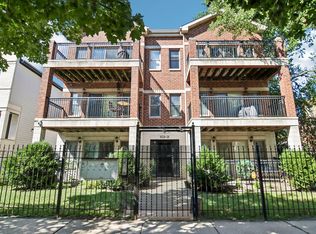 MLS ID #12754115, Jean Walker, Redfin Corporation. MRED as distributed by MLS GRID
