Fabulous split floor plan in this sunny condo. This lovely, south-facing unit gets exceptional light. 2 bedrooms and 2 baths (one en suite) with a central living area and a bedroom to the east and west. This unit has a balcony off the living room, a full side-by-side laundry closet, a storage space on the same floor, and 1 heated garage space (with another extra-deep storage area). Bedroom closets are walk-in. The kitchen is large, with room for a table or to add an island, and a seated bar area open to the dining and living space. The dining and living area feature newer wood flooring. Central heat and AC, elevator building, with sprinklers. Amazing location close to Trader Joes, the Green Line/Metra and downtown Oak Park restaurants and shopping!
New
$370,000
515 N Harlem Ave APT 203, Oak Park, IL 60302
2beds
1,400sqft
:
Get pre-qualified$3,304/mo
Condominium, Single Family Residence
Built in 2005
-- sqft lot
$-- Zestimate®
$264/sqft
$494/mo HOA
What's special
Full side-by-side laundry closetExtra-deep storage areaCentral heat and ac
- --
- on Zillow |
- 152
- views |
- 6
- saves |
Zillow last checked:
Listing updated:
Listed by:
Erica Cuneen, CIPS,GREEN,SFR,SRES (708)220-2025,
Beyond Properties Realty Group
Source: MRED as distributed by MLS GRID,MLS#: 12723816
Facts & features
Interior
Bedrooms & bathrooms
- Bedrooms: 2
- Bathrooms: 2
- Full bathrooms: 2
Rooms
- Room types: Foyer, Walk In Closet, Balcony/Porch/Lanai
Primary bedroom
- Features: Flooring (Carpet), Bathroom (Full)
- Level: Main
- Area: 208 Square Feet
- Dimensions: 16X13
Bedroom 2
- Features: Flooring (Carpet)
- Level: Main
- Area: 121 Square Feet
- Dimensions: 11X11
Balcony porch lanai
- Level: Main
- Area: 54 Square Feet
- Dimensions: 9X6
Dining room
- Features: Flooring (Hardwood)
- Level: Main
- Dimensions: COMBO
Foyer
- Level: Main
- Area: 40 Square Feet
- Dimensions: 8X5
Kitchen
- Features: Kitchen (Eating Area-Table Space), Flooring (Hardwood)
- Level: Main
- Area: 154 Square Feet
- Dimensions: 14X11
Laundry
- Level: Main
- Area: 30 Square Feet
- Dimensions: 6X5
Living room
- Features: Flooring (Hardwood)
- Level: Main
- Area: 374 Square Feet
- Dimensions: 22X17
Walk in closet
- Level: Main
- Area: 36 Square Feet
- Dimensions: 6X6
Heating
- Natural Gas, Forced Air
Cooling
- Central Air
Appliances
- Included: Range, Microwave, Dishwasher, Refrigerator, Washer, Dryer
- Laundry: Washer Hookup, Gas Dryer Hookup, In Unit
Features
- Storage, Walk-In Closet(s)
- Basement: None
Interior area
- Total structure area: 1,400
- Total interior livable area: 1,400 sqft
Video & virtual tour
Property
Parking
- Total spaces: 1
- Parking features: Concrete, Heated Garage, Yes, Garage Owned, Attached, Garage
- Attached garage spaces: 1
Accessibility
- Accessibility features: No Disability Access
Features
- Exterior features: Balcony
Details
- Parcel number: 16071090161010
- Special conditions: None
Construction
Type & style
- Home type: Condo
- Property subtype: Condominium, Single Family Residence
Materials
- Brick
Condition
- New construction: No
- Year built: 2005
Utilities & green energy
- Electric: Circuit Breakers, 100 Amp Service
- Sewer: Public Sewer
- Water: Public
Community & HOA
HOA
- Has HOA: Yes
- Amenities included: Elevator in Residence, Storage, Intercom
- Services included: Insurance, Exterior Maintenance, Lawn Care, Scavenger, Snow Removal
- HOA fee: $494 monthly
Location
- Region: Oak Park
Financial & listing details
- Price per square foot: $264/sqft
- Tax assessed value: $333,570
- Annual tax amount: $10,225
- Date on market: 8/4/2026
- Ownership: Condo
Estimated market value
Not available
Estimated sales range
Not available
Not available
Price history
| Date | Event | Price |
|---|---|---|
| 8/4/2026 | Listing removed | $375,000$268/sqft |
Source:  MRED as distributed by MLS GRID #12672739 Report a problem MRED as distributed by MLS GRID #12672739 Report a problem | ||
| 6/9/2026 | Listed for sale | $375,000$268/sqft |
Source: MRED as distributed by MLS GRID #12672739 Report a problem | ||
| 6/9/2026 | Listing removed | $375,000$268/sqft |
Source: MRED as distributed by MLS GRID #12655446 Report a problem | ||
| 6/1/2026 | Contingent | $375,000$268/sqft |
Source: MRED as distributed by MLS GRID #12655446 Report a problem | ||
| 5/22/2026 | Listed for sale | $375,000$268/sqft |
Source: MRED as distributed by MLS GRID #12655446 Report a problem | ||
| 5/20/2026 | Listing removed | $375,000$268/sqft |
Source: MRED as distributed by MLS GRID #12620224 Report a problem | ||
| 4/21/2026 | Listed for sale | $375,000+13.6%$268/sqft |
Source: MRED as distributed by MLS GRID #12620224 Report a problem | ||
| 6/10/2021 | Sold | $330,000-1.5%$236/sqft |
Source: MRED as distributed by MLS GRID #11053060 Report a problem | ||
| 6/9/2021 | Pending sale | $335,000$239/sqft |
Source: MRED as distributed by MLS GRID #11053060 Report a problem | ||
| 4/29/2021 | Contingent | $335,000$239/sqft |
Source: MRED as distributed by MLS GRID #11053060 Report a problem | ||
| 4/14/2021 | Listed for sale | $335,000-4.3%$239/sqft |
Source: MRED as distributed by MLS GRID #11053060 Report a problem | ||
| 4/14/2021 | Listing removed | -- |
Source: MRED as distributed by MLS GRID #11018293 Report a problem | ||
| 4/2/2021 | Listed for sale | $349,900+9%$250/sqft |
Source: MRED as distributed by MLS GRID #11018293 Report a problem | ||
| 4/7/2005 | Sold | $321,000$229/sqft |
Source: Public Record Report a problem | ||
Public tax history
| Year | Property taxes | Tax assessment |
|---|---|---|
| 2024 | $10,225 +4.4% | $33,357 +0% |
| 2023 | $9,793 +6.5% | $33,356 +21.9% |
| 2022 | $9,192 +2.2% | $27,358 |
| 2021 | $8,991 +1.5% | $27,358 |
| 2020 | $8,855 +13.5% | $27,358 +15.1% |
| 2019 | $7,804 +3.9% | $23,771 |
| 2018 | $7,509 +1.9% | $23,771 |
| 2017 | $7,367 +7.6% | $23,771 +21.9% |
| 2016 | $6,843 +12.4% | $19,500 |
| 2015 | $6,086 +7.3% | $19,500 |
| 2014 | $5,674 -3% | $19,500 -5.3% |
| 2013 | $5,849 -0.7% | $20,601 |
| 2012 | $5,891 +1.1% | $20,601 |
| 2011 | $5,824 -14.4% | $20,601 -18% |
| 2010 | $6,802 -13.2% | $25,132 -15.8% |
| 2009 | $7,834 +1.5% | $29,860 -7% |
| 2008 | $7,720 -2.1% | $32,108 +1.1% |
| 2007 | $7,884 +3% | $31,754 |
| 2006 | $7,656 +34% | $31,754 +30.8% |
| 2005 | $5,714 | $24,278 |
Find assessor info on the county website
Monthly payment
Est. payment
Payment breakdown
Explore the cost of this home by adjusting the details. Changes won't be saved.Climate risks
Neighborhood: 60302
Nearby schools
GreatSchools rating
- 10/10Oliver W Holmes Elementary SchoolGrades: K-5Distance: 0.5 mi
- 9/10Gwendolyn Brooks Middle SchoolGrades: 6-8Distance: 0.7 mi
- 10/10Oak Park & River Forest High SchoolGrades: 9-12Distance: 0.8 mi
Schools provided by the listing agent
- Elementary: Oliver W Holmes Elementary Schoo
- Middle: Gwendolyn Brooks Middle School
- High: Oak Park & River Forest High Sch
- District: 97
Source: MRED as distributed by MLS GRID. This data may not be complete. We recommend contacting the local school district to confirm school assignments for this home.
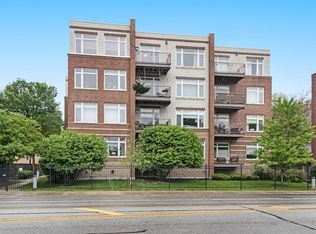
- $402,3002 bd2 ba1.3k sqft515 N Harlem Ave APT 401, Oak Park, IL 60302Off Market
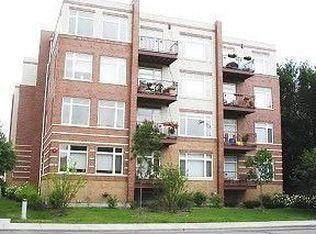
- $393,5002 bd2 ba1.3k sqft515 N Harlem Ave APT 402, Oak Park, IL 60302Off Market
- $421,6002 bd2 ba1.4k sqft515 N Harlem Ave APT 403, Oak Park, IL 60302Off Market

- $361,0002 bd2 ba1.3k sqft515 N Harlem Ave APT 105, Oak Park, IL 60302Sold

- $402,0002 bd2 ba1.4k sqft515 N Harlem Ave APT 101, Oak Park, IL 60302Off Market
- $428,6002 bd2 ba28k sqft515 N Harlem Ave APT 201, Oak Park, IL 60302Off Market
- $356,4002 bd-- ba28k sqft515 N Harlem Ave APT 301, Oak Park, IL 60302Off Market
- $379,4002 bd2 ba1.3k sqft515 N Harlem Ave APT 102, Oak Park, IL 60302Off Market
- $384,4002 bd2 ba1.4k sqft515 N Harlem Ave APT 202, Oak Park, IL 60302Off Market
A local agent can set up tours, give advice and negotiate with sellers.
A local lender can help you make sure your offer is ready when you are.
Similar homes
- $349,0003 bd2 ba1.4k sqft344 S Maple Ave APT 2B, Oak Park, IL 60302New
 MLS ID #12723926, Cathy Yanda, Baird & Warner. MRED as distributed by MLS GRID
 - $400,0002 bd2 ba1.2k sqft1101 S State St APT 2103, Chicago, IL 60605New
 MLS ID #12719117, Lindsey Richardson, Baird & Warner. MRED as distributed by MLS GRID
 - $415,0002 bd2 ba1.2k sqft1311 W Fillmore St APT A, Chicago, IL 60607New
 MLS ID #12724757, Almir Bajric, Real Broker LLC. MRED as distributed by MLS GRID
 - $375,0002 bd2 ba1.5k sqft6335 N Magnolia Ave #G, Chicago, IL 60660New
 MLS ID #12721957, Courtney Abraham, Berkshire Hathaway HomeServices American Heritage. MRED as distributed by MLS GRID
 - $325,0002 bd2 ba1.2k sqft7120 N Milwaukee Ave APT 208, Niles, IL 60714NewMLS ID #12723646, Craig Fallico, Baird & Warner. MRED as distributed by MLS GRID
- $330,0002 bd2 ba1.3k sqft8 W Monroe St APT 1904, Chicago, IL 60603NewMLS ID #12724386, Jovanna Quinones, eXp Realty. MRED as distributed by MLS GRID
- $274,9002 bd2 ba1k sqft415 S Lombard Ave APT 304, Oak Park, IL 60302ActiveMLS ID #12658812, Zachary Knebel, ABR,e-PRO,SFR,SRS, @properties Christie's International Real Estate. MRED as distributed by MLS GRID
- $334,9002 bd2 ba1.5k sqft1378 Perry St APT 507, Des Plaines, IL 60016NewMLS ID #12721538, Gina Lepore, Coldwell Banker Realty. MRED as distributed by MLS GRID
- $399,0003 bd2 ba1k sqft2322 S Canal St Unit 411, Chicago, IL 60616NewMLS ID #12722150, Warren Wu, Fulton Grace Realty. MRED as distributed by MLS GRID
- $345,0001 bd2 ba925 sqft600 N Dearborn St APT 602, Chicago, IL 60654NewMLS ID #12724756, Joseph Hosch, @properties Christie's International Real Estate. MRED as distributed by MLS GRID
- $399,0001 bd2 ba900 sqft550 W Fulton St APT 307, Chicago, IL 60661NewMLS ID #12710671, Michael Samm, Keller Williams ONEChicago. MRED as distributed by MLS GRID
- $369,0002 bd2 ba1.1k sqft1155 W Roosevelt Rd Unit 404, Chicago, IL 60608ActiveMLS ID #12706596, Maria Homenda, RE/MAX 10 in the Park. MRED as distributed by MLS GRID
- $329,0002 bd2 ba1.2k sqft2909 N Sheridan Rd APT 1702, Chicago, IL 60657NewMLS ID #12692724, Dee Savic, Baird & Warner. MRED as distributed by MLS GRID
- $349,0001 bd2 ba1k sqft1550 N Lake Shore Dr APT 17B, Chicago, IL 60610NewMLS ID #12717067, Kristina Irvine, CSC, Coldwell Banker Realty. MRED as distributed by MLS GRID
- $314,0002 bd2 ba1.3k sqft1535 Park Ave APT 505, River Forest, IL 60305ActiveMLS ID #12679293, Anne Pezalla, Baird & Warner. MRED as distributed by MLS GRID
- $465,0002 bd2 ba1.2k sqft333 W Hubbard St APT 1010, Chicago, IL 60654NewMLS ID #12722565, Matt Laricy, Americorp, Ltd. MRED as distributed by MLS GRID
- $375,0001 bd2 ba1k sqft737 W Washington Blvd APT 806, Chicago, IL 60661ActiveMLS ID #12676070, Sandra Ariza, Baird & Warner. MRED as distributed by MLS GRID
- $399,9992 bd2 ba1.3k sqft333 W Hubbard St APT 709, Chicago, IL 60654ActiveMLS ID #12714284, Cara Buffa, Berkshire Hathaway HomeServices Chicago. MRED as distributed by MLS GRID
- $359,0001 bd1 ba1.1k sqft165 N Canal St APT 1205, Chicago, IL 60606Price ChangeMLS ID #12721244, Sophie Beaudoin, RE/MAX Top Performers. MRED as distributed by MLS GRID
- $475,0002 bd2 ba1.1k sqft1460 N Sandburg Ter #711, Chicago, IL 60610NewMLS ID #12723788, David Chung, Compass. MRED as distributed by MLS GRID
