
Welcome home to this beautifully updated 2 bed, 2 bath condo tucked away on a quiet tree-lined street in the heart of Little Italy/University Village. This spacious home offers an ideal open-concept layout with hardwood floors throughout, great natural light, and a cozy wood-burning fireplace anchoring the living and dining space. The updated kitchen features quartz countertops, ample cabinet storage, newer stainless steel refrigerator and microwave, and a seamless flow for everyday living and entertaining. The generous primary suite includes a wall of closets, an en-suite bath with dual vanities and a soaking tub. A spacious second bedroom, additional full bathroom, side by side in-unit laundry, and multiple storage closets complete the home. Large private rooftop deck perfect for enjoying summer nights in Chicago. Brand new AC so big ticket item is already handled. Enjoy the convenience of garage parking in one of Chicago's most desirable neighborhoods. Unbeatable location just moments from restaurants, shopping, parks, UIC, the Illinois Medical District, public transportation (CTA Blue and Pink Line, and easy access to downtown. Move-in ready and not to be missed. Schedule a tour today.
Contingent
$399,999
1311 W Fillmore St APT A, Chicago, IL 60607
2beds
1,200sqft
Condominium, Single Family Residence
Built in 2000
-- sqft lot
$-- Zestimate®
$333/sqft
$300/mo HOA
What's special
Quiet tree-lined streetSpacious second bedroomGreat natural lightBeautifully updatedGenerous primary suiteBrand new acMultiple storage closets
- 16 days
- 848
- 84
Likely to sell faster than
Zillow last checked:
Listing updated:
Listed by:
Almir Bajric (224)203-9367,
Real Broker LLC
Source: MRED as distributed by MLS GRID,MLS#: 12753816
Facts & features
Interior
Bedrooms & bathrooms
- Bedrooms: 2
- Bathrooms: 2
- Full bathrooms: 2
Rooms
- Room types: No additional rooms
Primary bedroom
- Features: Flooring (Carpet), Bathroom (Full)
- Level: Main
- Area: 156 Square Feet
- Dimensions: 12X13
Bedroom 2
- Features: Flooring (Carpet)
- Level: Main
- Area: 120 Square Feet
- Dimensions: 10X12
Dining room
- Features: Flooring (Hardwood)
- Level: Main
- Area: 132 Square Feet
- Dimensions: 11X12
Kitchen
- Features: Flooring (Hardwood)
- Level: Main
- Area: 88 Square Feet
- Dimensions: 8X11
Living room
- Features: Flooring (Hardwood)
- Level: Main
- Area: 208 Square Feet
- Dimensions: 13X16
Heating
- Natural Gas
Cooling
- Central Air
Appliances
- Included: Range, Microwave, Dishwasher, Refrigerator, Washer, Dryer, Disposal
- Laundry: In Unit, Laundry Closet
Features
- Flooring: Hardwood
- Basement: None
- Number of fireplaces: 1
- Fireplace features: Wood Burning, Living Room
Interior area
- Total structure area: 0
- Total interior livable area: 1,200 sqft
Property
Parking
- Total spaces: 1
- Parking features: Yes, Garage Owned, Detached, Garage
- Garage spaces: 1
Accessibility
- Accessibility features: No Disability Access
Features
- Patio & porch: Deck
Details
- Parcel number: 17173290551001
- Special conditions: None
Construction
Type & style
- Home type: Condo
- Property subtype: Condominium, Single Family Residence
Materials
- Brick, Block
Condition
- New construction: No
- Year built: 2000
Utilities & green energy
- Sewer: Public Sewer
- Water: Public
Community & HOA
HOA
- Has HOA: Yes
- Services included: Water, Insurance, Scavenger
- HOA fee: $300 monthly
Location
- Region: Chicago
Financial & listing details
- Price per square foot: $333/sqft
- Tax assessed value: $354,700
- Annual tax amount: $6,488
- Date on market: 9/8/2026
- Ownership: Condo
Estimated market value
Not available
Estimated sales range
Not available
Not available
Price history
| Date | Event | Price |
|---|---|---|
| 9/24/2026 | Contingent | $399,999$333/sqft |
Source:  MRED as distributed by MLS GRID #12753816 Report a problem MRED as distributed by MLS GRID #12753816 Report a problem | ||
| 9/8/2026 | Listed for sale | $399,999-3.6%$333/sqft |
Source: MRED as distributed by MLS GRID #12753816 Report a problem | ||
| 9/8/2026 | Listing removed | $415,000$346/sqft |
Source: MRED as distributed by MLS GRID #12724757 Report a problem | ||
| 7/29/2026 | Listed for sale | $415,000+33%$346/sqft |
Source: MRED as distributed by MLS GRID #12660325 Report a problem | ||
| 7/19/2025 | Listing removed | $2,800$2/sqft |
Source: Zillow Rentals Report a problem | ||
| 6/29/2025 | Price change | $2,800-6.7%$2/sqft |
Source: Zillow Rentals Report a problem | ||
| 6/15/2025 | Listed for rent | $3,000$3/sqft |
Source: Zillow Rentals Report a problem | ||
| 7/15/2019 | Sold | $312,000-2.2%$260/sqft |
Source: MRED as distributed by MLS GRID #10323545 Report a problem | ||
| 6/13/2019 | Pending sale | $319,000$266/sqft |
Source: Redfin Corporation #10323545 Report a problem | ||
| 5/21/2019 | Price change | $319,000-3%$266/sqft |
Source: Redfin Corporation #10323545 Report a problem | ||
| 5/2/2019 | Price change | $329,000-2.9%$274/sqft |
Source: Redfin Corporation #10323545 Report a problem | ||
| 4/18/2019 | Listed for sale | $339,000+29.1%$283/sqft |
Source: Redfin Corporation #10323545 Report a problem | ||
| 6/25/2013 | Sold | $262,500-12.5%$219/sqft |
Source: MRED as distributed by MLS GRID #08349730 Report a problem | ||
| 7/5/2005 | Sold | $300,000+62.6%$250/sqft |
Source: Public Record Report a problem | ||
| 12/17/1999 | Sold | $184,500$154/sqft |
Source: Public Record Report a problem | ||
Public tax history
| Year | Property taxes | Tax assessment |
|---|---|---|
| 2024 | $6,488 +19.1% | $35,470 +22.1% |
| 2023 | $5,449 +3% | $29,055 |
| 2022 | $5,291 +1.9% | $29,055 |
| 2021 | $5,190 -12.3% | $29,055 -1.7% |
| 2020 | $5,915 +1.3% | $29,566 -8.7% |
| 2019 | $5,840 +1.7% | $32,399 |
| 2018 | $5,740 +12.9% | $32,399 +20.4% |
| 2017 | $5,084 +4% | $26,911 |
| 2016 | $4,890 -0.8% | $26,911 |
| 2015 | $4,931 +10.4% | $26,911 +11.8% |
| 2014 | $4,466 +14.5% | $24,071 |
| 2013 | $3,900 +0.7% | $24,071 |
| 2012 | $3,872 +13.1% | $24,071 +4% |
| 2011 | $3,424 -1.4% | $23,147 |
| 2010 | $3,471 -3.8% | $23,147 |
| 2009 | $3,609 -7.6% | $23,147 -15% |
| 2008 | $3,907 +1% | $27,233 |
| 2007 | $3,868 -1.1% | $27,233 |
| 2006 | $3,909 +6.7% | $27,233 +21.4% |
| 2005 | $3,664 +1% | $22,424 |
| 2004 | $3,627 +2.2% | $22,424 |
| 2003 | $3,548 +5.7% | $22,424 +20% |
| 2002 | $3,356 +16.4% | $18,680 |
| 2001 | $2,884 | $18,680 |
| 2000 | -- | $18,680 |
Find assessor info on the county website
Monthly payment
Est. payment
Payment breakdown
Explore the cost of this home by adjusting the details. Changes won't be saved.Climate risks
Neighborhood: University Village - Little Italy
Nearby schools
Similar homes
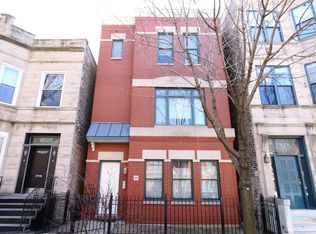
- $400,0002 bd2 ba1.2k sqft523 N Racine Ave #1, Chicago, IL 60622Active
 MLS ID #12748175, John Lyons, Baird & Warner. MRED as distributed by MLS GRID
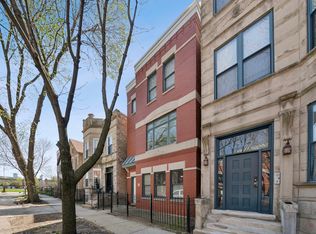
 - $399,9992 bd3 ba1.4k sqft1911 S State St Unit 1, Chicago, IL 60616Active
 MLS ID #12752879, Brittany Strale, Redfin Corporation. MRED as distributed by MLS GRID
 - $330,0003 bd1 ba1k sqft614 S Loomis St #2, Chicago, IL 60607Active
 MLS ID #12739892, Kevin Little, @properties Christie's International Real Estate. MRED as distributed by MLS GRID
 - $400,0004 bd2 ba1.4k sqft4642 W Monroe St, Chicago, IL 60644New
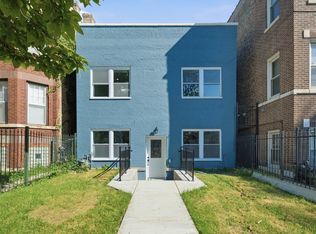 MLS ID #12768621, Gabriela Docarova, CSC,RENE, HomeSmart Connect LLC. MRED as distributed by MLS GRID
