Welcome to 523 N Racine Ave Unit 1, a spacious 2-bed condo in River West with approximately 1,200 square feet, 2 full baths, huge west facing windows, 12 foot ceilings, in-unit laundry, and assigned parking. Extensive recent updates pair move-in-ready interiors with convenient access to the CTA Blue Line and Chicago's highway network. Step inside to a nicely painted interior that gives the home a clean, updated feel. High ceilings enhance the spacious layout, while floor-to-ceiling windows at the front of the unit bring in natural light. The kitchen features granite countertops, white cabinetry, and stainless steel appliances, including a refrigerator, oven/range, and dishwasher. Additional updates include an updated washer and dryer, new blinds, barn doors, privacy glass between rooms, updated bathroom fixtures, and added shelving in the pantry and bedroom closets. Major mechanical improvements include a water heater replaced in 2022, plus a brand-new furnace and AC installed in August 2026. An assigned parking space located directly outside the back door adds everyday convenience, while a small gated front yard provides additional outdoor space at the front of the building. The monthly HOA fee is $197.50 and includes water, lawn care, snow removal, garbage, and common-area electricity. Owners repsponsible for gas, electricity, and internet/cable. 2025 property taxes are $8,556.20. With approximately 1,200 square feet and a long list of thoughtful improvements, this 2-bed condo in West Town offers an updated Chicago home with convenient access to public transportation and highways.
Active
$400,000
523 N Racine Ave #1, Chicago, IL 60622
2beds
1,200sqft
Condominium, Single Family Residence
Built in 2002
-- sqft lot
$-- Zestimate®
$333/sqft
$198/mo HOA
What's special
High ceilingsFloor-to-ceiling windowsHuge west facing windowsUpdated bathroom fixturesPrivacy glass between roomsIn-unit laundryNicely painted interior
- 9 days
- 1,518
- 134
Likely to sell faster than
Zillow last checked:
Listing updated:
Listed by:
John Lyons 773-558-7133,
Baird & Warner
Source: MRED as distributed by MLS GRID,MLS#: 12748175
Facts & features
Interior
Bedrooms & bathrooms
- Bedrooms: 2
- Bathrooms: 2
- Full bathrooms: 2
Rooms
- Room types: No additional rooms
Primary bedroom
- Features: Flooring (Hardwood), Bathroom (Full)
- Level: Main
- Area: 132 Square Feet
- Dimensions: 12X11
Bedroom 2
- Features: Flooring (Hardwood)
- Level: Main
- Area: 121 Square Feet
- Dimensions: 11X11
Kitchen
- Features: Kitchen (Granite Counters), Flooring (Hardwood)
- Level: Main
- Area: 128 Square Feet
- Dimensions: 16X8
Living room
- Features: Flooring (Hardwood)
- Level: Main
- Area: 204 Square Feet
- Dimensions: 17X12
Heating
- Natural Gas
Cooling
- Central Air
Appliances
- Included: Range, Microwave, Dishwasher, Refrigerator, Washer, Dryer, Disposal, Stainless Steel Appliance(s)
Features
- Basement: None
Interior area
- Total structure area: 0
- Total interior livable area: 1,200 sqft
Property
Parking
- Total spaces: 1
- Parking features: Assigned, Yes, Owned
Accessibility
- Accessibility features: No Disability Access
Details
- Parcel number: 17082370401001
- Special conditions: None
- Other equipment: Intercom
Construction
Type & style
- Home type: Condo
- Property subtype: Condominium, Single Family Residence
Materials
- Brick
Condition
- New construction: No
- Year built: 2002
Utilities & green energy
- Sewer: Public Sewer
- Water: Lake Michigan
Community & HOA
HOA
- Has HOA: Yes
- Services included: Water, Insurance, Exterior Maintenance, Lawn Care, Scavenger, Snow Removal
- HOA fee: $198 monthly
Location
- Region: Chicago
Financial & listing details
- Price per square foot: $333/sqft
- Tax assessed value: $421,500
- Annual tax amount: $8,556
- Date on market: 9/15/2026
- Ownership: Condo
Estimated market value
Not available
Estimated sales range
Not available
Not available
Price history
| Date | Event | Price |
|---|---|---|
| 9/15/2026 | Listed for sale | $400,000+35.6%$333/sqft |
Source:  MRED as distributed by MLS GRID #12748175 Report a problem MRED as distributed by MLS GRID #12748175 Report a problem | ||
| 3/1/2022 | Sold | $295,000-3.3%$246/sqft |
Source: MRED as distributed by MLS GRID #11225187 Report a problem | ||
| 2/25/2022 | Pending sale | $305,000$254/sqft |
Source: MRED as distributed by MLS GRID #11225187 Report a problem | ||
| 1/28/2022 | Contingent | $305,000$254/sqft |
Source: MRED as distributed by MLS GRID #11225187 Report a problem | ||
| 12/31/2021 | Listed for sale | $305,000$254/sqft |
Source: MRED as distributed by MLS GRID #11225187 Report a problem | ||
| 12/17/2021 | Contingent | $305,000$254/sqft |
Source: MRED as distributed by MLS GRID #11225187 Report a problem | ||
| 9/23/2021 | Listed for sale | $305,000+15541%$254/sqft |
Source: MRED as distributed by MLS GRID #11225187 Report a problem | ||
| 7/10/2019 | Listing removed | $2,225$2/sqft |
Source: Jameson Sothebys Intl Realty #10436958 Report a problem | ||
| 7/2/2019 | Listed for rent | $2,225+2.3%$2/sqft |
Source: Jameson Sotheby's International Realty #10436958 Report a problem | ||
| 6/22/2018 | Listing removed | $2,175$2/sqft |
Source: Baird & Warner #09940210 Report a problem | ||
| 5/5/2018 | Listed for rent | $2,175+1.2%$2/sqft |
Source: Baird & Warner #09940210 Report a problem | ||
| 5/31/2017 | Listing removed | $2,150$2/sqft |
Source: Frank Williams #09572911 Report a problem | ||
| 4/23/2017 | Price change | $2,150-2.3%$2/sqft |
Source: Frank Williams #09572911 Report a problem | ||
| 3/24/2017 | Listed for rent | $2,200+10.3%$2/sqft |
Source: Frank Williams #09572911 Report a problem | ||
| 1/21/2016 | Listing removed | $1,995$2/sqft |
Source: Charles Rutenberg Realty #09112496 Report a problem | ||
| 1/20/2016 | Sold | $1,950-97.6%$2/sqft |
Source: Agent Provided Report a problem | ||
| 1/9/2016 | Listed for rent | $1,995+14%$2/sqft |
Source: Charles Rutenberg Realty #09112496 Report a problem | ||
| 10/6/2011 | Listing removed | $1,750$1/sqft |
Source: Charles Rutenberg Realty #07887291 Report a problem | ||
| 9/27/2011 | Listed for rent | $1,750$1/sqft |
Source: Charles Rutenberg Realty #07887291 Report a problem | ||
| 7/27/2011 | Sold | $80,900-79.2%$67/sqft |
Source: MRED as distributed by MLS GRID #07822537 Report a problem | ||
| 5/31/2005 | Sold | $389,000$324/sqft |
Source: Public Record Report a problem | ||
Public tax history
| Year | Property taxes | Tax assessment |
|---|---|---|
| 2024 | $8,278 +22.6% | $42,150 +32.1% |
| 2023 | $6,750 +2.9% | $31,896 |
| 2022 | $6,560 +2.3% | $31,896 |
| 2021 | $6,414 -6.5% | $31,896 +3.6% |
| 2020 | $6,858 +0.7% | $30,783 -9.2% |
| 2019 | $6,811 +1.7% | $33,900 |
| 2018 | $6,696 +5% | $33,900 +14.4% |
| 2017 | $6,381 +7.5% | $29,640 |
| 2016 | $5,937 +1.5% | $29,640 -7.1% |
| 2015 | $5,849 +20.4% | $31,920 +21.9% |
| 2014 | $4,859 +2% | $26,186 |
| 2013 | $4,763 +1.4% | $26,186 |
| 2012 | $4,699 +6.7% | $26,186 -3.6% |
| 2011 | $4,403 -0.4% | $27,172 |
| 2010 | $4,422 -6.1% | $27,172 -10% |
| 2009 | $4,708 -15.9% | $30,192 -22.6% |
| 2008 | $5,599 +1% | $39,031 |
| 2007 | $5,543 -1.1% | $39,031 |
| 2006 | $5,603 -10.7% | $39,031 +1.6% |
| 2005 | $6,278 | $38,418 |
Find assessor info on the county website
Monthly payment
Est. payment
Payment breakdown
Explore the cost of this home by adjusting the details. Changes won't be saved.Climate risks
Neighborhood: Wicker Park
Nearby schools
Schools provided by the listing agent
- Elementary: Otis Elementary School
- Middle: Otis Elementary School
- High: Wells Community Academy Senior H
- District: 299
Source: MRED as distributed by MLS GRID. This data may not be complete. We recommend contacting the local school district to confirm school assignments for this home.


Similar homes
- $418,0002 bd2 ba1.2k sqft1133 N Mozart St #2, Chicago, IL 60622Re-activated
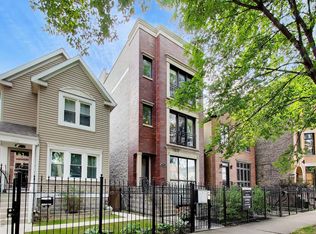 MLS ID #12752649, Joe Schiller, @properties Commercial. MRED as distributed by MLS GRID
 - $479,9002 bd2 ba1.2k sqft922 N Wood St #2, Chicago, IL 60622Re-activated
 MLS ID #12677762, Adam Bartosic, Keller Williams ONEChicago. MRED as distributed by MLS GRID
 - $405,0002 bd2 ba1k sqft1111 W 15th St Unit 410, Chicago, IL 60608Active
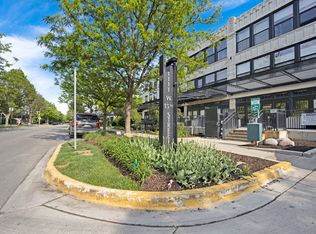 MLS ID #12749498, Cory Tanzer, Option Premier LLC. MRED as distributed by MLS GRID
 - $529,0002 bd2 ba1.3k sqft2127 W Rice St APT 2E, Chicago, IL 60622Re-activated
 MLS ID #12738071, Joseph Rosenthal, Joseph Rosenthal. MRED as distributed by MLS GRID
