Timeless Vintage Charm Meets Spacious East Lakeview Living! Welcome to this spacious 2-bedroom, 2-bath condo nestled in a beautiful 1912 pre-war building in the heart of East Lakeview. Offering approximately 1,600 square feet of living space, this home has been lovingly maintained by its longtime owner, preserving the original character, charm, and architectural details that make vintage Chicago homes so special. As you enter, notice the gorgeous hardwood floors that flow throughout the home, soaring 9.5 foot ceilings, and oversized windows that fill the space with natural light. The cozy yet spacious living room is anchored by a stunning original ornate wood-burning fireplace, creating a warm focal point and showcasing the craftsmanship of this vintage building. The oversized formal dining room offers plenty of space for hosting and leads into the long galley-style kitchen featuring granite countertops, white cabinetry, and stainless steel appliances. A long, dramatic barrel-vaulted hallway runs through the home, adding architectural interest and showcasing the character and craftsmanship you simply don't find in newer construction. Both bedrooms are generously sized, a rare find in the city, and have excellent closet space. Two full bathrooms complete the living space, while additional storage and laundry are conveniently located within the building. East Lakeview continues to be one of Chicago's most desirable neighborhoods, offering the best of city living right outside your door. Enjoy easy access to the lakefront, parks, restaurants, coffee shops, shopping, nightlife, public transportation, and everything that makes this neighborhood such a special place to call home.
New
$399,000
405 W Briar Pl APT C2, Chicago, IL 60657
2beds
1,600sqft
Condominium, Single Family Residence
Built in 1912
-- sqft lot
$388,900 Zestimate®
$249/sqft
$1,067/mo HOA
What's special
Gorgeous hardwood floorsLong dramatic barrel-vaulted hallwayLong galley-style kitchenOversized formal dining roomWhite cabinetryGranite countertopsStainless steel appliances
- 2 hours
- 306
- 21
Zillow last checked:
Listing updated:
Listed by:
Cori Michael, ABR,C-RETS,CSC,MRP,SRS 630-464-7701,
Nest Equity Realty,
Colleen Bader 312-515-3109,
Nest Equity Realty
Source: MRED as distributed by MLS GRID,MLS#: 12730974
Facts & features
Interior
Bedrooms & bathrooms
- Bedrooms: 2
- Bathrooms: 2
- Full bathrooms: 2
Rooms
- Room types: No additional rooms
Primary bedroom
- Features: Flooring (Carpet), Bathroom (Full)
- Level: Main
- Area: 240 Square Feet
- Dimensions: 20X12
Bedroom 2
- Features: Flooring (Hardwood)
- Level: Main
- Area: 195 Square Feet
- Dimensions: 15X13
Dining room
- Features: Flooring (Hardwood)
- Level: Main
- Area: 240 Square Feet
- Dimensions: 16X15
Kitchen
- Features: Kitchen (Eating Area-Table Space, Galley, Pantry-Walk-in, Granite Counters), Flooring (Hardwood)
- Level: Main
- Area: 126 Square Feet
- Dimensions: 14X9
Living room
- Features: Flooring (Hardwood)
- Level: Main
- Area: 252 Square Feet
- Dimensions: 21X12
Heating
- Radiant
Cooling
- Window Unit(s)
Appliances
- Included: Range, Microwave, Dishwasher, Refrigerator, Stainless Steel Appliance(s)
- Laundry: Common Area
Features
- Storage, Built-in Features, High Ceilings, Historic/Period Mlwk, Pantry
- Flooring: Hardwood
- Basement: None
- Number of fireplaces: 1
- Fireplace features: Wood Burning, Living Room
Interior area
- Total structure area: 1,600
- Total interior livable area: 1,600 sqft
Video & virtual tour
Property
Accessibility
- Accessibility features: No Disability Access
Features
- Exterior features: Balcony
Details
- Parcel number: 14281050761007
- Special conditions: None
Construction
Type & style
- Home type: Condo
- Property subtype: Condominium, Single Family Residence
Materials
- Brick
- Roof: Asphalt
Condition
- New construction: No
- Year built: 1912
Utilities & green energy
- Sewer: Public Sewer
- Water: Lake Michigan
Community & HOA
HOA
- Has HOA: Yes
- Amenities included: Bike Room/Bike Trails, Coin Laundry, Storage, Public Bus
- Services included: Heat, Water, Gas, Cable TV, Scavenger, Snow Removal
- HOA fee: $1,067 monthly
Location
- Region: Chicago
Financial & listing details
- Price per square foot: $249/sqft
- Annual tax amount: $8,331
- Date on market: 11/4/2026
- Ownership: Condo
Estimated market value
$388,900
$369,000 - $408,000
$4,624/mo
Price history
| Date | Event | Price |
|---|---|---|
| 11/4/2026 | Listed for sale | $399,000$249/sqft |
Source:  MRED as distributed by MLS GRID #12730974 Report a problem | ||
Public tax history
Tax history is unavailable.
Monthly payment
Est. payment
Payment breakdown
Explore the cost of this home by adjusting the details. Changes won't be saved.Climate risks
Neighborhood: Lake View
Nearby schools
Schools provided by the listing agent
- Elementary: Nettelhorst Elementary School
- Middle: Nettelhorst Elementary School
- High: Lake View High School
- District: 299
Source: MRED as distributed by MLS GRID. This data may not be complete. We recommend contacting the local school district to confirm school assignments for this home.
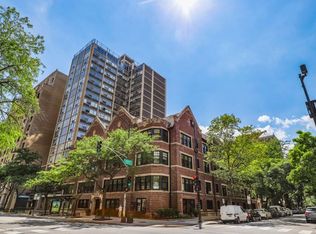

Similar homes
- $349,9002 bd1 ba1k sqft1451 W Summerdale Ave APT G, Chicago, IL 60640New
 MLS ID #12789103, Joanne Swanson, Berkshire Hathaway HomeServices Chicago. MRED as distributed by MLS GRID
- $499,0003 bd2 ba1.4k sqft867 W Cornelia Ave #1, Chicago, IL 60657Active
 MLS ID #12791243, Jeanne Keating, Compass. MRED as distributed by MLS GRID
- $550,0004 bd3 ba2.4k sqft3530 N Lake Shore Dr APT 4A, Chicago, IL 60657Active
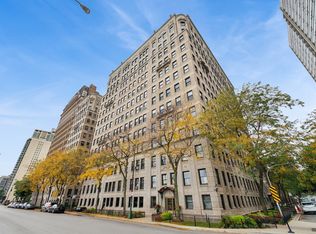 MLS ID #12782534, Millie Rosenbloom, Baird & Warner. MRED as distributed by MLS GRID
- $300,0002 bd1 ba1.1k sqft4408 N Sacramento Ave #2D, Chicago, IL 60625New
 MLS ID #12799902, Jennefer Folsom, @properties Christie's International Real Estate. MRED as distributed by MLS GRID
