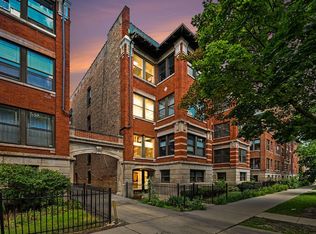
Spacious condo offering 1,800 square feet in a highly desirable Hyde Park location. The unit features a large living room and a generous dining area, both freshly painted, with the dining room offering flexibility as an additional bedroom - a conversion already done in the unit below. Enjoy your own private, east-facing porch overlooking a beautiful shared yard, along with the convenience of in-unit laundry. The building's association is financially healthy with strong reserves, offering peace of mind. No dogs permitted.
Active
$399,000
5715 S Blackstone Ave #2S, Chicago, IL 60637
3beds
1,800sqft
Condominium, Single Family Residence
Built in 1893
-- sqft lot
$391,300 Zestimate®
$222/sqft
$550/mo HOA
What's special
In-unit laundryGenerous dining areaPrivate east-facing porch
- 28 days
- 825
- 67
Zillow last checked:
Listing updated:
Listed by:
David Johnson (872)800-0811,
City and Field Real Estate
Source: MRED as distributed by MLS GRID,MLS#: 12731446
Facts & features
Interior
Bedrooms & bathrooms
- Bedrooms: 3
- Bathrooms: 2
- Full bathrooms: 2
Rooms
- Room types: Foyer
Primary bedroom
- Features: Flooring (Carpet)
- Level: Main
- Area: 150 Square Feet
- Dimensions: 15X10
Bedroom 2
- Features: Flooring (Carpet)
- Level: Main
- Area: 143 Square Feet
- Dimensions: 11X13
Bedroom 3
- Features: Flooring (Carpet)
- Level: Main
- Area: 72 Square Feet
- Dimensions: 9X8
Dining room
- Features: Flooring (Hardwood)
- Level: Main
- Area: 306 Square Feet
- Dimensions: 18X17
Foyer
- Features: Flooring (Hardwood)
- Level: Main
- Area: 80 Square Feet
- Dimensions: 8X10
Kitchen
- Features: Kitchen (Galley), Flooring (Luxury Vinyl)
- Level: Main
- Area: 120 Square Feet
- Dimensions: 8X15
Laundry
- Level: Main
- Area: 20 Square Feet
- Dimensions: 4X5
Living room
- Features: Flooring (Hardwood)
- Level: Main
- Area: 360 Square Feet
- Dimensions: 18X20
Heating
- Natural Gas, Radiant
Cooling
- Window Unit(s)
Appliances
- Included: Range, Microwave, Dishwasher, Refrigerator, Washer, Dryer
Features
- Basement: None
Interior area
- Total structure area: 0
- Total interior livable area: 1,800 sqft
Property
Accessibility
- Accessibility features: No Disability Access
Details
- Parcel number: 20142220761004
- Special conditions: None
Construction
Type & style
- Home type: Condo
- Property subtype: Condominium, Single Family Residence
Materials
- Brick
Condition
- New construction: No
- Year built: 1893
Utilities & green energy
- Electric: Circuit Breakers
- Sewer: Public Sewer
- Water: Public
Community & HOA
HOA
- Has HOA: Yes
- Amenities included: Storage
- Services included: Heat, Water, Insurance, Scavenger
- HOA fee: $550 monthly
Location
- Region: Chicago
Financial & listing details
- Price per square foot: $222/sqft
- Tax assessed value: $376,070
- Annual tax amount: $7,132
- Date on market: 8/12/2026
- Ownership: Condo
Estimated market value
$391,300
$372,000 - $411,000
$3,718/mo
Price history
| Date | Event | Price |
|---|---|---|
| 7/22/2026 | Listed for sale | $399,000$222/sqft |
Source:  MRED as distributed by MLS GRID #12713039 Report a problem MRED as distributed by MLS GRID #12713039 Report a problem | ||
| 7/22/2026 | Listing removed | $399,000$222/sqft |
Source: MRED as distributed by MLS GRID #12695188 Report a problem | ||
| 7/9/2026 | Listed for sale | $399,000+21.8%$222/sqft |
Source: MRED as distributed by MLS GRID #12695188 Report a problem | ||
| 7/1/2016 | Sold | $327,500+14.3%$182/sqft |
Source: Agent Provided Report a problem | ||
| 5/8/2014 | Sold | $286,500$159/sqft |
Source: Public Record Report a problem | ||
Public tax history
| Year | Property taxes | Tax assessment |
|---|---|---|
| 2024 | $6,915 -3% | $37,607 +1.6% |
| 2023 | $7,132 +3.3% | $36,999 |
| 2022 | $6,907 +2% | $36,999 |
| 2021 | $6,770 +21.1% | $36,999 +31.2% |
| 2020 | $5,589 +2% | $28,190 -8.2% |
| 2019 | $5,479 +1.7% | $30,699 |
| 2018 | $5,386 +8.6% | $30,699 +16.2% |
| 2017 | $4,960 +3.5% | $26,415 |
| 2016 | $4,791 +9.9% | $26,415 |
| 2015 | $4,360 -18% | $26,415 -7.9% |
| 2014 | $5,319 | $28,667 |
Find assessor info on the county website
Monthly payment
Est. payment
Payment breakdown
Explore the cost of this home by adjusting the details. Changes won't be saved.Climate risks
Neighborhood: Hyde Park
Nearby schools
Schools provided by the listing agent
- Elementary: Ray Elementary School
- High: Kenwood Academy High School
- District: 299
Source: MRED as distributed by MLS GRID. This data may not be complete. We recommend contacting the local school district to confirm school assignments for this home.
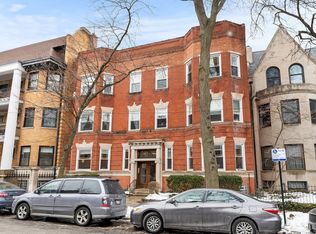
- $416,8003 bd2 ba1.7k sqft5711 S Blackstone Ave #1N, Chicago, IL 60637Off Market
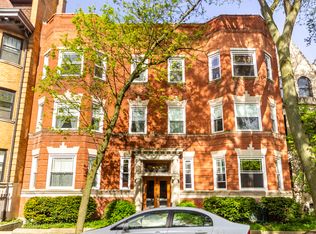
- $522,0004 bd2 ba1.8k sqft5711 S Blackstone Ave #3N, Chicago, IL 60637Off Market
- $519,3004 bd2 ba1.8k sqft5711 S Blackstone Ave #2N, Chicago, IL 60637Off Market
- $486,2003 bd2 ba1.8k sqft5715 S Blackstone Ave #1S, Chicago, IL 60637Off Market
Similar homes
- $419,0003 bd2 ba1.6k sqft5703 S Blackstone Ave Unit 1, Chicago, IL 60637Price Change
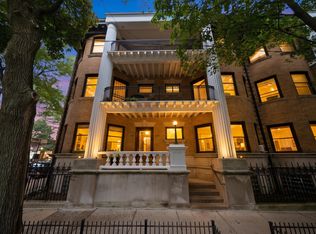 MLS ID #12703724, Ashley Roybal, Kale Realty. MRED as distributed by MLS GRID
 - $419,5003 bd2 ba1.7k sqft5321 S Woodlawn Ave #3S, Chicago, IL 60615New
 MLS ID #12755319, Ali Arciniega, ALLURE Real Estate. MRED as distributed by MLS GRID
 - $400,0003 bd2 ba1.4k sqft1007 E 61st St, Chicago, IL 60637Active
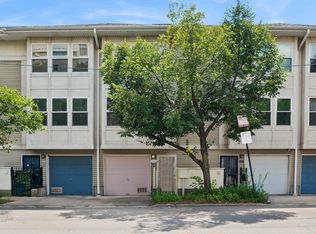 MLS ID #12735384, Helen Sobel, ABR,CRS,SRES, Baird & Warner. MRED as distributed by MLS GRID
 - $445,0004 bd2 ba2k sqft1140 E Hyde Park Blvd #3D, Chicago, IL 60615New
 MLS ID #12754001, Camie Cirrincione, Redfin Corporation. MRED as distributed by MLS GRID
