Spacious 2 bedroom, 2 bathroom condo in Lincoln Square, quiet and sun-filled with a great layout for entertaining. The kitchen has granite countertops, maple cabinets, wine fridge, stainless steel appliances, canned and under-cabinet lighting, and a new garbage disposal. It opens to the living/dining room, which has a fireplace, crown molding and hardwood floors throughout, with plenty of room for a full dining table. The primary suite includes a walk-in closet and a private bath. The second bedroom is a good size with wainscoting, and sits near the second full bath, ideal for guests or a home office. Step out to the large private deck for extra outdoor space, plus additional storage. Full-size washer and dryer in the unit, new light fixtures throughout, and one parking spot included in the price. Walkable to the shopping, restaurants and everything else Lincoln Square is known for, with easy access to public transportation.
New
$400,000
2449 W Foster Ave APT 1E, Chicago, IL 60625
2beds
1,100sqft
Condominium, Single Family Residence
Built in 1925
-- sqft lot
$-- Zestimate®
$364/sqft
$318/mo HOA
What's special
Crown moldingGreat layout for entertainingWine fridgeGranite countertopsQuiet and sun-filledHardwood floors throughoutStainless steel appliances
- 17 hours
- 138
- 23
Zillow last checked:
Listing updated:
Listed by:
Danielle Klausing (847)812-7888,
Real Broker LLC
Source: MRED as distributed by MLS GRID,MLS#: 12720194
Facts & features
Interior
Bedrooms & bathrooms
- Bedrooms: 2
- Bathrooms: 2
- Full bathrooms: 2
Rooms
- Room types: No additional rooms
Primary bedroom
- Features: Flooring (Hardwood), Window Treatments (Blinds), Bathroom (Full)
- Level: Main
- Area: 224 Square Feet
- Dimensions: 16X14
Bedroom 2
- Features: Flooring (Hardwood), Window Treatments (Blinds)
- Level: Main
- Area: 144 Square Feet
- Dimensions: 9X16
Dining room
- Features: Flooring (Hardwood), Window Treatments (Blinds)
- Level: Main
- Area: 72 Square Feet
- Dimensions: 6X12
Kitchen
- Features: Kitchen (Island), Flooring (Hardwood), Window Treatments (Blinds)
- Level: Main
- Area: 220 Square Feet
- Dimensions: 11X20
Living room
- Features: Flooring (Hardwood), Window Treatments (Blinds)
- Level: Main
- Area: 192 Square Feet
- Dimensions: 12X16
Heating
- Natural Gas, Forced Air
Cooling
- Central Air
Appliances
- Included: Range, Microwave, Dishwasher, Refrigerator, Washer, Dryer, Disposal, Stainless Steel Appliance(s), Wine Refrigerator
- Laundry: In Unit
Features
- Windows: Blinds
- Basement: None
- Number of fireplaces: 1
- Fireplace features: Gas Log, Gas Starter, Living Room
Interior area
- Total structure area: 0
- Total interior livable area: 1,100 sqft
Property
Parking
- Total spaces: 1
- Parking features: Assigned, Yes, Owned
Accessibility
- Accessibility features: No Disability Access
Features
- Patio & porch: Deck
Details
- Additional parcels included: 13124010571015
- Parcel number: 13124010571002
- Special conditions: None
Construction
Type & style
- Home type: Condo
- Property subtype: Condominium, Single Family Residence
Materials
- Brick
- Foundation: Concrete Perimeter
- Roof: Rubber
Condition
- New construction: No
- Year built: 1925
- Major remodel year: 2007
Utilities & green energy
- Sewer: Public Sewer
- Water: Lake Michigan
Community & HOA
HOA
- Has HOA: Yes
- Amenities included: Storage
- Services included: Insurance, Exterior Maintenance, Lawn Care, Scavenger, Snow Removal
- HOA fee: $318 monthly
Location
- Region: Chicago
Financial & listing details
- Price per square foot: $364/sqft
- Annual tax amount: $6,716
- Date on market: 9/8/2026
- Ownership: Condo
Estimated market value
Not available
Estimated sales range
Not available
Not available
Price history
| Date | Event | Price |
|---|---|---|
| 9/8/2026 | Listed for sale | $400,000+15.3%$364/sqft |
Source:  MRED as distributed by MLS GRID #12720194 Report a problem MRED as distributed by MLS GRID #12720194 Report a problem | ||
| 7/24/2023 | Sold | $347,000-0.6%$315/sqft |
Source: MRED as distributed by MLS GRID #11802344 Report a problem | ||
| 6/24/2023 | Pending sale | $349,000$317/sqft |
Source:  Berkshire Hathaway HomeServices Chicago #11802344 Report a problem Berkshire Hathaway HomeServices Chicago #11802344 Report a problem | ||
| 6/24/2023 | Contingent | $349,000$317/sqft |
Source: MRED as distributed by MLS GRID #11802344 Report a problem | ||
| 6/13/2023 | Listed for sale | $349,000+7.4%$317/sqft |
Source: MRED as distributed by MLS GRID #11802344 Report a problem | ||
| 7/28/2020 | Sold | $325,000-2.3%$295/sqft |
Source: MRED as distributed by MLS GRID #10725951 Report a problem | ||
| 7/28/2020 | Listed for sale | $332,500$302/sqft |
Source: Baird & Warner #10725951 Report a problem | ||
| 5/31/2020 | Pending sale | $332,500$302/sqft |
Source: Baird & Warner #10725951 Report a problem | ||
| 5/27/2020 | Listed for sale | $332,500+4.4%$302/sqft |
Source: Baird & Warner #10725951 Report a problem | ||
| 3/12/2019 | Sold | $318,500-1.2%$290/sqft |
Source: Baird & Warnerc #10131579_60625_1E Report a problem | ||
| 1/29/2019 | Pending sale | $322,500$293/sqft |
Source: Coldwell Banker Residential Brokerage - Halsted #10131579 Report a problem | ||
| 1/16/2019 | Price change | $322,500-0.8%$293/sqft |
Source: Coldwell Banker Residential Brokerage - Halsted #10131579 Report a problem | ||
| 11/6/2018 | Listed for sale | $325,000$295/sqft |
Source: Coldwell Banker Residential #10131579 Report a problem | ||
Public tax history
Tax history is unavailable.
Monthly payment
Est. payment
Payment breakdown
Explore the cost of this home by adjusting the details. Changes won't be saved.Climate risks
Neighborhood: Ravenswood
Nearby schools
Schools provided by the listing agent
- Elementary: Budlong Elementary School
- Middle: Budlong Elementary School
- High: Amundsen High School
- District: 299
Source: MRED as distributed by MLS GRID. This data may not be complete. We recommend contacting the local school district to confirm school assignments for this home.
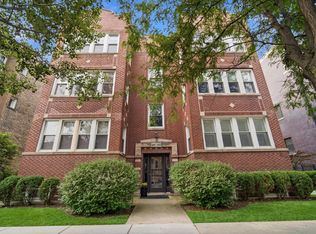
Similar homes
- $429,9002 bd1 ba1.2k sqft747 W Cornelia Ave APT N1, Chicago, IL 60657New
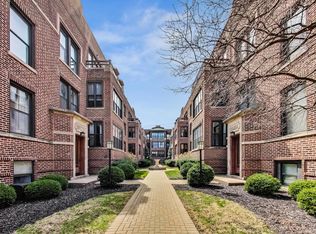 MLS ID #12742757, Jennifer Long, @properties Christie's International Real Estate. MRED as distributed by MLS GRID
 - $399,9992 bd2 ba1.2k sqft1311 W Fillmore St APT A, Chicago, IL 60607New
 MLS ID #12753816, Almir Bajric, Real Broker LLC. MRED as distributed by MLS GRID
 - $364,9002 bd2 ba905 sqft3752 W Leland Ave APT 3S, Chicago, IL 60625Active
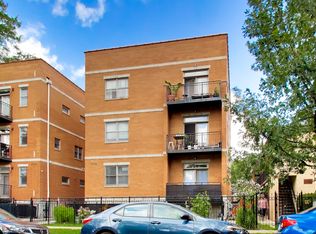 MLS ID #12730633, Maribel Marron, Baird & Warner. MRED as distributed by MLS GRID
 - $399,9992 bd3 ba1.4k sqft1911 S State St Unit 1, Chicago, IL 60616New
 MLS ID #12752879, Brittany Strale, Redfin Corporation. MRED as distributed by MLS GRID
