Lakeview Vintage beauty. Stately building, lovely curb appeal. Beautiful block. Walk to Wrigley Field (under 20 minutes). High first floor unit, two parking spots (one is tandem). Graciously sized dining room, currently used as Family Room, has built in buffet the width of the wall for grand entertaining, and extra storage. Original decorative wall mirror in front hall. Stackable, in unit W/D. Cute back porch off kitchen. Well run building, large storage in basement. Currently rented, lease expires Oct 31st. Investors welcome, tenants would like to stay. Walk to lake, shopping, restaurants, train.
Active
$459,000
Chicago, IL 60613
2beds
1,400sqft
Condominium, Single Family Residence
Built in 1913
-- sqft lot
$-- Zestimate®
$328/sqft
$315/mo HOA
What's special
High first floor unitLovely curb appealStately buildingExtra storageGraciously sized dining room
- --
- 370
- views
- 25
- saves
Likely to sell faster than
Zillow last checked:
Listing updated:
Listed by:
Susan Bragg 847-962-9116,
Baird & Warner
Source: MRED as distributed by MLS GRID,MLS#: 12703056
Facts & features
Interior
Bedrooms & bathrooms
- Bedrooms: 2
- Bathrooms: 1
- Full bathrooms: 1
Rooms
- Room types: No additional rooms
Primary bedroom
- Features: Flooring (Hardwood)
- Level: Main
- Area: 132 Square Feet
- Dimensions: 12X11
Bedroom 2
- Features: Flooring (Hardwood)
- Level: Main
- Area: 108 Square Feet
- Dimensions: 12X9
Dining room
- Features: Flooring (Hardwood)
- Level: Main
- Area: 216 Square Feet
- Dimensions: 18X12
Kitchen
- Features: Kitchen (Granite Counters, Pantry), Flooring (Hardwood)
- Level: Main
- Area: 120 Square Feet
- Dimensions: 12X10
Living room
- Features: Flooring (Hardwood)
- Level: Main
- Area: 240 Square Feet
- Dimensions: 16X15
Heating
- Natural Gas, Radiator(s)
Cooling
- None
Appliances
- Included: Range, Microwave, Dishwasher, Refrigerator, Washer, Dryer
Features
- Basement: None
- Number of fireplaces: 1
- Fireplace features: Living Room
Interior area
- Total structure area: 0
- Total interior livable area: 1,400 sqft
Property
Parking
- Total spaces: 2
- Parking features: Yes
Accessibility
- Accessibility features: No Disability Access
Details
- Parcel number: 14173130471001
- Special conditions: List Broker Must Accompany
Construction
Type & style
- Home type: Condo
- Property subtype: Condominium, Single Family Residence
Materials
- Brick
Condition
- New construction: No
- Year built: 1913
Utilities & green energy
- Sewer: Public Sewer
- Water: Lake Michigan
Community & HOA
HOA
- Has HOA: Yes
- Services included: Heat, Water, Insurance, Lawn Care, Scavenger, Snow Removal
- HOA fee: $315 monthly
Location
- Region: Chicago
Financial & listing details
- Price per square foot: $328/sqft
- Annual tax amount: $7,273
- Date on market: 7/17/2026
- Ownership: Condo
Estimated market value
Not available
Estimated sales range
Not available
Not available
Price history
| Date | Event | Price |
|---|---|---|
| 10/9/2025 | Listing removed | $2,795$2/sqft |
Source: Zillow Rentals Report a problem | ||
| 9/17/2025 | Listed for rent | $2,795+41.5%$2/sqft |
Source: Zillow Rentals Report a problem | ||
| 9/20/2019 | Sold | $320,000-1.5%$229/sqft |
Source:  MRED as distributed by MLS GRID #10434715 Report a problem MRED as distributed by MLS GRID #10434715 Report a problem | ||
| 8/7/2019 | Pending sale | $325,000$232/sqft |
Source: Berkshire Hathaway HomeServices KoenigRubloff Realty Group #10434715 Report a problem | ||
| 7/15/2019 | Price change | $325,000-1.2%$232/sqft |
Source: Berkshire Hathaway HomeServices KoenigRubloff Realty Group #10434715 Report a problem | ||
| 5/8/2019 | Price change | $329,000-2.9%$235/sqft |
Source: Berkshire Hathaway HomeServices KoenigRubloff Realty Group #10434715 Report a problem | ||
| 4/22/2019 | Price change | $339,000-2.9%$242/sqft |
Source: Berkshire Hathaway HomeServices KoenigRubloff Realty Group #10434715 Report a problem | ||
| 4/8/2019 | Listed for sale | $349,000+39.6%$249/sqft |
Source: Berkshire Hathaway HomeServices KoenigRubloff #10336019 Report a problem | ||
| 6/11/2017 | Listing removed | $1,975$1/sqft |
Source: Cihla Realty, LLC. Report a problem | ||
| 6/2/2017 | Listed for rent | $1,975$1/sqft |
Source: Zillow Rental Manager Report a problem | ||
| 4/29/2011 | Sold | $250,000-3.8%$179/sqft |
Source: MRED as distributed by MLS GRID #07684885 Report a problem | ||
| 3/11/2011 | Price change | $260,000-3.7%$186/sqft |
Source: Baird & Warner - Lincoln Park #07684885 Report a problem | ||
| 12/3/2010 | Listed for sale | $270,000-15.6%$193/sqft |
Source: Baird & Warner - Lincoln Park #07684885 Report a problem | ||
| 9/30/2008 | Sold | $320,000+6.8%$229/sqft |
Source: Public Record Report a problem | ||
| 8/2/2002 | Sold | $299,500+26.4%$214/sqft |
Source: Public Record Report a problem | ||
| 7/14/2000 | Sold | $237,000+98.1%$169/sqft |
Source: Public Record Report a problem | ||
| 8/21/1997 | Sold | $119,666$85/sqft |
Source: Public Record Report a problem | ||
Public tax history
| Year | Property taxes | Tax assessment |
|---|---|---|
| 2024 | $7,273 +7.7% | $36,202 +13.1% |
| 2023 | $6,752 +2.6% | $31,999 |
| 2022 | $6,582 +2.3% | $31,999 |
| 2021 | $6,435 +4.9% | $31,999 +16.2% |
| 2020 | $6,132 +1.9% | $27,527 -8.1% |
| 2019 | $6,019 +1.7% | $29,956 |
| 2018 | $5,917 -10.7% | $29,956 -2.7% |
| 2017 | $6,625 +7.5% | $30,776 |
| 2016 | $6,164 +9.3% | $30,776 |
| 2015 | $5,640 +29.4% | $30,776 +31% |
| 2014 | $4,360 +2% | $23,498 |
| 2013 | $4,274 +1.4% | $23,498 |
| 2012 | $4,217 +1.7% | $23,498 -14.9% |
| 2011 | $4,147 -11.8% | $27,613 -10.1% |
| 2010 | $4,704 +10.6% | $30,724 |
| 2009 | $4,254 -1.1% | $30,724 +2.4% |
| 2008 | $4,303 +45.3% | $29,996 |
| 2007 | $2,962 +4.1% | $29,996 |
| 2006 | $2,846 -34.1% | $29,996 +13.5% |
| 2005 | $4,317 +1% | $26,417 |
| 2004 | $4,273 +2.2% | $26,417 |
| 2003 | $4,180 +26.4% | $26,417 +43.5% |
| 2002 | $3,308 +16.6% | $18,410 |
| 2001 | $2,838 -7.9% | $18,410 |
| 2000 | $3,080 -0.3% | $18,410 +2.1% |
| 1999 | $3,088 | $18,031 |
Monthly payment
Est. payment
Payment breakdown
Explore the cost of this home by adjusting the details. Changes won't be saved.Climate risks
Neighborhood: Graceland West
Nearby schools
Schools provided by the listing agent
- Elementary: Blaine Elementary School
- District: 299
Source: MRED as distributed by MLS GRID. This data may not be complete. We recommend contacting the local school district to confirm school assignments for this home.
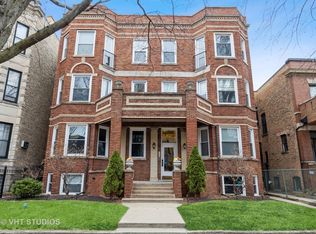
- $460,0002 bd1 ba1.4k sqft1430 W Cuyler Ave APT 3W, Chicago, IL 60613Sold
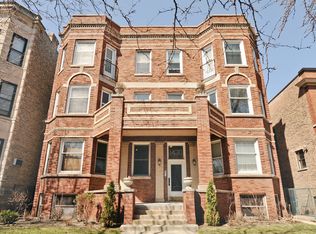
- $470,8002 bd1 ba1.4k sqft1430 W Cuyler Ave APT 2W, Chicago, IL 60613Off Market

- $486,8002 bd1 ba1.4k sqft1430 W Cuyler Ave APT 2E, Chicago, IL 60613Off Market

- $477,3002 bd1 ba1.4k sqft1430 W Cuyler Ave APT 3E, Chicago, IL 60613Off Market
Similar homes
- $389,5002 bd2 ba1.4k sqft841 W Belle Plaine Ave #3, Chicago, IL 60613Active
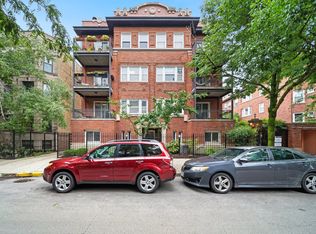 MLS ID #12717805, Angel Navarro, RE/MAX 10 Lincoln Park. MRED as distributed by MLS GRID
 - $449,0002 bd2 ba1k sqft800 W George St APT 2, Chicago, IL 60657Active
 MLS ID #12733290, Kathryn Schrage, Redfin Corporation. MRED as distributed by MLS GRID
 - $485,0002 bd2 ba1.3k sqft4536 N Sheridan Rd APT 303, Chicago, IL 60640Active
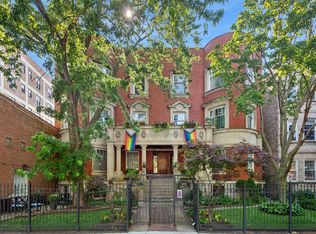 MLS ID #12735842, Mark Rees, Baird & Warner. MRED as distributed by MLS GRID
 - $375,0002 bd1 ba1.1k sqft2343 N Greenview Ave #105, Chicago, IL 60614New
 MLS ID #12744118, Matt Laricy, Americorp, Ltd. MRED as distributed by MLS GRID
