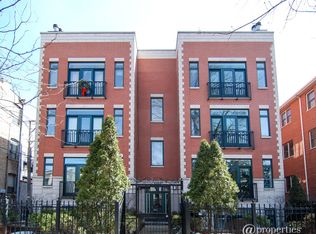

Extra Wide, Tall Ceilings, Super Bright, 2 Bed PLUS Den unit set on a beautiful tree-lined, one-way street in the heart of Lakeview in all brick boutique building. Boasting aprox 1600+ sqft of impressive living space, an open, airy layout and ready to move in! The large living-dining room features a gas fireplace and flows seamlessly to a private patio, while the open chef's kitchen features a generous island, pantry, and abundant storage. A spacious den provides great flexibility for a home office, lounge, or additional living space. The primary suite features built-out closets and a large en-suite bath with double vanity. Side by side washer dryer- laundry area, ample outdoor space including a private patio, shared yard, and shared rooftop deck. Garage parking and additional large storage room complete the home. Located in the highly sought-after Blaine School District, just steps from Southport Corridor, Wrigley Field, the lakefront, parks, dining, shopping, and public transportation. A spacious, well-designed home in an exceptional Lakeview location.
New
$600,000
3939 N Greenview Ave APT Gn, Chicago, IL 60613
2beds
1,600sqft
Condominium, Apartment, Single Family Residence
Built in 1997
-- sqft lot
$-- Zestimate®
$375/sqft
$366/mo HOA
What's special
Gas fireplaceShared rooftop deckTall ceilingsGenerous islandAll brick boutique buildingPrimary suiteShared yard
- 5 hours
- 48
- 5
Zillow last checked:
Listing updated:
Listed by:
Chaya Benhiyoun (312)719-7703,
Jameson Sotheby's Intl Realty
Source: MRED as distributed by MLS GRID,MLS#: 12784952
Facts & features
Interior
Bedrooms & bathrooms
- Bedrooms: 2
- Bathrooms: 2
- Full bathrooms: 2
Rooms
- Room types: Office
Primary bedroom
- Features: Flooring (Hardwood), Bathroom (Full)
- Level: Main
- Area: 156 Square Feet
- Dimensions: 13X12
Bedroom 2
- Features: Flooring (Hardwood)
- Level: Main
- Area: 132 Square Feet
- Dimensions: 12X11
Dining room
- Features: Flooring (Hardwood)
- Level: Main
- Dimensions: COMBO
Kitchen
- Features: Kitchen (Eating Area-Breakfast Bar, Pantry-Closet), Flooring (Hardwood)
- Level: Main
- Area: 126 Square Feet
- Dimensions: 14X9
Living room
- Features: Flooring (Hardwood)
- Level: Main
- Area: 414 Square Feet
- Dimensions: 23X18
Office
- Level: Main
- Area: 70 Square Feet
- Dimensions: 7X10
Heating
- Natural Gas, Forced Air
Cooling
- Central Air
Appliances
- Included: Range, Microwave, Dishwasher, Refrigerator, Washer, Dryer, Disposal
Features
- Flooring: Hardwood
- Basement: None
- Number of fireplaces: 1
- Fireplace features: Wood Burning, Gas Starter, Living Room
Interior area
- Total structure area: 0
- Total interior livable area: 1,600 sqft
Property
Parking
- Total spaces: 1
- Parking features: Yes, Garage Owned, Detached, Garage
- Garage spaces: 1
Accessibility
- Accessibility features: No Disability Access
Details
- Parcel number: 14201010451002
- Special conditions: None
Construction
Type & style
- Home type: Condo
- Property subtype: Condominium, Apartment, Single Family Residence
Materials
- Brick
Condition
- New construction: No
- Year built: 1997
Utilities & green energy
- Sewer: Public Sewer
- Water: Lake Michigan
Community & HOA
HOA
- Has HOA: Yes
- Amenities included: Storage, Sundeck
- Services included: Water, Parking, Insurance, Exterior Maintenance, Scavenger, Snow Removal
- HOA fee: $366 monthly
Location
- Region: Chicago
Financial & listing details
- Price per square foot: $375/sqft
- Annual tax amount: $9,497
- Date on market: 10/14/2026
- Ownership: Condo
Estimated market value
Not available
Estimated sales range
Not available
Not available
Price history
| Date | Event | Price |
|---|---|---|
| 10/6/2026 | Listed for sale | $600,000+61.3%$375/sqft |
Source:  MRED as distributed by MLS GRID #12774460 Report a problem MRED as distributed by MLS GRID #12774460 Report a problem | ||
| 8/28/2020 | Sold | $372,000-0.8%$233/sqft |
Source: MRED as distributed by MLS GRID #10789003 Report a problem | ||
| 7/30/2020 | Pending sale | $375,000$234/sqft |
Source: Dream Town Realty #10789003 Report a problem | ||
| 7/21/2020 | Listed for sale | $375,000+8.4%$234/sqft |
Source: Dream Town Realty #10789003 Report a problem | ||
| 9/16/2014 | Sold | $346,000$216/sqft |
Source: MRED as distributed by MLS GRID #08563332 Report a problem | ||
Public tax history
Tax history is unavailable.
Monthly payment
Est. payment
Payment breakdown
Explore the cost of this home by adjusting the details. Changes won't be saved.Climate risks
Neighborhood: Lake View
Nearby schools
Schools provided by the listing agent
- Elementary: Blaine Elementary School
- Middle: Blaine Elementary School
- High: Lake View High School
- District: 299
Source: MRED as distributed by MLS GRID. This data may not be complete. We recommend contacting the local school district to confirm school assignments for this home.
Similar homes
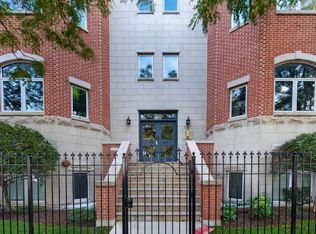
- $499,9802 bd2 ba1.2k sqft2625 N Ashland Ave APT 1A, Chicago, IL 60614New
 MLS ID #12782463, Gustavo Ruvalcaba, eXp Realty. MRED as distributed by MLS GRID
 - $600,0002 bd2 ba1.4k sqft3416 N Sheffield Ave APT 2, Chicago, IL 60657Active
 MLS ID #12719611, Grigory Pekarsky, Vesta Preferred LLC. MRED as distributed by MLS GRID
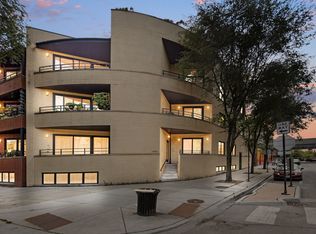
 - $599,0003 bd3 ba1.7k sqft4662 N Winthrop Ave APT 1S, Chicago, IL 60640Active
 MLS ID #12736528, Megan Oswald, Coldwell Banker Realty. MRED as distributed by MLS GRID
 - $500,0003 bd3 ba2.2k sqft3750 N Lake Shore Dr APT 2C, Chicago, IL 60613Active
 MLS ID #12732915, Maggie Perez, HomeSmart Connect LLC. MRED as distributed by MLS GRID
