Experience elevated living in this beautifully designed 2-bedroom, 2-bath residence in a boutique elevator building in the heart of Ravenswood. Offering the perfect blend of luxury, convenience, and thoughtful design, this newer construction home features an open-concept floor plan with wide-plank oak hardwood floors, oversized windows that flood the space with natural light, and a stunning chef's kitchen complete with stainless steel appliances, quartz countertops, custom cabinetry, and a large island ideal for entertaining. The spacious primary suite offers a spa-inspired bath with a double vanity and oversized walk-in shower, while the generous second bedroom provides flexibility for guests or a home office. Enjoy seamless indoor-outdoor living with a private terrace plus your own expansive rooftop deck-perfect for relaxing, grilling, or taking in the neighborhood views. Additional highlights include in-unit laundry, custom closet organizers, attached heated garage parking, elevator access, and low-maintenance living. Ideally located just steps from Winnemac Park and moments from Lincoln Square, Andersonville, North Center, and Ravenswood's vibrant restaurants, coffee shops, boutiques, Metra, Brown Line, and Mariano's. This is modern city living at its finest in one of Chicago's most sought-after neighborhoods.
New
$669,000
4939 N Damen Ave #304, Chicago, IL 60625
2beds
1,200sqft
:
Get pre-qualified$5,490/mo
Condominium, Single Family Residence
Built in 2024
-- sqft lot
$-- Zestimate®
$558/sqft
$409/mo HOA
What's special
Private terraceIn-unit laundryWide-plank oak hardwood floorsOpen-concept floor planAttached heated garage parkingCustom cabinetryQuartz countertops
- --
- on Zillow |
- 393
- views |
- 17
- saves |
Zillow last checked:
Listing updated:
Listed by:
Madeline Flanagan 847-881-0200,
@properties Christie's International Real Estate,
Annie Flanagan,
@properties Christie's International Real Estate
Source: MRED as distributed by MLS GRID,MLS#: 12719688
Facts & features
Interior
Bedrooms & bathrooms
- Bedrooms: 2
- Bathrooms: 2
- Full bathrooms: 2
Rooms
- Room types: Balcony/Porch/Lanai
Primary bedroom
- Features: Flooring (Hardwood), Bathroom (Full)
- Level: Main
- Area: 180 Square Feet
- Dimensions: 15X12
Bedroom 2
- Features: Flooring (Hardwood)
- Level: Main
- Area: 160 Square Feet
- Dimensions: 16X10
Balcony porch lanai
- Level: Main
- Area: 75 Square Feet
- Dimensions: 15X5
Kitchen
- Features: Flooring (Hardwood)
- Level: Main
- Area: 171 Square Feet
- Dimensions: 9X19
Laundry
- Level: Main
- Area: 16 Square Feet
- Dimensions: 4X4
Living room
- Features: Flooring (Hardwood)
- Level: Main
- Area: 209 Square Feet
- Dimensions: 11X19
Heating
- Natural Gas
Cooling
- Central Air
Appliances
- Laundry: Washer Hookup, In Unit, Laundry Closet
Features
- Walk-In Closet(s), Open Floorplan, Quartz Counters
- Flooring: Hardwood
- Windows: Window Treatments
- Basement: None
Interior area
- Total structure area: 0
- Total interior livable area: 1,200 sqft
Property
Parking
- Total spaces: 1
- Parking features: Garage Door Opener, Yes, Garage Owned, Attached, Garage
- Attached garage spaces: 1
- Has uncovered spaces: Yes
Accessibility
- Accessibility features: No Disability Access
Details
- Parcel number: 14074160050000
- Special conditions: None
Construction
Type & style
- Home type: Condo
- Property subtype: Condominium, Single Family Residence
Materials
- Brick
Condition
- New construction: No
- Year built: 2024
Utilities & green energy
- Sewer: Public Sewer
- Water: Lake Michigan
Community & HOA
HOA
- Has HOA: Yes
- Amenities included: Bike Room/Bike Trails, Elevator in Residence, Storage, Sundeck, Security Door Lock(s)
- Services included: Water, Parking, Insurance, Exterior Maintenance, Lawn Care, Scavenger, Snow Removal
- HOA fee: $409 monthly
Location
- Region: Chicago
Financial & listing details
- Price per square foot: $558/sqft
- Date on market: 8/6/2026
- Ownership: Condo
Estimated market value
Not available
Estimated sales range
Not available
Not available
Price history
| Date | Event | Price |
|---|---|---|
| 5/9/2024 | Sold | $569,000$474/sqft |
Source:  MRED as distributed by MLS GRID #11922951 Report a problem MRED as distributed by MLS GRID #11922951 Report a problem | ||
| 12/21/2023 | Pending sale | $569,000$474/sqft |
Source: MRED as distributed by MLS GRID #11922951 Report a problem | ||
Public tax history
Tax history is unavailable.
Monthly payment
Est. payment
Payment breakdown
Explore the cost of this home by adjusting the details. Changes won't be saved.Climate risks
Neighborhood: Ravenswood
Nearby schools
GreatSchools rating
- 6/10McPherson Elementary SchoolGrades: PK-8Distance: 0.3 mi
- 3/10Amundsen High SchoolGrades: 9-12Distance: 0.2 mi
Schools provided by the listing agent
- District: 299
Source: MRED as distributed by MLS GRID. This data may not be complete. We recommend contacting the local school district to confirm school assignments for this home.
- $650,0002 bd2 ba-- sqft4939 N Damen Ave #404, Chicago, IL 60625For Sale

- $--2 bd2 ba1k sqft4943 N Damen Ave, Chicago, IL 60625Off Market

- $709,5003 bd2 ba30k sqft4927 N Damen Ave APT 2A, Chicago, IL 60625Off Market
- $726,8003 bd2 ba30k sqft4927 N Damen Ave APT 2F, Chicago, IL 60625Off Market
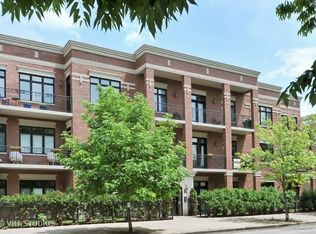
- $744,7003 bd2 ba1.9k sqft4927 N Damen Ave APT 2D, Chicago, IL 60625Off Market
- $740,2003 bd2 ba30k sqft4927 N Damen Ave APT 3D, Chicago, IL 60625Off Market
- $739,1003 bd2 ba1.9k sqft4927 N Damen Ave APT 1A, Chicago, IL 60625Off Market
- $515,0003 bd2 ba-- sqft4927 N Damen Ave APT 2B, Chicago, IL 60625Sold
A local agent can set up tours, give advice and negotiate with sellers.
Similar homes
- $500,0002 bd2 ba1.2k sqft2555 W Leland Ave APT 203, Chicago, IL 60625New
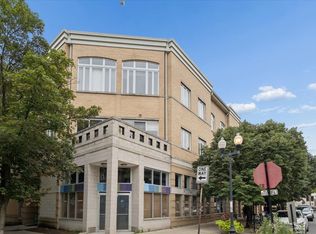 MLS ID #12711260, Michelle Martin, @properties Christie's International Real Estate. MRED as distributed by MLS GRID
 - $699,9992 bd2 ba1.6k sqft626 W Wrightwood Ave Side 1E, Chicago, IL 60614New
 MLS ID #12727098, Cory Tanzer, Option Premier LLC. MRED as distributed by MLS GRID
 - $585,0003 bd2 ba1.7k sqft4215 N Sheridan Rd APT 1N, Chicago, IL 60613New
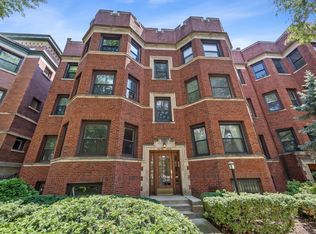 MLS ID #12727470, Jeremiah S Fisher, Compass. MRED as distributed by MLS GRID
 - $575,0002 bd2 ba1.4k sqft1872 N Damen Ave APT 3S, Chicago, IL 60647New
 MLS ID #12714340, Kate Gaffey, Fulton Grace Realty. MRED as distributed by MLS GRID
 - $675,0003 bd2 ba1.6k sqft2513 N Milwaukee Ave APT 3N, Chicago, IL 60647NewMLS ID #12712282, Rachel Martell, Jameson Sotheby's Intl Realty. MRED as distributed by MLS GRID
- $650,0003 bd2 ba1.5k sqft1927 W Irving Park Rd #4, Chicago, IL 60618ActiveMLS ID #12724033, Jason Kilarski, @properties Christie's International Real Estate. MRED as distributed by MLS GRID
- $749,0003 bd2 ba1.5k sqft2240 W North Ave Unit 2E, Chicago, IL 60647NewMLS ID #12721718, Christopher Crawford, @properties Christie's International Real Estate. MRED as distributed by MLS GRID
- $699,0003 bd2 ba1.5k sqft934 N California Ave Unit 4N, Chicago, IL 60622ActiveMLS ID #12723564, Svitlana Creadon, Compass. MRED as distributed by MLS GRID
- $725,0002 bd2 ba1.5k sqft910 W Madison St APT 901E, Chicago, IL 60607NewMLS ID #12718874, Patrick Alvarez, Jameson Sotheby's International Realty. MRED as distributed by MLS GRID
- $800,0003 bd2 ba1.7k sqft1555 N Wood St Unit 403, Chicago, IL 60622NewMLS ID #12717217, Lauren Green, Baird & Warner. MRED as distributed by MLS GRID
- $560,0002 bd2 ba1.2k sqft1022 N Wood St #2, Chicago, IL 60622NewMLS ID #12724643, Christine Cutrone, Berkshire Hathaway HomeServices Chicago. MRED as distributed by MLS GRID
- $750,0002 bd2 ba1.4k sqft1404 W Chicago Ave #4, Chicago, IL 60642NewMLS ID #12724728, Kate Gaffey, Fulton Grace Realty. MRED as distributed by MLS GRID
- $600,0002 bd2 ba1.4k sqft3416 N Sheffield Ave APT 2, Chicago, IL 60657ActiveMLS ID #12719611, Grigory Pekarsky, Vesta Preferred LLC. MRED as distributed by MLS GRID
- $650,0003 bd2 ba1.5k sqft6157 N Kenmore Ave #3N, Chicago, IL 60660ActiveMLS ID #12659674, Ken Snedegar, Redfin Corporation. MRED as distributed by MLS GRID
- $485,0002 bd2 ba1.1k sqft1866 N Sheffield Ave APT C, Chicago, IL 60614NewMLS ID #12728714, Ilsa Conover, Jameson Sotheby's Intl Realty. MRED as distributed by MLS GRID
- $675,0002 bd2 ba1.3k sqft319 W Webster Ave #1, Chicago, IL 60614ActiveMLS ID #12712882, Matthew Engle, Fulton Grace Realty. MRED as distributed by MLS GRID
- $699,9003 bd3 ba1.7k sqft1258 N Milwaukee Ave APT 2N, Chicago, IL 60622ActiveMLS ID #12718336, Ro Malik, RE/MAX Premier. MRED as distributed by MLS GRID
- $750,0002 bd2 ba1.3k sqft3946 N Ravenswood Ave APT 603, Chicago, IL 60613ActiveMLS ID #12659558, Steven Jurgens, 312 Estates LLC. MRED as distributed by MLS GRID
- $575,0003 bd2 ba1.4k sqft1518 W Superior St APT 2, Chicago, IL 60642ActiveMLS ID #12718051, Gabriela Loncar, Loncar Realty. MRED as distributed by MLS GRID
- $637,0003 bd2 ba1.5k sqft2018 S Loomis St Unit 3, Chicago, IL 60608ActiveMLS ID #12718670, Marc Dumas, Baird & Warner. MRED as distributed by MLS GRID
