Skip main navigation
Closed
  • $560,000

    1022 N Wood St #2, Chicago, IL 60622

    2beds
    1,250sqft
    Condominium, Single Family Residence
    Built in 2004
    -- sqft lot
    $560,600 Zestimate®
    $448/sqft
    $3,696 Estimated rent

    Home value

    $560,600

    $510,000 - $617,000

    $3,696/mo

    Zestimate® history
    Loading
    Loading...

    Owner options

    List your home for rent

    $3,696/mo

    Rent Zestimate®

    Find your next renter with Zillow Rental Manager. Plus, with online applications, you can quickly screen prospective tenants – for free.

    Learn more

    $3,696/mo

    Rent Zestimate®

    Refinance and save

    $4,384/mo

    Est. payment

    Refinancing to a lower rate could help reduce your monthly payments and save thousands over the life of the loan.

    See today's rates

    $4,384/mo

    Est. payment

    Explore your selling options

    Work with a Zillow partner agent

    Leverage their expertise and Zillow's premium Showcase listings to get your home seen by more buyers.

    Get started

    List with your own agent

    Get your home in front of millions of buyers by listing it on Zillow.

    Learn how to do it

    Sell it yourself

    Take full control of how buyers see your home on Zillow by listing For Sale by Owner (FSBO).

    List your home

    What's special

    Garage parkingBreakfast bar islandQuiet tree-lined neighborhoodDesigner lightingIn-unit side-by-side laundryHardwood floors throughoutStainless steel appliances
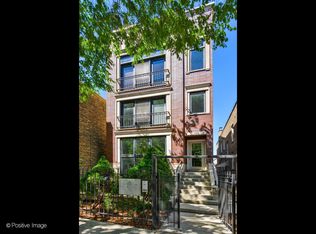
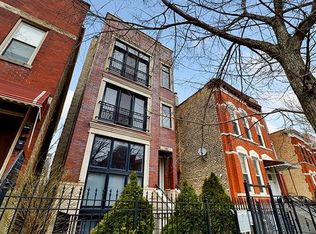
    Sunlight pours through a wall of windows, filling this beautifully updated 2-bedroom, 2-bath residence with natural light. Ideally located between East Village and Wicker Park, this home offers the perfect blend of style, comfort, and convenience. The open-concept floor plan is designed for effortless living and entertaining. The spacious kitchen features granite countertops, stainless steel appliances, a breakfast bar island, and designer lighting, flowing seamlessly into the inviting living and dining area. A wood-burning fireplace with a gas starter adds warmth, while expansive windows overlook a picturesque tree-lined street. The oversized primary suite offers direct access to the private rear deck and a spa-inspired bath with a double vanity, separate walk-in shower, and relaxing Jacuzzi tub. A generously sized second bedroom and full bath provide flexible space for guests, a home office, or family. Additional highlights include hardwood floors throughout, elegant crown molding, new interior doors, in-unit side-by-side laundry, private storage, garage parking, and a newer furnace with a humidifier. Just steps from the Blue Line and the acclaimed restaurants, boutiques, cafes, and nightlife along the Division Street corridor, this exceptional home offers the best of city living with the charm of a quiet, tree-lined neighborhood.

    Zillow last checked:

    Listing updated:

    Listed by:

    Christine Cutrone 630-548-1800,

    Berkshire Hathaway HomeServices Chicago,

    Kathleen Hill,

    Berkshire Hathaway HomeServices Chicago

    Bought with:

    Caroline Moellering

    @properties Christie's International Real Estate

    Source: MRED as distributed by MLS GRID,MLS#: 12724643MLS Logo

    Facts & features

    Interior

    Bedrooms & bathrooms
    • Bedrooms: 2
    • Bathrooms: 2
    • Full bathrooms: 2
    Rooms
    • Room types: Storage, Deck
    Primary bedroom
    • Features: Flooring (Wood Laminate), Bathroom (Full)
    • Level: Main
    • Area: 168 Square Feet
    • Dimensions: 12X14
    Bedroom 2
    • Features: Flooring (Wood Laminate)
    • Level: Main
    • Area: 110 Square Feet
    • Dimensions: 10X11
    Deck
    • Level: Main
    • Area: 204 Square Feet
    • Dimensions: 12X17
    Dining room
    • Features: Flooring (Wood Laminate)
    • Level: Main
    • Dimensions: COMBO
    Kitchen
    • Features: Kitchen (Island), Flooring (Wood Laminate)
    • Level: Main
    • Area: 126 Square Feet
    • Dimensions: 9X14
    Laundry
    • Level: Main
    • Area: 18 Square Feet
    • Dimensions: 3X6
    Living room
    • Features: Flooring (Wood Laminate)
    • Level: Main
    • Area: 342 Square Feet
    • Dimensions: 19X18
    Storage
    • Level: Basement
    • Area: 9 Square Feet
    • Dimensions: 3X3
    Heating
    • Electric
    Cooling
    • Central Air
    Appliances
    • Included: Range, Microwave, Dishwasher, Refrigerator, Washer, Dryer, Disposal
    • Laundry: In Unit
    Features
    • Flooring: Laminate
    • Basement: None
    • Number of fireplaces: 1
    • Fireplace features: Living Room
    Interior area
    • Total structure area: 0
    • Total interior livable area: 1,250 sqft

    Property

    Parking
    • Total spaces: 1
    • Parking features: Garage Door Opener, Yes, Garage Owned, Detached, Garage
    • Garage spaces: 1
    • Has uncovered spaces: Yes
    Accessibility
    • Accessibility features: No Disability Access
    Details
    • Parcel number: 17064160531002
    • Special conditions: None

    Construction

    Type & style
    • Home type: Condo
    • Property subtype: Condominium, Single Family Residence
    Materials
    • Brick
    Condition
    • New construction: No
    • Year built: 2004

    Utilities & green energy

    • Sewer: Public Sewer
    • Water: Public

    Community & HOA

    HOA
    • Has HOA: Yes
    • Amenities included: None
    • Services included: Water, Insurance
    • HOA fee: $152 monthly
    Location
    • Region: Chicago

    Financial & listing details

    • Price per square foot: $448/sqft
    • Tax assessed value: $437,000
    • Annual tax amount: $8,141
    • Date on market: 8/5/2026
    • Listing terms: Conventional
    • Ownership: Condo

    Price history

    DateEventPrice
    9/9/2026Sold$560,000$448/sqft
    Source: MRED as distributed by MLS GRID #12724643 Report a problem
    8/13/2026Contingent$560,000$448/sqft
    Source: MRED as distributed by MLS GRID #12724643 Report a problem
    8/5/2026Listed for sale$560,000$448/sqft
    Source: MRED as distributed by MLS GRID #12724643 Report a problem
    8/3/2026Listing removed$560,000$448/sqft
    Source: MRED as distributed by MLS GRID #12689255 Report a problem
    7/29/2026Contingent$560,000$448/sqft
    Source: MRED as distributed by MLS GRID #12689255 Report a problem
    7/22/2026Listed for sale$560,000+14.8%$448/sqft
    Source: MRED as distributed by MLS GRID #12689255 Report a problem
    8/7/2023Sold$488,000+0.8%$390/sqft
    Source: Public Record Report a problem
    5/30/2023Contingent$484,000$387/sqft
    Source: MRED as distributed by MLS GRID #11786788 Report a problem
    5/25/2023Listed for sale$484,000+13.9%$387/sqft
    Source: MRED as distributed by MLS GRID #11786788 Report a problem
    4/17/2020Sold$425,000+0%$340/sqft
    Source: MRED as distributed by MLS GRID #10645865 Report a problem
    3/5/2020Pending sale$424,900$340/sqft
    Source: Redfin Corporation #10645865 Report a problem
    2/27/2020Listed for sale$424,900+3.3%$340/sqft
    Source: Redfin Corporation #10645865 Report a problem
    1/22/2016Sold$411,500-1.8%$329/sqft
    Source: Baird & Warnerc #08974535_60622_2 Report a problem
    11/20/2015Pending sale$419,000$335/sqft
    Source: Brian J Thompson #08974535 Report a problem
    7/23/2015Listed for sale$419,000+7.7%$335/sqft
    Source: Brian J Thompson #08974535 Report a problem
    10/4/2014Listing removed$389,000$311/sqft
    Source: Brian J. Thompson #08663520 Report a problem
    7/5/2014Listed for sale$389,000+1%$311/sqft
    Source: Brian J. Thompson #08663520 Report a problem
    1/1/2014Listing removed$385,000$308/sqft
    Source: Brian J. Thompson #08457689 Report a problem
    10/8/2013Price change$385,000+2.7%$308/sqft
    Source: Brian J. Thompson #08457689 Report a problem
    7/30/2013Price change$375,000-3.6%$300/sqft
    Source: Owner Report a problem
    6/3/2013Listed for sale$389,000+18.8%$311/sqft
    Source: Owner Report a problem
    3/22/2004Sold$327,500$262/sqft
    Source: Public Record Report a problem

    Public tax history

    YearProperty taxesTax assessment
    2024$8,142 -7.9%$43,700 +4.6%
    2023$8,840 +2.9%$41,774
    2022$8,592 +2.3%$41,774
    2021$8,400 +9.1%$41,774 +10.9%
    2020$7,698 +1.6%$37,658 -8.5%
    2019$7,578 -6.8%$41,149
    2018$8,128 +3.6%$41,149 +12.9%
    2017$7,847 +15.4%$36,452
    2016$6,801 +9.7%$36,452
    2015$6,199 +22.3%$36,452 +22%
    2014$5,067 +2.2%$29,879
    2013$4,956 +0.9%$29,879
    2012$4,914 +1.2%$29,879 -6.6%
    2011$4,858 -1.1%$31,999
    2010$4,911 -3.7%$31,999 -7.2%
    2009$5,101 +17.6%$34,490 +7.5%
    2008$4,339 -1.4%$32,093 -2%
    2007$4,401 -0.8%$32,749
    2006$4,436 -17.6%$32,749 -0.6%
    2005$5,382 $32,940
    Find assessor info on the county website

    Neighborhood: East Ukrainian Village

    Nearby schools

    GreatSchools rating
    Schools provided by the listing agent
    • District: 299

    Source: MRED as distributed by MLS GRID. This data may not be complete. We recommend contacting the local school district to confirm school assignments for this home.

    Get a cash offer in 3 minutes
    Find out how much your home could sell for in as little as 3 minutes with a no-obligation cash offer.
    Estimated market value
    $560,600
    Get a cash offer in 3 minutes
    Find out how much your home could sell for in as little as 3 minutes with a no-obligation cash offer.
    Estimated market value
    $560,600