Skip main navigation
Closed
  • $770,000

    1022 N Wood St #1, Chicago, IL 60622

    3beds
    --sqft
    Condominium, Duplex, Single Family Residence
    Built in 2004
    -- sqft lot
    $805,500 Zestimate®
    $--/sqft
    $6,241 Estimated rent

    Home value

    $805,500

    $725,000 - $894,000

    $6,241/mo

    Zestimate® history
    Loading
    Loading...

    Owner options

    List your home for rent

    $6,241/mo

    Rent Zestimate®

    Find your next renter with Zillow Rental Manager. Plus, with online applications, you can quickly screen prospective tenants – for free.

    Learn more

    $6,241/mo

    Rent Zestimate®

    Refinance and save

    $4,777/mo

    Est. payment

    Refinancing to a lower rate could help reduce your monthly payments and save thousands over the life of the loan.

    See today's rates

    $4,777/mo

    Est. payment

    Explore your selling options

    Work with a Zillow partner agent

    Leverage their expertise and Zillow's premium Showcase listings to get your home seen by more buyers.

    Get started

    List with your own agent

    Get your home in front of millions of buyers by listing it on Zillow.

    Learn how to do it

    Sell it yourself

    Take full control of how buyers see your home on Zillow by listing For Sale by Owner (FSBO).

    List your home

    What's special

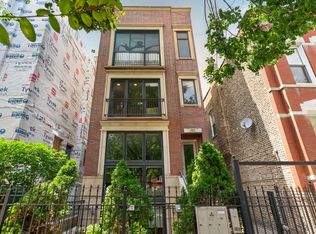
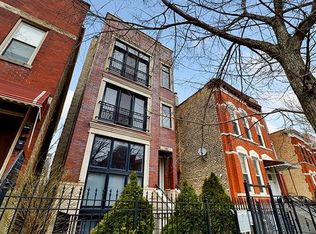
    Flooded with natural light, this expansive 3 bedroom, 2.5 bath duplex offers an exceptional blend of indoor comfort and outdoor luxury. With multiple living and outdoor spaces typically reserved for a single-family home, it features three incredible private outdoor areas including a fully customized garage rooftop deck with a covered pergola, outdoor tv cabinet, uplighting and generous space to enjoy rain or shine. Inside, the main level features a spacious open layout with hardwood floors throughout, a sunlit living and dining area, and a recently renovated kitchen with quartz countertops, new appliances, sink, and stunning backsplash. A powder room sits just off the main living space, while the rear of the floor is dedicated to the serene and generously sized primary suite complete with a walk-in closet, spa-inspired bathroom with dual vanities, a soaking tub, and separate glass enclosed shower. Accessible from the hallway and primary, a private rear deck offers the perfect morning escape and provides direct access to the stunning rooftop deck above. The lower level continues to impress with full height windows that brighten a second large living area centered around beautifully designed custom built-ins, a gas fireplace, and a built-in desk. This inviting space is ideal for cozy movie nights, entertaining, play, and more. Two spacious bedrooms, a full bathroom, and excellent storage complete the floor. From this level, step directly onto a private front patio, the perfect extension of the living space. Detached garage parking completes this beautifully updated home situated on a quiet tree-lined street just moments from parks, groceries, the Blue Line, and the vibrant energy of Division Street.

    Zillow last checked:

    Listing updated:

    Listed by:

    Kate Waddell 312-319-1168,

    Compass

    Bought with:

    Philip Higgins

    Compass

    Source: MRED as distributed by MLS GRID,MLS#: 12419802MLS Logo

    Facts & features

    Interior

    Bedrooms & bathrooms
    • Bedrooms: 3
    • Bathrooms: 3
    • Full bathrooms: 2
    • 1/2 bathrooms: 1
    Rooms
    • Room types: Other Room
    Primary bedroom
    • Features: Flooring (Hardwood), Bathroom (Full)
    • Level: Main
    • Area: 240 Square Feet
    • Dimensions: 16X15
    Bedroom 2
    • Features: Flooring (Carpet)
    • Level: Lower
    • Area: 180 Square Feet
    • Dimensions: 15X12
    Bedroom 3
    • Features: Flooring (Carpet)
    • Level: Lower
    • Area: 143 Square Feet
    • Dimensions: 13X11
    Dining room
    • Level: Main
    • Dimensions: COMBO
    Family room
    • Features: Flooring (Hardwood)
    • Level: Lower
    • Area: 414 Square Feet
    • Dimensions: 23X18
    Kitchen
    • Features: Kitchen (Eating Area-Table Space, Island), Flooring (Hardwood)
    • Level: Main
    • Area: 180 Square Feet
    • Dimensions: 18X10
    Living room
    • Features: Flooring (Hardwood)
    • Level: Main
    • Area: 240 Square Feet
    • Dimensions: 16X15
    Other
    • Level: Main
    • Area: 450 Square Feet
    • Dimensions: 25X18
    Heating
    • Natural Gas, Forced Air
    Cooling
    • Central Air
    Appliances
    • Included: Range, Microwave, Dishwasher, Refrigerator, Washer, Dryer, Disposal, Stainless Steel Appliance(s)
    Features
    • Basement: Finished,Full,Daylight
    • Number of fireplaces: 2
    • Fireplace features: Family Room, Living Room
    Interior area
    • Total structure area: 0

    Property

    Parking
    • Total spaces: 1
    • Parking features: On Site, Attached, Garage
    • Attached garage spaces: 1
    Accessibility
    • Accessibility features: No Disability Access
    Details
    • Parcel number: 17064160531001
    • Special conditions: None

    Construction

    Type & style
    • Home type: Condo
    • Property subtype: Condominium, Duplex, Single Family Residence
    Materials
    • Brick, Block
    Condition
    • New construction: No
    • Year built: 2004

    Utilities & green energy

    • Electric: 200+ Amp Service
    • Sewer: Public Sewer
    • Water: Lake Michigan

    Community & HOA

    HOA
    • Has HOA: Yes
    • Services included: Water, Insurance, Exterior Maintenance, Scavenger
    • HOA fee: $245 monthly
    Location
    • Region: Chicago

    Financial & listing details

    • Tax assessed value: $578,970
    • Annual tax amount: $11,091
    • Date on market: 7/16/2025
    • Listing terms: Conventional
    • Ownership: Condo

    Price history

    DateEventPrice
    9/8/2025Sold$770,000+2.7%
    Source: MRED as distributed by MLS GRID #12419802 Report a problem
    8/18/2025Pending sale$750,000
    Source: MRED as distributed by MLS GRID #12419802 Report a problem
    7/21/2025Contingent$750,000
    Source: MRED as distributed by MLS GRID #12419802 Report a problem
    7/16/2025Listed for sale$750,000+20.4%
    Source: MRED as distributed by MLS GRID #12419802 Report a problem
    7/16/2018Sold$623,000+3.9%
    Source: MRED as distributed by MLS GRID #09952007 Report a problem
    5/31/2016Listing removed$599,900
    Source: Berkshire Hathaway HomeServices KoenigRubloff Realty Group #09227151 Report a problem
    5/16/2016Listed for sale$599,900+6.2%
    Source: Berkshire Hathaway HomeServices KoenigRubloff Realty Group #09227151 Report a problem
    9/11/2013Listing removed$565,000
    Source: Koenig & Strey Real Living #08368623 Report a problem
    8/1/2013Price change$565,000-1.7%
    Source: Koenig & Strey Real Living #08368623 Report a problem
    7/11/2013Price change$575,000-4.2%
    Source: Koenig & Strey Real Living #08368623 Report a problem
    6/14/2013Listed for sale$599,900+14.3%
    Source: Koenig & Strey Real Living #08368623 Report a problem
    10/8/2010Listing removed$524,900
    Source: BIRDVIEW Technologies. Inc. #07579503 Report a problem
    8/19/2010Price change$524,900-2.6%
    Source: BIRDVIEW Technologies. Inc. #07579503 Report a problem
    8/11/2010Listed for sale$539,000-10%
    Source: BIRDVIEW Technologies. Inc. #07579503 Report a problem
    10/21/2009Listing removed$599,000
    Source: BIRDVIEW Technologies. Inc. #07307610 Report a problem
    8/30/2009Listed for sale$599,000+7%
    Source: BIRDVIEW Technologies. Inc. #07307610 Report a problem
    12/20/2006Sold$560,000+27.1%
    Source: Public Record Report a problem
    3/23/2004Sold$440,500
    Source: Public Record Report a problem

    Public tax history

    YearProperty taxesTax assessment
    2024-- $57,897 +3.9%
    2023$11,092 +3.1%$55,727
    2022$10,759 +2.1%$55,727
    2021$10,536 -5.2%$55,727 +11.7%
    2020$11,115 +8.3%$49,893 -8.5%
    2019$10,264 +1.7%$54,517
    2018$10,090 +4.4%$54,517 +12.9%
    2017$9,670 +5.4%$48,294
    2016$9,173 +9.6%$48,294
    2015$8,369 +21.9%$48,294 +22%
    2014$6,868 +2.2%$39,585
    2013$6,721 +1%$39,585
    2012$6,656 -6%$39,585 -13.4%
    2011$7,077 -0.9%$45,695
    2010$7,140 +4.3%$45,695
    2009$6,848 +14.2%$45,695 +4.7%
    2008$5,996 +0.8%$43,643
    2007$5,949 -5.1%$43,643
    2006$6,265 -12.1%$43,643 +0%
    2005$7,131 $43,642
    Find assessor info on the county website

    Neighborhood: East Ukrainian Village

    Nearby schools

    GreatSchools rating
    Schools provided by the listing agent
    • District: 299

    Source: MRED as distributed by MLS GRID. This data may not be complete. We recommend contacting the local school district to confirm school assignments for this home.

    Get a cash offer in 3 minutes
    Find out how much your home could sell for in as little as 3 minutes with a no-obligation cash offer.
    Estimated market value
    $805,500
    Get a cash offer in 3 minutes
    Find out how much your home could sell for in as little as 3 minutes with a no-obligation cash offer.
    Estimated market value
    $805,500