Spacious 2-bedroom, 1.5-bath duplex-down residence in an intimate four-unit brick building in the heart of Lincoln Park. This bright and quiet southwest-facing home features hardwood flooring throughout and an open-concept living and dining area centered around a gas fireplace. Abundant natural light, generous living space, and a functional layout make this home ideal for both everyday living and entertaining. The living area opens to a contemporary kitchen featuring new quartz countertops, a full quartz backsplash, a new sink, and a new kitchen faucet. A large deck off the living areas. A convenient half bathroom is also located on the main level. The lower level features radiant heat flooring, two bedrooms, an office, and a full bathroom. The office features a built-in desk and shelving. One of the bedrooms has been converted into a large walk-in closet with custom closet organizers and a closet island. The updated ensuite bathroom features marble tile, a large vanity, Jaclo plumbing fixtures, a huge walk-in shower with multiple shower heads, a free-standing bathtub, and a glass shower door. Newer LG washer/dryer (2016) in the full bathroom. Enjoy outdoor living on the private rear deck, plus access to a shared rooftop deck. Easy zoned street parking and an unbeatable location just two blocks from the Brown Line CTA and the shops, restaurants, and amenities along Armitage Avenue. Mini-split heating and cooling systems on the main and lower levels with three zones. The lower-level living areas and bathroom also feature NuHeat radiant heat floors. HOA is $273 per month.
Contingent
$500,000
1866 N Sheffield Ave APT C, Chicago, IL 60614
2beds
1,156sqft
:
Get pre-qualified$4,076/mo
Condominium, Single Family Residence
Built in 1920
-- sqft lot
$-- Zestimate®
$433/sqft
$278/mo HOA
What's special
Gas fireplaceContemporary kitchenAbundant natural lightNew kitchen faucetGenerous living spaceFunctional layoutFull quartz backsplash
- 36 days |
- 250 |
- 29 |
Likely to sell faster than
Zillow last checked:
Listing updated:
Listed by:
Ilsa Conover (773)494-4398,
Jameson Sotheby's Intl Realty
Source: MRED as distributed by MLS GRID,MLS#: 12669724
Facts & features
Interior
Bedrooms & bathrooms
- Bedrooms: 2
- Bathrooms: 2
- Full bathrooms: 1
- 1/2 bathrooms: 1
Rooms
- Room types: Office, Deck
Primary bedroom
- Features: Flooring (Ceramic Tile), Bathroom (Full, Tub & Separate Shwr)
- Level: Lower
- Area: 176 Square Feet
- Dimensions: 16X11
Bedroom 2
- Features: Flooring (Ceramic Tile)
- Level: Lower
- Area: 121 Square Feet
- Dimensions: 11X11
Deck
- Level: Main
- Area: 140 Square Feet
- Dimensions: 20X7
Dining room
- Features: Flooring (Hardwood)
- Level: Main
- Area: 144 Square Feet
- Dimensions: 12X12
Kitchen
- Features: Kitchen (Galley), Flooring (Hardwood)
- Level: Main
- Area: 88 Square Feet
- Dimensions: 11X8
Laundry
- Features: Flooring (Ceramic Tile)
- Level: Lower
- Area: 16 Square Feet
- Dimensions: 4X4
Living room
- Features: Flooring (Hardwood)
- Level: Main
- Area: 272 Square Feet
- Dimensions: 17X16
Office
- Features: Flooring (Ceramic Tile)
- Level: Lower
- Area: 49 Square Feet
- Dimensions: 7X7
Heating
- Natural Gas, Forced Air, Radiant, Radiant Floor
Cooling
- Zoned, Dual
Appliances
- Included: Range, Microwave, Dishwasher, Refrigerator, Washer, Dryer, Disposal
- Laundry: Main Level, Washer Hookup, Gas Dryer Hookup, In Unit, In Bathroom
Features
- Built-in Features, Walk-In Closet(s), Open Floorplan, Dining Combo, Quartz Counters
- Flooring: Hardwood
- Windows: Window Treatments, Screens, Storm Window(s)
- Basement: None
- Number of fireplaces: 1
- Fireplace features: Double Sided, Wood Burning, Gas Log, Gas Starter, Living Room, Dining Room
- Common walls with other units/homes: End Unit
Interior area
- Total structure area: 0
- Total interior livable area: 1,156 sqft
Property
Accessibility
- Accessibility features: No Disability Access
Features
- Patio & porch: Deck
Details
- Parcel number: 14324030741003
- Special conditions: None
Construction
Type & style
- Home type: Condo
- Property subtype: Condominium, Single Family Residence
Materials
- Brick
- Foundation: Brick/Mortar
Condition
- New construction: No
- Year built: 1920
Utilities & green energy
- Sewer: Public Sewer
- Water: Lake Michigan
Community & HOA
Community
- Security: Security System
HOA
- Has HOA: Yes
- Amenities included: Sundeck
- Services included: Water, Insurance, Scavenger
- HOA fee: $278 monthly
Location
- Region: Chicago
Financial & listing details
- Price per square foot: $433/sqft
- Tax assessed value: $429,700
- Annual tax amount: $7,971
- Date on market: 6/17/2026
- Ownership: Condo
Estimated market value
Not available
Estimated sales range
Not available
Not available
Price history
| Date | Event | Price |
|---|---|---|
| 6/26/2026 | Contingent | $500,000$433/sqft |
Source:  MRED as distributed by MLS GRID #12669724 Report a problem MRED as distributed by MLS GRID #12669724 Report a problem | ||
| 6/17/2026 | Listed for sale | $500,000+63.9%$433/sqft |
Source: MRED as distributed by MLS GRID #12669724 Report a problem | ||
| 8/27/2014 | Sold | $305,000+9.1%$264/sqft |
Source: MRED as distributed by MLS GRID #08605104 Report a problem | ||
| 7/6/2004 | Sold | $279,500+18.9%$242/sqft |
Source: Public Record Report a problem | ||
| 12/19/2000 | Sold | $235,000-6%$203/sqft |
Source: Public Record Report a problem | ||
| 8/4/1999 | Sold | $250,000+23.2%$216/sqft |
Source: Agent Provided Report a problem | ||
| 3/19/1999 | Sold | $203,000+27.7%$176/sqft |
Source: Public Record Report a problem | ||
| 11/28/1997 | Sold | $159,000-10.9%$138/sqft |
Source: Public Record Report a problem | ||
| 11/5/1996 | Sold | $178,500$154/sqft |
Source: Public Record Report a problem | ||
Public tax history
| Year | Property taxes | Tax assessment |
|---|---|---|
| 2024 | -- | $42,970 +21.3% |
| 2023 | $6,778 +2.9% | $35,439 |
| 2022 | $6,586 +7.6% | $35,439 |
| 2021 | $6,122 +4.9% | $35,439 +14.8% |
| 2020 | $5,838 +2.4% | $30,862 -7.9% |
| 2019 | $5,701 -4.1% | $33,518 |
| 2018 | $5,942 +1.8% | $33,518 +9.9% |
| 2017 | $5,839 +11.2% | $30,500 |
| 2016 | $5,251 -6% | $30,500 |
| 2015 | $5,589 +34.1% | $30,500 +21.8% |
| 2014 | $4,169 +2.3% | $25,038 |
| 2013 | $4,076 +0.7% | $25,038 |
| 2012 | $4,045 -1.4% | $25,038 -8.4% |
| 2011 | $4,104 -1.2% | $27,348 |
| 2010 | $4,154 +4.2% | $27,348 |
| 2009 | $3,987 +4.8% | $27,348 -3.6% |
| 2008 | $3,805 -5.6% | $28,369 |
| 2007 | $4,029 +17.6% | $28,369 |
| 2006 | $3,426 -9.9% | $28,369 +21.9% |
| 2005 | $3,802 +1% | $23,270 |
| 2004 | $3,764 +10.9% | $23,270 |
| 2003 | $3,393 -14.5% | $23,270 +5.4% |
| 2002 | $3,967 +3.8% | $22,082 |
| 2001 | $3,824 +12.7% | $22,082 |
| 2000 | $3,392 -0.7% | $22,082 +25% |
| 1999 | $3,415 | $17,659 |
Find assessor info on the county website
Monthly payment
Est. payment
Payment breakdown
Explore the cost of this home by adjusting the details. Changes won't be saved.Climate risks
Neighborhood: Lincoln Park
Nearby schools
GreatSchools rating
- 10/10Mayer Elementary SchoolGrades: PK-8Distance: 0.5 mi
- 7/10Lincoln Park High SchoolGrades: 9-12Distance: 0.4 mi
Schools provided by the listing agent
- District: 299
Source: MRED as distributed by MLS GRID. This data may not be complete. We recommend contacting the local school district to confirm school assignments for this home.
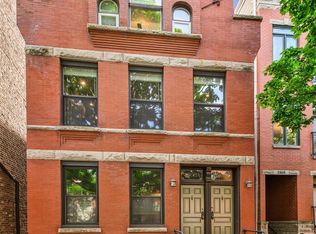
- $807,6002 bd2 ba1.6k sqft1866 N Sheffield Ave APT B, Chicago, IL 60614Off Market
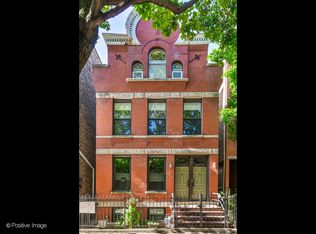
- $457,0001 bd2 ba-- sqft1866 N Sheffield Ave APT D, Chicago, IL 60614Sold
- $532,0102 bd1 ba5.6k sqft1866 N Sheffield Ave #A, Chicago, IL 60614Off Market
- $---- bd-- ba-- sqft1866 N Sheffield Ave UNIT 1, Chicago, IL 60614Off Market
- $648,1002 bd2 ba1.2k sqft1866 N Sheffield Ave #A, Chicago, IL 60614Off Market
- $--2 bd2 ba1.9k sqft1864 N Sheffield Ave UNIT 2, Chicago, IL 60614Off Market
- $--3 bd2 ba1.8k sqft1864 N Sheffield Ave UNIT 1, Chicago, IL 60614Off Market
- $1,544,3004 bd3 ba800 sqft1864 N Sheffield Ave, Chicago, IL 60614Off Market
A local agent can set up tours, give advice and negotiate with sellers.
A local lender can help you make sure your offer is ready when you are.
Similar homes
- $550,0002 bd2 ba1.2k sqft350 W Dickens Ave #G, Chicago, IL 60614Active
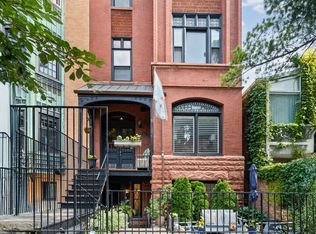 MLS ID #12690321, Matt Becker, @properties Christie's International Real Estate. MRED as distributed by MLS GRID
 - $500,0002 bd2 ba1.1k sqft1436 N Bosworth Ave #2, Chicago, IL 60642Active
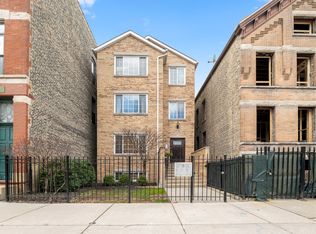 MLS ID #12706036, Phillip Judge, @properties Christie's International Real Estate. MRED as distributed by MLS GRID
 - $675,0002 bd2 ba1.3k sqft319 W Webster Ave #1, Chicago, IL 60614New
 MLS ID #12712882, Matthew Engle, Fulton Grace Realty. MRED as distributed by MLS GRID
 - $495,0002 bd2 ba1.2k sqft922 N Wood St #2, Chicago, IL 60622Active
 MLS ID #12677762, Adam Bartosic, Keller Williams ONEChicago. MRED as distributed by MLS GRID
 - $750,0003 bd2 ba1.6k sqft1010 W Diversey Pkwy APT 3, Chicago, IL 60614NewMLS ID #12714229, Reve' Kendall, Redfin Corporation. MRED as distributed by MLS GRID
- $425,0002 bd1 ba900 sqft1969 N Lincoln Ave #1, Chicago, IL 60614ActiveMLS ID #12691525, Samantha R De Maria Moore, Coldwell Banker Realty. MRED as distributed by MLS GRID
- $560,0002 bd2 ba1.2k sqft1022 N Wood St #2, Chicago, IL 60622NewMLS ID #12689255, Christine Cutrone, Berkshire Hathaway HomeServices Chicago. MRED as distributed by MLS GRID
- $459,0002 bd1 ba1.4k sqft(Undisclosed Address), Chicago, IL 60613Price ChangeMLS ID #12703056, Susan Bragg, Baird & Warner. MRED as distributed by MLS GRID
- $439,0003 bd3 ba1.2k sqft3900 N Pine Grove Ave APT 209, Chicago, IL 60613NewMLS ID #12713001, Margaret Baczkowski, @properties Christie's International Real Estate. MRED as distributed by MLS GRID
- $484,9002 bd2 ba1.2k sqft1949 N Whipple St #1, Chicago, IL 60647ActiveMLS ID #12670578, Chris Vernald, Engel & Voelkers Chicago. MRED as distributed by MLS GRID
- $389,0002 bd1 ba900 sqft1249 W Roscoe St #1, Chicago, IL 60657NewMLS ID #12692363, Kathryn Schrage, Redfin Corporation. MRED as distributed by MLS GRID
- $575,0002 bd3 ba1.6k sqft308 W Evergreen Ave APT 1R, Chicago, IL 60610Price ChangeMLS ID #12701805, Christopher Weichselbaum, Fulton Grace Realty. MRED as distributed by MLS GRID
- $350,0002 bd2 ba1.1k sqft2927 N Gresham Ave APT 1, Chicago, IL 60618NewMLS ID #12711934, Leigh Marcus, @properties Christie's International Real Estate. MRED as distributed by MLS GRID
- $549,0002 bd2 ba1.2k sqft1700 W Summerdale Ave APT 2, Chicago, IL 60640ActiveMLS ID #12685632, Michael Shin, Coldwell Banker Realty. MRED as distributed by MLS GRID
- $329,0002 bd2 ba1.4k sqft3100 N Lake Shore Dr APT 601, Chicago, IL 60657NewMLS ID #12711734, Eric Hublar, Redfin Corporation. MRED as distributed by MLS GRID
- $475,0003 bd2 ba1.6k sqft5218 S Dorchester Ave #1, Chicago, IL 60615NewMLS ID #12710744, Kellye Jackson, Redfin Corporation. MRED as distributed by MLS GRID
- $649,9002 bd2 ba1.2k sqft876 N Hermitage Ave #3, Chicago, IL 60622ActiveMLS ID #12701095, Norma Perez, Chicagoland Brokers, Inc.. MRED as distributed by MLS GRID
- $450,0003 bd2 ba1.3k sqft824 Hinman Ave APT 3N, Evanston, IL 60202NewMLS ID #12713846, Chris Gomes, Jameson Sotheby's Intl Realty. MRED as distributed by MLS GRID
- $425,0002 bd3 ba1.2k sqft1352 W Hubbard St APT 1, Chicago, IL 60642ActiveMLS ID #12681724, Mia Gonzales, Exit Realty Redefined. MRED as distributed by MLS GRID
- $425,0002 bd2 ba1.3k sqft1355 W Fillmore St #B, Chicago, IL 60607Re-activatedMLS ID #12693902, Brad Blumenthal, Compass. MRED as distributed by MLS GRID
