
Rarely available and exceptionally spacious, this ground-floor residence offers nearly 1,100 square feet of thoughtfully designed living space in the heart of Avondale. Soaring ceilings, oversized rooms, and an open, functional layout create an airy feel throughout, while large windows fill the home with natural light. The expansive living room offers exceptional flexibility for both everyday living and entertaining, flowing seamlessly into a dedicated dining area and an oversized eat-in kitchen featuring abundant maple cabinetry, generous countertop space, stainless steel appliances, a breakfast bar, and ample storage. In-unit laundry adds everyday convenience. Both bedrooms are impressively sized, including a spacious primary suite with multiple closets and a private ensuite bath. A second full bathroom and abundant storage throughout make this home as practical as it is comfortable. Additional highlights include one included parking space, central heating and air conditioning, and a professionally maintained building. Perfectly situated in vibrant Avondale, you're just minutes from the CTA Blue Line, multiple bus routes, and easy access to I-90/94 for a seamless commute. Enjoy being close to neighborhood favorites including Sleeping Village, Revolution Brewing, Loaf Lounge, Dark Matter Coffee, Chief O'Neill's Pub, and Avondale Bowl, along with nearby green spaces like Brands Park, the Chicago Riverwalk Trail, and the 312 RiverRun. This unbeatable location offers the perfect balance of neighborhood charm, dining, entertainment, and convenient access to everything Chicago has to offer.
$350,000
2927 N Gresham Ave APT 1, Chicago, IL 60618
2beds
1,100sqft
:
Get pre-qualified$2,910/mo
Apartment, Single Family Residence
Built in 1899
-- sqft lot
$-- Zestimate®
$318/sqft
$251/mo HOA
What's special
Oversized roomsSoaring ceilingsGenerous countertop spaceOpen functional layoutAmple storageOversized eat-in kitchenAbundant storage throughout
- 3 days |
- 572 |
- 32 |
Zillow last checked:
Listing updated:
Listed by:
Leigh Marcus 773-850-3290,
@properties Christie's International Real Estate
Source: MRED as distributed by MLS GRID,MLS#: 12711934
Facts & features
Interior
Bedrooms & bathrooms
- Bedrooms: 2
- Bathrooms: 2
- Full bathrooms: 2
Rooms
- Room types: No additional rooms
Primary bedroom
- Features: Flooring (Carpet), Bathroom (Full)
- Level: Main
- Area: 190 Square Feet
- Dimensions: 19X10
Bedroom 2
- Features: Flooring (Carpet)
- Level: Main
- Area: 240 Square Feet
- Dimensions: 16X15
Dining room
- Features: Flooring (Vinyl)
- Level: Main
- Dimensions: COMBO
Kitchen
- Features: Kitchen (Eating Area-Table Space, Galley), Flooring (Vinyl)
- Level: Main
- Area: 208 Square Feet
- Dimensions: 16X13
Living room
- Features: Flooring (Carpet)
- Level: Main
- Area: 224 Square Feet
- Dimensions: 16X14
Heating
- Natural Gas, Forced Air
Cooling
- None
Appliances
- Included: Range, Microwave, Dishwasher, Refrigerator, Washer, Dryer, Stainless Steel Appliance(s)
Features
- Basement: None
Interior area
- Total structure area: 0
- Total interior livable area: 1,100 sqft
Video & virtual tour
Property
Parking
- Total spaces: 1
- Parking features: Off Alley, Yes
Accessibility
- Accessibility features: No Disability Access
Details
- Parcel number: 13262151081001
- Special conditions: None
Construction
Type & style
- Home type: Condo
- Property subtype: Apartment, Single Family Residence
Materials
- Brick
- Foundation: Concrete Perimeter
- Roof: Asphalt
Condition
- New construction: No
- Year built: 1899
Utilities & green energy
- Sewer: Overhead Sewers
- Water: Lake Michigan
Community & HOA
HOA
- Has HOA: Yes
- Services included: Water, Insurance, Scavenger
- HOA fee: $251 monthly
Location
- Region: Chicago
Financial & listing details
- Price per square foot: $318/sqft
- Annual tax amount: $4,746
- Date on market: 7/22/2026
- Ownership: Condo
Estimated market value
Not available
Estimated sales range
Not available
Not available
Price history
| Date | Event | Price |
|---|---|---|
| 7/22/2026 | Listed for sale | $350,000+536.4%$318/sqft |
Source:  MRED as distributed by MLS GRID #12711934 Report a problem MRED as distributed by MLS GRID #12711934 Report a problem | ||
| 5/23/2010 | Sold | $55,000$50/sqft |
Source: MRED as distributed by MLS GRID #07478422 Report a problem | ||
Public tax history
Tax history is unavailable.
Monthly payment
Est. payment
Payment breakdown
Explore the cost of this home by adjusting the details. Changes won't be saved.Climate risks
Neighborhood: Avondale
Nearby schools
GreatSchools rating
- 5/10Reilly Elementary SchoolGrades: PK-8Distance: 0.5 mi
- 1/10Schurz High SchoolGrades: 9-12Distance: 1.3 mi
Schools provided by the listing agent
- Elementary: Reilly Elementary School
- Middle: Reilly Elementary School
- High: Schurz High School
- District: 299
Source: MRED as distributed by MLS GRID. This data may not be complete. We recommend contacting the local school district to confirm school assignments for this home.
- $382,7002 bd2 ba1k sqft2927 N Gresham Ave #101, Chicago, IL 60618Off Market

- $265,4002 bd2 ba1.1k sqft2927 N Gresham Ave #201, Chicago, IL 60618Off Market

- $275,0002 bd1 ba1.1k sqft2927 N Gresham Ave #301, Chicago, IL 60618Sold
- $275,0002 bd1 ba1.1k sqft2927 N Gresham Ave APT 3, Chicago, IL 60618Sold
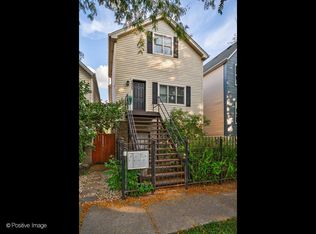
- $839,5005 bd3 ba2k sqft2925 N Gresham Ave, Chicago, IL 60618Off Market
- $681,9004 bd2 ba2.2k sqft2931 N Gresham Ave, Chicago, IL 60618Off Market
- $804,6004 bd4 ba1.4k sqft2923 N Gresham Ave, Chicago, IL 60618Off Market
- $556,6004 bd2 ba1.6k sqft2933 N Gresham Ave #1, Chicago, IL 60618Off Market
A local agent can set up tours, give advice and negotiate with sellers.
A local lender can help you make sure your offer is ready when you are.
Similar homes
- $335,0002 bd1 ba1.1k sqft5251 N Winthrop Ave APT 2, Chicago, IL 60640New
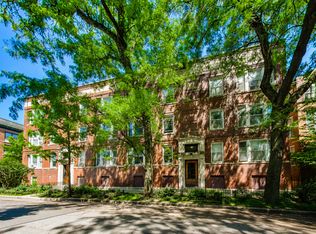 MLS ID #12684249, Carla Janzen, Jameson Sotheby's Intl Realty. MRED as distributed by MLS GRID
 - $315,0003 bd2 ba1.1k sqft519 S Maplewood Ave APT 4N, Chicago, IL 60612New
 MLS ID #12710017, Maribel Marron, Baird & Warner. MRED as distributed by MLS GRID
 - $450,0002 bd2 ba1.1k sqft2236 N Maplewood Ave #3, Chicago, IL 60647New
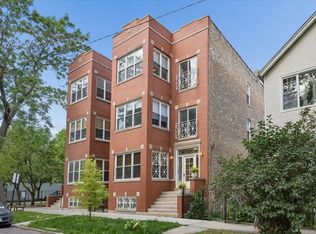 MLS ID #12708557, Mary Ellen Apostolopoulos, ABR, Compass. MRED as distributed by MLS GRID
 - $439,0003 bd3 ba1.2k sqft3900 N Pine Grove Ave APT 209, Chicago, IL 60613New
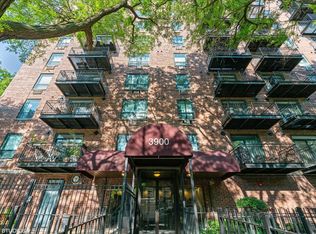 MLS ID #12713001, Margaret Baczkowski, @properties Christie's International Real Estate. MRED as distributed by MLS GRID
 - $274,9002 bd1 ba720 sqft2930 N Sheridan Rd APT 702, Chicago, IL 60657NewMLS ID #12711238, Patrick Kosnick, @properties Christie's International Real Estate. MRED as distributed by MLS GRID
- $365,0002 bd2 ba750 sqft1430 N Maplewood Ave APT 402, Chicago, IL 60622ActiveMLS ID #12678898, Lisa Barroso, Westward360 RM. MRED as distributed by MLS GRID
- $345,0002 bd2 ba1.1k sqft1670 Mill St #507, Des Plaines, IL 60016NewMLS ID #12712656, Mary H Cutler, Redfin Corporation. MRED as distributed by MLS GRID
- $394,0003 bd3 ba1.3k sqft4910 N Spaulding Ave APT 1E, Chicago, IL 60625ActiveMLS ID #12697974, Paul Frischer, SFR, Berkshire Hathaway HomeServices Chicago. MRED as distributed by MLS GRID
- $285,0003 bd2 ba1.3k sqft7633 N Greenview Ave APT 3W, Chicago, IL 60626NewMLS ID #12711113, Karla Mina, MPower Residential Brokerage LLC. MRED as distributed by MLS GRID
- $399,9002 bd2 ba1.1k sqft4753 N Beacon St #2, Chicago, IL 60640ActiveMLS ID #12692329, Garritt Cullerton, Compass. MRED as distributed by MLS GRID
- $355,0002 bd2 ba1.3k sqft592 Edinburgh Ln APT B, Prospect Heights, IL 60070NewMLS ID #12710670, Mark East, PSA,RENE,SFR, @properties Christie's International Real Estate. MRED as distributed by MLS GRID
- $425,0002 bd2 ba779 sqft1875 N Winnebago Ave APT 4W, Chicago, IL 60647ActiveMLS ID #12692131, Nicolas Iosco, @properties Christie's International Real Estate. MRED as distributed by MLS GRID
- $425,0002 bd2 ba1.2k sqft680 N Green St APT 508, Chicago, IL 60642ActiveMLS ID #12663360, Kate Gaffey, Fulton Grace Realty. MRED as distributed by MLS GRID
- $299,0001 bd1 ba656 sqft630 N Franklin St #1013, Chicago, IL 60610NewMLS ID #12667486, Adam Max, Compass. MRED as distributed by MLS GRID
- $359,0003 bd3 ba1.1k sqft4542 S Mozart St, Chicago, IL 60632ActiveMLS ID #12709437, David Chan, Imperial Palace Properties Corporation. MRED as distributed by MLS GRID
- $415,0002 bd1 ba1.2k sqft(Undisclosed Address), Chicago, IL 60640ActiveMLS ID #12678882, Jaime Campos, RE/MAX LOYALTY. MRED as distributed by MLS GRID
- $310,0002 bd1 ba1.3k sqft3345 W Carroll Ave, Chicago, IL 60624ActiveMLS ID #12688952, Vanessa Mason, RE/MAX Premier Luxury Collection. MRED as distributed by MLS GRID
- $299,5002 bd2 ba1.2k sqft1015 S Western Ave APT 4, Chicago, IL 60612ActiveMLS ID #12666658, Riley Hextell, eXp Realty. MRED as distributed by MLS GRID
- $449,5002 bd2 ba1.2k sqft437 W Division St #303, Chicago, IL 60610Price ChangeMLS ID #12703084, Mario Greco, Compass. MRED as distributed by MLS GRID
- $484,9002 bd2 ba1.2k sqft1949 N Whipple St #1, Chicago, IL 60647ActiveMLS ID #12670578, Chris Vernald, Engel & Voelkers Chicago. MRED as distributed by MLS GRID
