Hot listing and cool location at the intersection of Wicker Park, West Town, Bucktown and Logan Square! Move-in ready, updated, 4th floor walk-up (top floor!) 2BR/2BA condo in boutique vintage building. Features great natural light in all rooms, hardwood floors throughout, full stainless steel appliance package, undermount skins and granite kitchen counters, deep soaking tub, central a/c heat, full-sized WD, and shared balcony space. Basement offers private, locked storage for the unit, and bike storage. Easy and free street parking. Close to CTA, parks, The 606, dining, shopping, and night life. Low HOAs, investor friendly with 50% rental cap (no short-term rentals), healthy building - no recent or current specials. Investor owner, selling as-is for turnkey / quick sale but unit is in great condition!
Active
Price cut: $10K (7/6)
$365,000
1430 N Maplewood Ave APT 402, Chicago, IL 60622
2beds
750sqft
:
Get pre-qualified$3,007/mo
Condominium, Single Family Residence
Built in ----
-- sqft lot
$359,500 Zestimate®
$487/sqft
$234/mo HOA
What's special
Shared balcony spaceGranite kitchen countersHardwood floors throughoutDeep soaking tub
- 45 days |
- 1,460 |
- 62 |
Likely to sell faster than
Zillow last checked:
Listing updated:
Listed by:
Lisa Barroso lisa@westward360.com,
Westward360 RM
Source: MRED as distributed by MLS GRID,MLS#: 12678898
Facts & features
Interior
Bedrooms & bathrooms
- Bedrooms: 2
- Bathrooms: 2
- Full bathrooms: 2
Rooms
- Room types: Balcony/Porch/Lanai
Primary bedroom
- Features: Bathroom (Full)
- Level: Main
- Area: 121 Square Feet
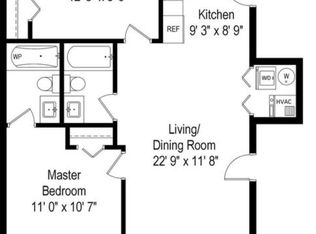
- Dimensions: 11X11
Bedroom 2
- Level: Main
- Area: 108 Square Feet
- Dimensions: 9X12
Balcony porch lanai
- Level: Main
- Area: 1 Square Feet
- Dimensions: 1X1
Dining room
- Level: Main
- Dimensions: COMBO
Kitchen
- Level: Main
- Area: 81 Square Feet
- Dimensions: 9X9
Laundry
- Level: Main
- Area: 18 Square Feet
- Dimensions: 3X6
Living room
- Level: Main
- Area: 276 Square Feet
- Dimensions: 23X12
Heating
- Natural Gas, Forced Air
Cooling
- Central Air
Appliances
- Included: Range, Microwave, Dishwasher, Refrigerator, Washer, Dryer, Disposal, Stainless Steel Appliance(s)
- Laundry: In Unit
Features
- Flooring: Hardwood
- Basement: None
Interior area
- Total structure area: 0
- Total interior livable area: 750 sqft
Property
Accessibility
- Accessibility features: No Disability Access
Features
- Patio & porch: Deck
Details
- Parcel number: 16012120501013
- Special conditions: None
Construction
Type & style
- Home type: Condo
- Property subtype: Condominium, Single Family Residence
Materials
- Brick
- Roof: Rubber
Condition
- New construction: No
Utilities & green energy
- Sewer: Public Sewer
- Water: Lake Michigan
Community & HOA
HOA
- Has HOA: Yes
- Services included: Water, Insurance, Exterior Maintenance, Lawn Care, Snow Removal
- HOA fee: $234 monthly
Location
- Region: Chicago
Financial & listing details
- Price per square foot: $487/sqft
- Annual tax amount: $5,018
- Date on market: 6/15/2026
- Ownership: Condo
Estimated market value
$359,500
$342,000 - $377,000
$2,476/mo
Price history
| Date | Event | Price |
|---|---|---|
| 7/6/2026 | Price change | $365,000-2.7%$487/sqft |
Source:  MRED as distributed by MLS GRID #12678898 Report a problem MRED as distributed by MLS GRID #12678898 Report a problem | ||
| 6/15/2026 | Listed for sale | $375,000-3.8%$500/sqft |
Source: MRED as distributed by MLS GRID #12678898 Report a problem | ||
| 6/15/2026 | Listing removed | $390,000$520/sqft |
Source: MRED as distributed by MLS GRID #12673001 Report a problem | ||
| 6/10/2026 | Listed for sale | $390,000+62.5%$520/sqft |
Source: MRED as distributed by MLS GRID #12673001 Report a problem | ||
| 5/17/2025 | Listing removed | $2,250$3/sqft |
Source: Zillow Rentals Report a problem | ||
| 5/8/2025 | Listed for rent | $2,250+4.7%$3/sqft |
Source: Zillow Rentals Report a problem | ||
| 6/30/2024 | Listing removed | -- |
Source: Zillow Rentals Report a problem | ||
| 6/25/2024 | Price change | $2,150-2.3%$3/sqft |
Source: Zillow Rentals Report a problem | ||
| 5/30/2024 | Listed for rent | $2,200+4.8%$3/sqft |
Source: Zillow Rentals Report a problem | ||
| 6/30/2023 | Listing removed | -- |
Source: Zillow Rentals Report a problem | ||
| 6/20/2023 | Listed for rent | $2,100$3/sqft |
Source: Zillow Rentals Report a problem | ||
| 6/11/2023 | Listing removed | -- |
Source: Zillow Rentals Report a problem | ||
| 6/3/2023 | Listed for rent | $2,100+13.5%$3/sqft |
Source: Zillow Rentals Report a problem | ||
| 7/27/2020 | Listing removed | $1,850$2/sqft |
Source: Westward 360 #10793806 Report a problem | ||
| 7/25/2020 | Listed for rent | $1,850$2/sqft |
Source: Westward 360 #10793806 Report a problem | ||
| 12/28/2016 | Sold | $240,000+60%$320/sqft |
Source: MRED as distributed by MLS GRID #09344443 Report a problem | ||
| 4/19/2013 | Sold | $150,000$200/sqft |
Source: MRED as distributed by MLS GRID #08276623 Report a problem | ||
Public tax history
Tax history is unavailable.
Monthly payment
Est. payment
Payment breakdown
Explore the cost of this home by adjusting the details. Changes won't be saved.Climate risks
Neighborhood: Humboldt Park
Nearby schools
GreatSchools rating
- 2/10De Diego Elementary Community AcademyGrades: PK-8Distance: 0.3 mi
- 1/10Clemente Community Academy High SchoolGrades: 9-12Distance: 0.5 mi
Schools provided by the listing agent
- District: 299
Source: MRED as distributed by MLS GRID. This data may not be complete. We recommend contacting the local school district to confirm school assignments for this home.
- $346,0002 bd2 ba1k sqft1430 N Maplewood Ave APT 302, Chicago, IL 60622Off Market
- $336,6002 bd2 ba1k sqft1430 N Maplewood Ave APT 301, Chicago, IL 60622Off Market

- $294,7002 bd2 ba16k sqft1430 N Maplewood Ave APT 101G, Chicago, IL 60622Off Market
- $384,9002 bd2 ba1k sqft1430 N Maplewood Ave APT 401, Chicago, IL 60622Off Market

- $228,2001 bd1 ba700 sqft1430 N Maplewood Ave APT 102G, Chicago, IL 60622Off Market
- $365,0002 bd2 ba-- sqft1430 N Maplewood Ave APT 202, Chicago, IL 60622Sold
- $2,0951 bd1 ba700 sqft1430 N Maplewood Ave APT 102, Chicago, IL 60622For Rent
- $--2 bd2 ba950 sqft1430 N Maplewood Ave APT 101, Chicago, IL 60622Off Market
A local agent can set up tours, give advice and negotiate with sellers.
Similar homes
- $379,0002 bd1 ba924 sqft835 N Maplewood Ave APT 3R, Chicago, IL 60622Active
 MLS ID #12709898, Olga Kaminska, Core Realty & Investments Inc.. MRED as distributed by MLS GRID
 - $369,9002 bd1 ba900 sqft938 N Damen Ave APT 3F, Chicago, IL 60622Active
 MLS ID #12671171, Mark Stanojevic, Command Realty Group LLC. MRED as distributed by MLS GRID
 - $350,0002 bd2 ba1.1k sqft2927 N Gresham Ave APT 1, Chicago, IL 60618Active
 MLS ID #12711934, Leigh Marcus, @properties Christie's International Real Estate. MRED as distributed by MLS GRID
 - $379,9001 bd1 ba983 sqft757 N Orleans St #1105, Chicago, IL 60610New
 MLS ID #12719624, Leigh Marcus, @properties Christie's International Real Estate. MRED as distributed by MLS GRID
 - $369,5002 bd2 ba1.1k sqft212 W Washington St APT 1707, Chicago, IL 60606ActiveMLS ID #12673996, Liza Loza, CSC,e-PRO,GRI,PSA, LPT Realty. MRED as distributed by MLS GRID
- $389,9002 bd2 ba947 sqft210 S Des Plaines St #907, Chicago, IL 60607ActiveMLS ID #12625563, Wilfredo Nunez Jr, ABR,E-PRO,SFR, Compass. MRED as distributed by MLS GRID
- $340,0003 bd1 ba1k sqft614 S Loomis St #2, Chicago, IL 60607ActiveMLS ID #12693680, Kevin Little, @properties Christie's International Real Estate. MRED as distributed by MLS GRID
- $399,9002 bd2 ba1.1k sqft4753 N Beacon St #2, Chicago, IL 60640ActiveMLS ID #12692329, Garritt Cullerton, Compass. MRED as distributed by MLS GRID
- $355,0001 bd2 ba1k sqft110 E Delaware Pl APT 1402, Chicago, IL 60611ActiveMLS ID #12696533, Lacie Defraties, Compass. MRED as distributed by MLS GRID
- $349,9001 bd1 ba800 sqft1001 W Madison St APT 510, Chicago, IL 60607ActiveMLS ID #12673816, Brad Blumenthal, Compass. MRED as distributed by MLS GRID
- $345,0001 bd1 ba880 sqft1305 S Michigan Ave APT 1711, Chicago, IL 60605ActiveMLS ID #12712974, Wing Ho, Chi Real Estate Group LLC. MRED as distributed by MLS GRID
- $350,0001 bd1 ba830 sqft909 W Washington Blvd APT 911, Chicago, IL 60607ActiveMLS ID #12617710, Miguel Aguirre, Realty of America, LLC. MRED as distributed by MLS GRID
- $440,0002 bd2 ba1.1k sqft630 N Franklin St APT 709, Chicago, IL 60654ActiveMLS ID #12698316, Jean Walker, Redfin Corporation. MRED as distributed by MLS GRID
- $337,5001 bd1 ba800 sqft1540 N Lasalle St #201, Chicago, IL 60610Re-activatedMLS ID #12652652, Jose Hernandez, SFR, Coldwell Banker Realty. MRED as distributed by MLS GRID
- $425,0002 bd1 ba900 sqft1969 N Lincoln Ave #1, Chicago, IL 60614ActiveMLS ID #12691525, Samantha R De Maria Moore, Coldwell Banker Realty. MRED as distributed by MLS GRID
- $448,0002 bd2 ba1k sqft1610 W Fullerton Ave Unit 412, Chicago, IL 60614ActiveMLS ID #12639673, Mary Serle, Coldwell Banker Real Estate Group. MRED as distributed by MLS GRID
- $325,0002 bd2 ba970 sqft1070 W 15th St Unit 113, Chicago, IL 60608ActiveMLS ID #12658687, Andrea Hebner, @properties Christie's International Real Estate. MRED as distributed by MLS GRID
- $400,0001 bd1 ba898 sqft757 N Orleans St #605, Chicago, IL 60610ActiveMLS ID #12704916, Vince Keller, Keller Williams Premiere Properties. MRED as distributed by MLS GRID
- $375,0001 bd1 ba990 sqft1212 N Wells St APT 1602, Chicago, IL 60610Price ChangeMLS ID #12604608, Elizabeth Amidon, Jameson Sotheby's Intl Realty. MRED as distributed by MLS GRID
- $339,0001 bd1 ba935 sqft2300 N Commonwealth Ave APT 2H, Chicago, IL 60614ActiveMLS ID #12692198, Mark Placek, Coldwell Banker Real Estate Group. MRED as distributed by MLS GRID
